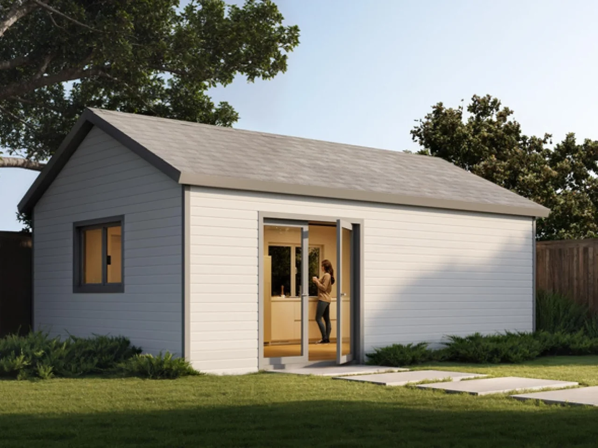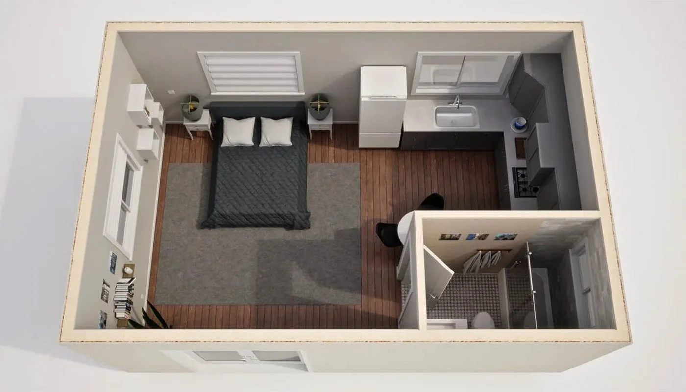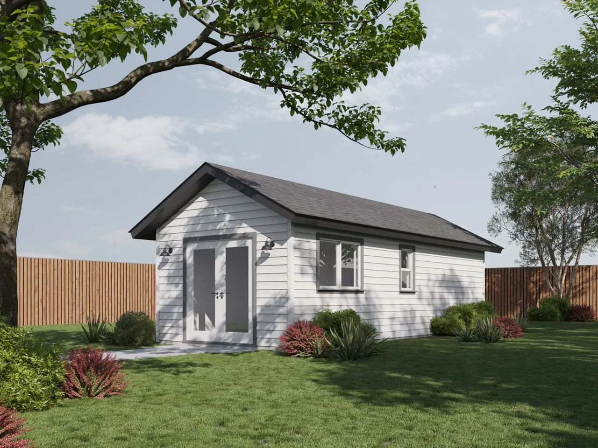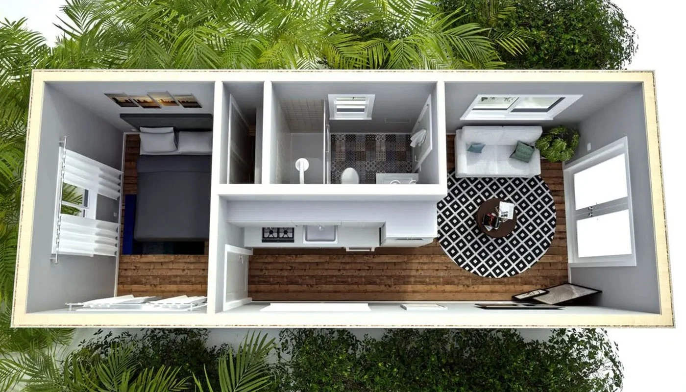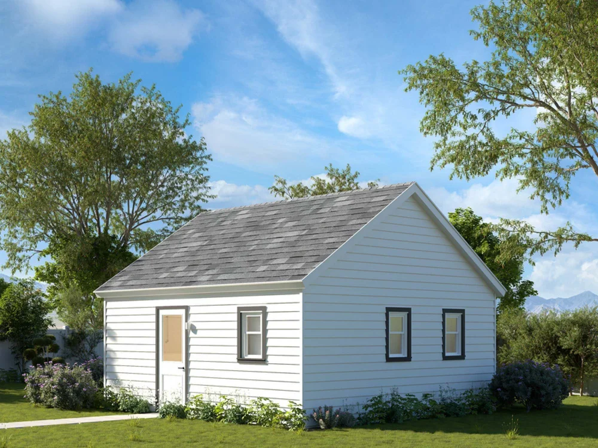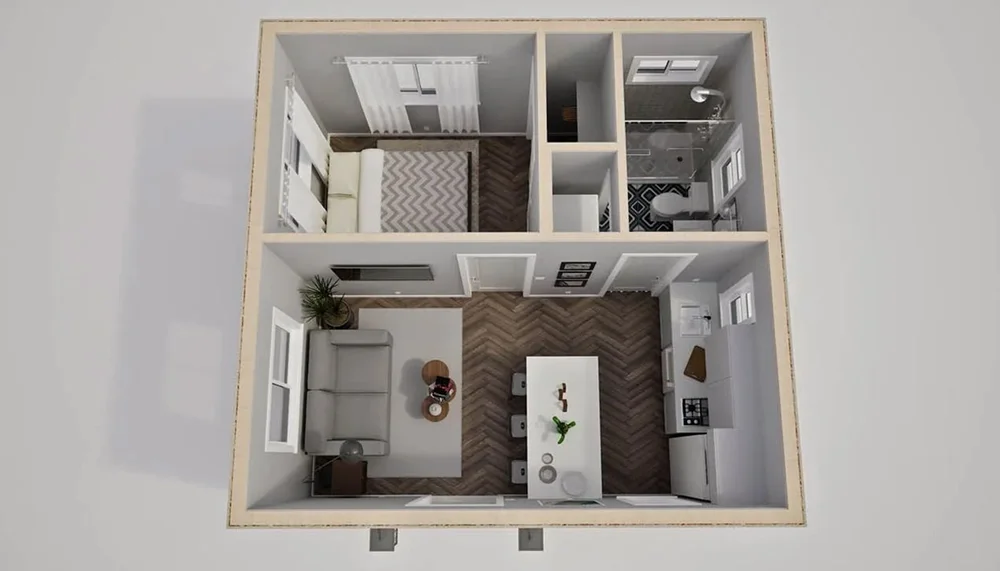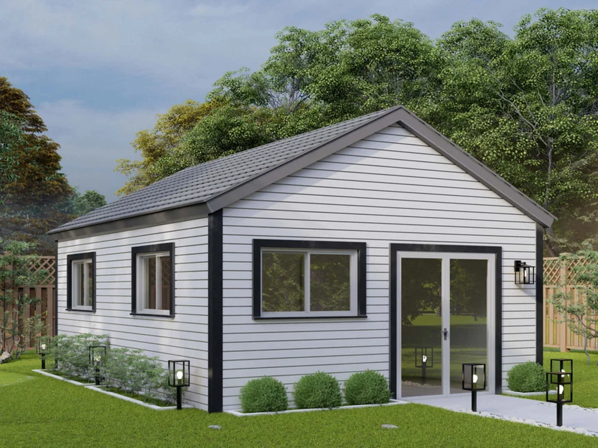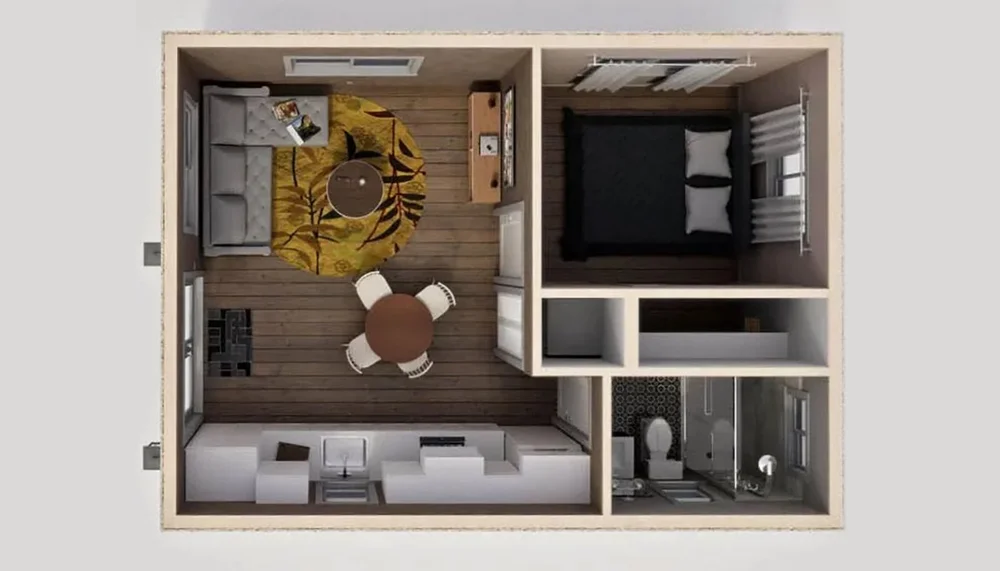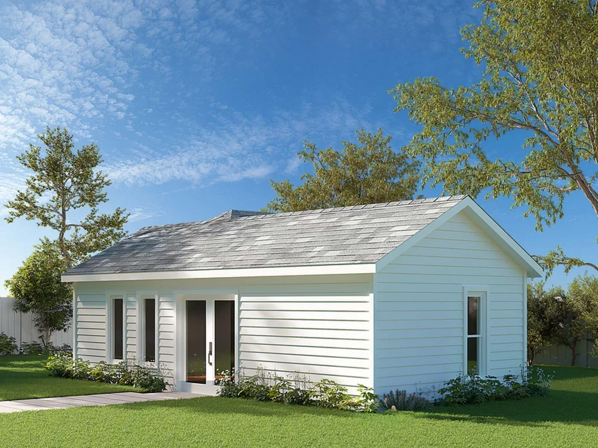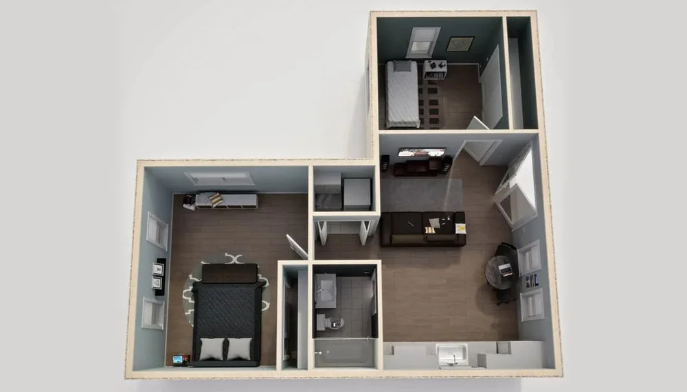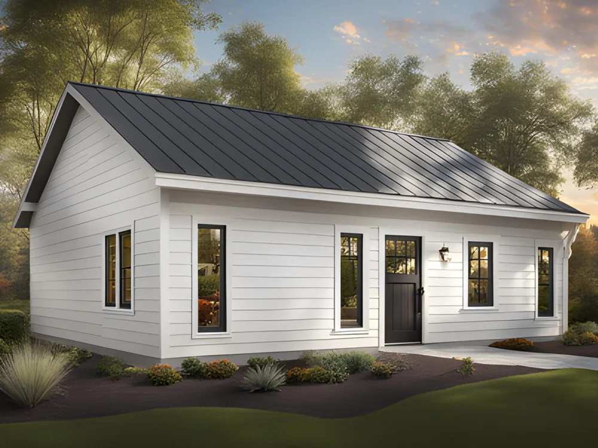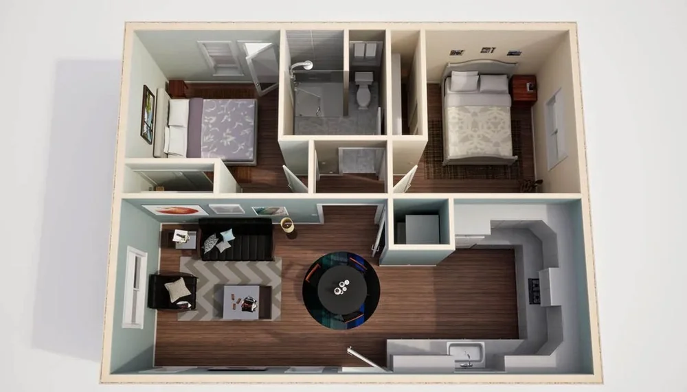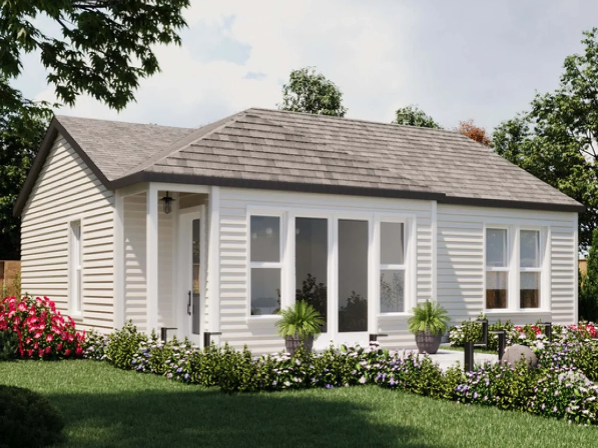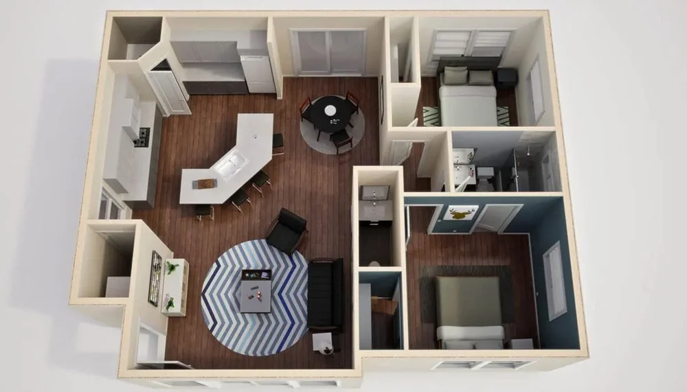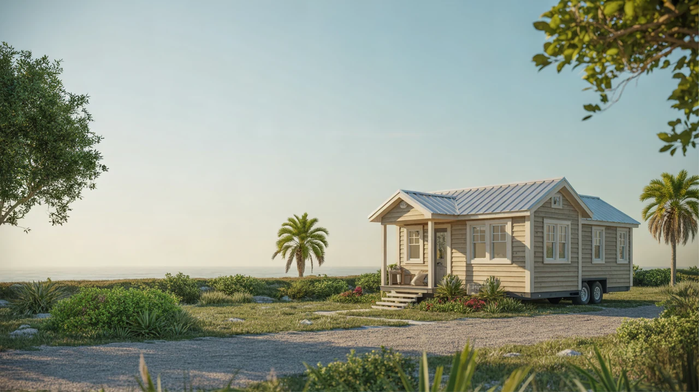
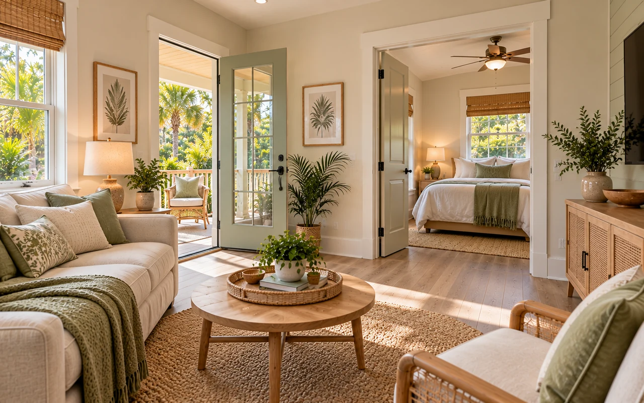
Designing a tiny home that is both accessible and ready for aging in place is absolutely possible, even in a compact footprint. In the Daytona Beach area, where many residents plan to retire or host older parents, it makes sense to think beyond today and build a space that will stay safe, comfortable, and easy to live in for decades.
This guide walks through specific features, layout ideas, and decision points to help you create (or shop for) an accessible tiny home that fits life near the beach.
What Makes a Tiny Home "Accessible"?
Accessibility means more than just adding a grab bar. It’s about allowing someone with limited mobility, balance issues, or assistive devices to move through and use the home safely and independently.
Common accessibility and aging-in-place goals include:
- No or low steps to enter the home
- Wide enough doors and walkways for walkers or wheelchairs
- Bathroom and kitchen fixtures that are easy to reach and operate
- Lighting and switches placed where they’re easy to see and use
- Surfaces, handles, and layouts that prevent falls
With careful planning, these features can be built into many tiny home floor plans and layout ideas without losing the charm or efficiency that draw people to small spaces in the first place.
Ground-Level Living vs. Loft Sleeping
Sleeping lofts are popular in tiny homes, but they’re rarely ideal for aging in place. Climbing ladders or steep stairs becomes harder with time and can be risky after an injury or surgery.
Accessible Sleeping Options
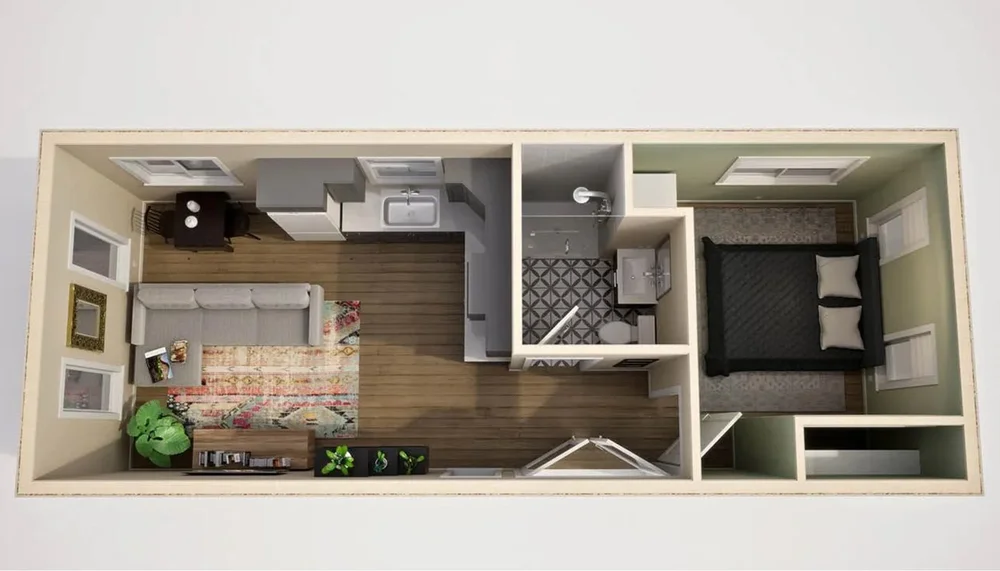
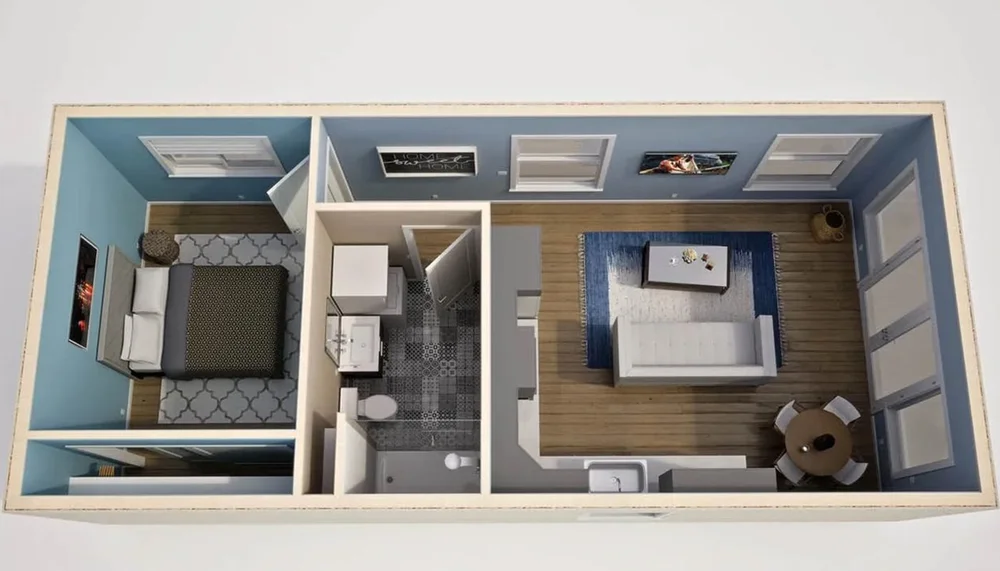
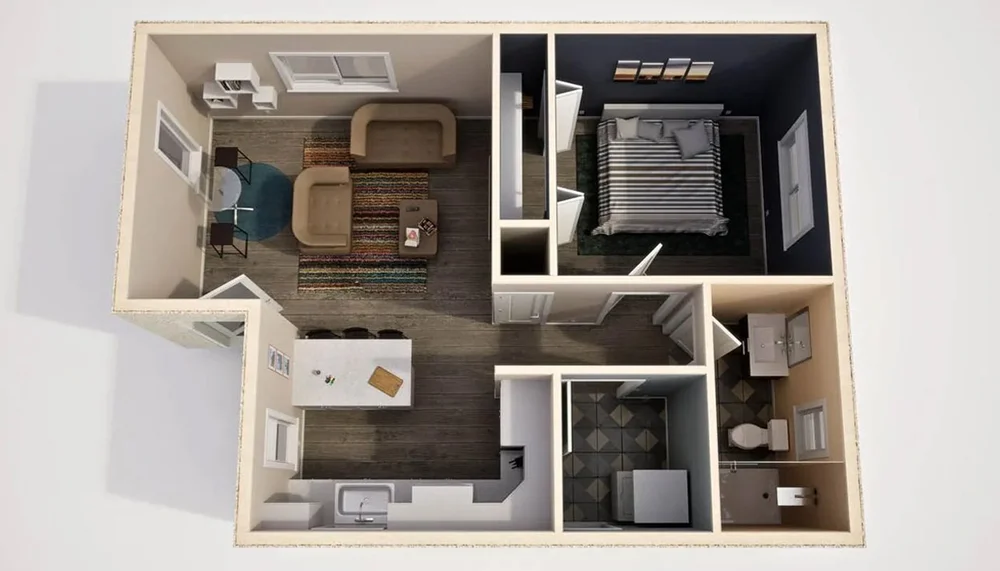
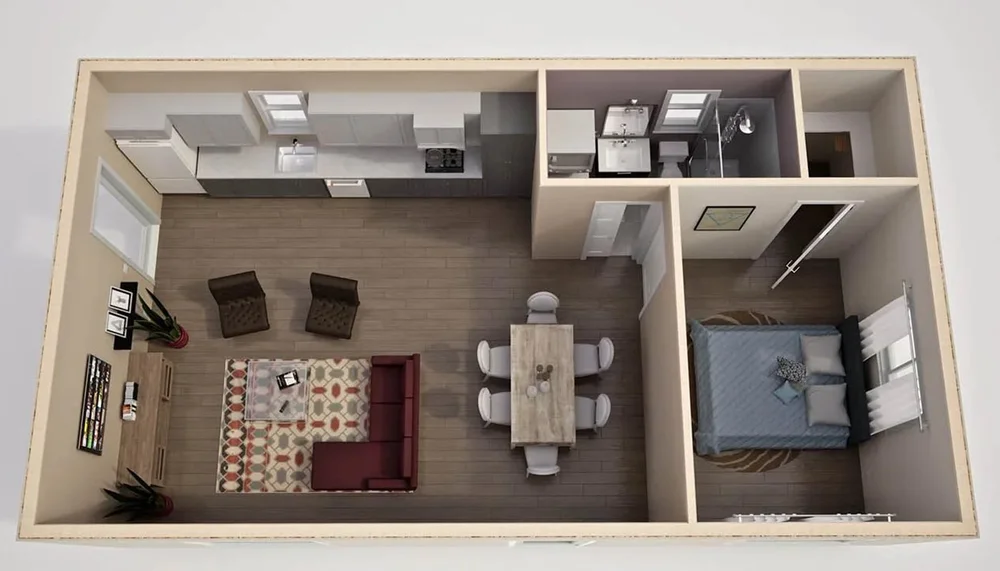
- Main-floor bedroom: A dedicated sleeping area on the main level is the most aging-friendly choice. Even a compact room with a full-size bed and clear access on at least one side can work well.
- Convertible bed setups: Murphy beds, sofa beds, and daybeds can double as seating during the day. Make sure the mechanisms are light and simple to operate.
- Loft as storage or guest space: If you still want a loft, plan it as extra storage or an occasional guest area, not your primary bedroom.
Stair and Ladder Safety
If your design must include a loft, choose the safest possible access:
- Opt for full stairs with handrails on at least one side (both sides if possible).
- Use deep treads, nonslip surfaces, and strong lighting.
- Avoid vertical ladders; they’re the least friendly for aging in place.
Doors, Hallways, and Turning Space
In a tiny home, every inch of width matters. Thinking ahead about mobility devices and future needs keeps your layout flexible.
- Entry door width: Aim for at least 32 inches of clear width. A 36-inch door is better if you want to allow wheelchair access.
- Interior doors: Pocket or barn doors can save space while still allowing wider openings. Avoid tight, hinged doors that swing into narrow hallways.
- Circulation paths: Try to keep main pathways at least 32 inches wide and as clutter-free as possible.
- Turning areas: If wheelchair access is a goal, plan at least one open area where a wheelchair can turn (often near the kitchen or living space).
Accessible Bathrooms in a Tiny Home
The bathroom is a critical focus for accessibility and fall prevention, especially with humid Daytona Beach air contributing to slippery surfaces.
Shower and Toilet Features
- Curbless or low-threshold shower: Step-in showers with no raised edge are easier for anyone, especially with walkers or limited balance.
- Built-in seating: A fold-down shower bench or a stable built-in corner seat can make bathing safer and less tiring.
- Grab bars: Properly anchored grab bars near the toilet and in the shower are an inexpensive but vital upgrade.
- Comfort-height toilet: Slightly taller toilets make sitting and standing easier for aging joints.
- Nonslip flooring: Choose slip-resistant tiles or textured vinyl that handle moisture well.
Sink and Storage Layout
- Consider a wall-mounted or open-bottom vanity to allow seated use if needed.
- Use lever-style faucets instead of knobs for easier grip and operation.
- Place everyday items (towels, toiletries) at mid-height so they’re easy to reach without bending or stretching.
Kitchen Design for Aging in Place
An accessible tiny kitchen balances efficiency with comfort over time. In a coastal town like Daytona Beach, where entertaining and cooking at home can be part of a relaxed lifestyle, usability matters.
- Work triangle and reach: Keep the sink, stove, and fridge close enough that you don’t need to cross the entire home to cook a meal.
- Counter height and depth: Standard counters work for most; if someone uses a wheelchair, consider a lowered, knee-clear portion.
- Appliance choices:
- Induction cooktops cool quickly and can reduce burn risks.
- Drawer dishwashers and under-counter microwaves can be easier to access.
- Storage accessibility:
- Pull-out shelves or drawers in lower cabinets reduce bending.
- Avoid storing heavy items overhead; use mid-level cabinets or drawers instead.
- Easy-to-grip hardware: Choose D-shaped handles instead of small knobs.
Lighting, Controls, and Everyday Ease
Good lighting and easy-to-use controls support safety as vision and strength change with age.
- Layered lighting: Combine overhead ambient light with task lighting in the kitchen, bathroom, and beside the bed.
- Switch and outlet placement: Mount switches at accessible heights and use rocker or large-toggle switches.
- Smart home options: Simple voice-controlled bulbs, thermostats, or door locks can allow someone to adjust the home without crossing the room.
- Night lighting: Use motion-sensor nightlights along paths to the bathroom to help prevent falls.
Entryways, Decks, and Outdoor Access
Because Daytona Beach weather invites plenty of outdoor time, it’s worth designing accessible entries and outdoor spaces.
- Ramp or minimal steps: A low-rise entry step or a well-graded ramp makes access easier with age or after an injury.
- Stable, slip-resistant surfaces: Moisture and sand can be a hazard; choose textured decking materials and keep paths level.
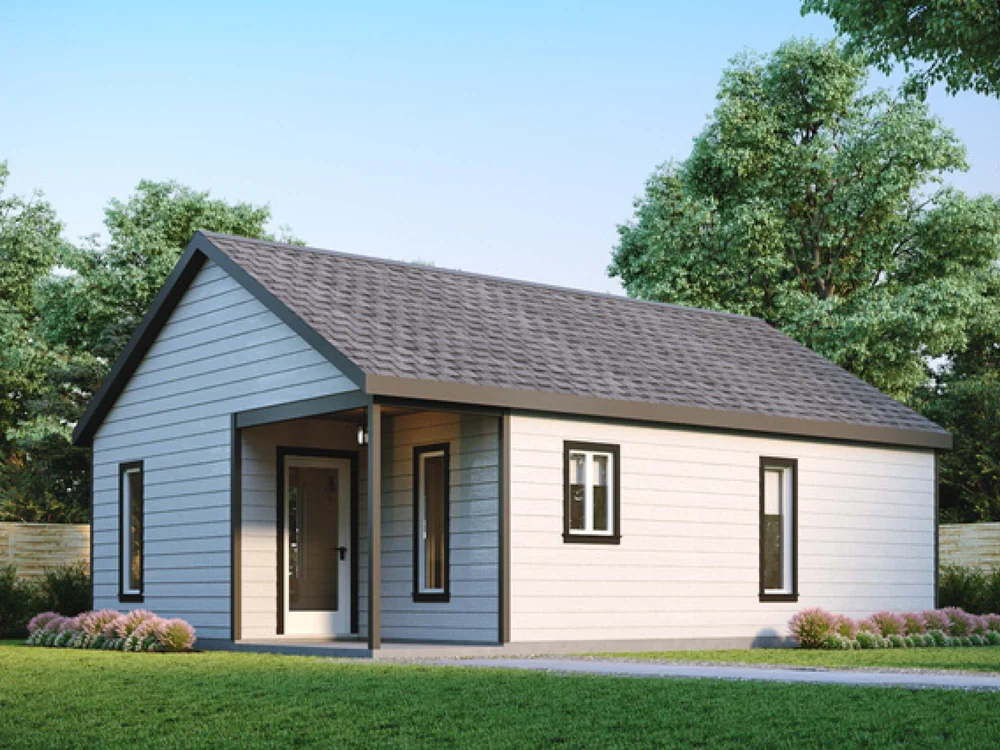
- Covered entry: A small roof or awning over the door protects from rain and intense sun, making it easier to enter safely.
- Handrails: Add railings on at least one side of any steps or ramp.
When planning materials and finishes for your porch or deck, it may help to read about beach-friendly tiny home designs and materials that hold up to salt air and humidity.
Planning for Care, Guests, and Future Flexibility
Aging in place often includes welcoming family, friends, or caregivers. Tiny homes can accommodate these needs with thoughtful planning.
- Flexible living area: Use movable furniture that can be rearranged to create space for assistive devices if needed.
- Guest sleeping options: Consider a convertible sofa or a trundle bed for visiting family members, especially if you plan to age in a tiny home community or park.
- Storage for medical items: Include a cabinet or closet that can hold supplies, mobility aids, or equipment discreetly.
- Noise and privacy: Sound-absorbing materials and doors that close fully can support rest and privacy.
If you’re planning to retire locally, you may also want to explore broader lifestyle and budget considerations in Retiring in a Tiny Home: Costs, Comfort, and Care.
Working With Builders on Accessibility
Not all tiny home builders have experience with accessibility, so be specific about your needs from the start.
- Share any current or expected mobility limitations (for you or a family member).
- Ask to see past floor plans that feature main-floor sleeping and accessible bathrooms.
- Confirm that grab bars, ramp-ready entries, and wider doors can be framed and reinforced correctly.
- Compare whether a custom design or a modified pre-built model is better for your needs using our guide to custom-built vs pre-built tiny homes.
To better understand what to look for in a builder, you can also read How to Choose a Reputable Tiny Home Builder.
FAQs About Accessible and Aging-in-Place Tiny Homes
Can a tiny home be wheelchair accessible?
Yes, but it requires intentional design. You’ll need a wider footprint or efficient open layout, a no-step entry, wider doors, turning space in at least one area, and a roll-in shower. Not every standard tiny home model can meet these requirements without modification.
Are tiny homes a good option for retirement in Daytona Beach?
They can be, especially for people who value lower living costs and a simpler lifestyle. It’s important to plan for accessible features, consider storm safety, and choose a legal parking or community option. Our retiring in a tiny home and zoning and permits guides offer more detail.
Is it better to build accessible features now or add them later?
Some elements, like reinforced walls for future grab bars or a ground-level sleeping area, are much easier to include from the start. Smaller items—like adjustable shower heads or extra lighting—can be added later, but pre-planning gives you more flexibility and often costs less overall.
Do accessibility upgrades increase resale value?
In markets with many retirees or multi-generational households, accessible features can help your tiny home appeal to a wider range of buyers. To think through long-term value, see our guide to tiny home resale value and exit strategies.
If you’re considering accessible tiny homes for sale in Daytona Beach, exploring design options, costs, and local regulations across the rest of our blog and guides can help you move forward with confidence.