Designing a tiny home that works for both humans and pets is absolutely possible, even in a compact footprint like you’ll find around Daytona Beach. The key is planning for your dog’s or cat’s needs from the start: where they’ll sleep, eat, play, and use the bathroom, and how you’ll keep fur, sand, and clutter under control.
Below are practical ideas to make a tiny home comfortable, safe, and easy to maintain for you and your four-legged roommates.
Core Principles of Pet-Friendly Tiny Living
Before you get into specific layouts or furniture, it helps to think through the basics of sharing a small space with animals.
1. Zones for each activity
- Sleep zone: A defined bed or crate space where your pet can relax undisturbed.
- Eat and drink zone: A spot for bowls that won’t be kicked or tripped over.
- Play and perch zone: Windowsills, loft edges, or a corner with toys and scratching posts.
- Bathroom zone: Hidden litter area for cats; easy outdoor access and storage for dog waste bags and leashes.
2. Vertical space instead of floor space
Floor area is limited in a tiny home. Making use of walls, lofts, and cabinetry lets you give pets enrichment and privacy without sacrificing your own comfort.
3. Easy-clean surfaces
In a coastal climate like Daytona Beach, you’ll juggle fur, sand, and moisture. Hard-wearing, wipeable materials and good ventilation keep your home feeling fresh.
Design Ideas for Dogs in Tiny Homes
Dogs need movement, outdoor time, and a secure den-like space indoors. When you’re looking at tiny home floor plans, keep your dog’s size and energy level in mind.
Built-in dog beds and dens
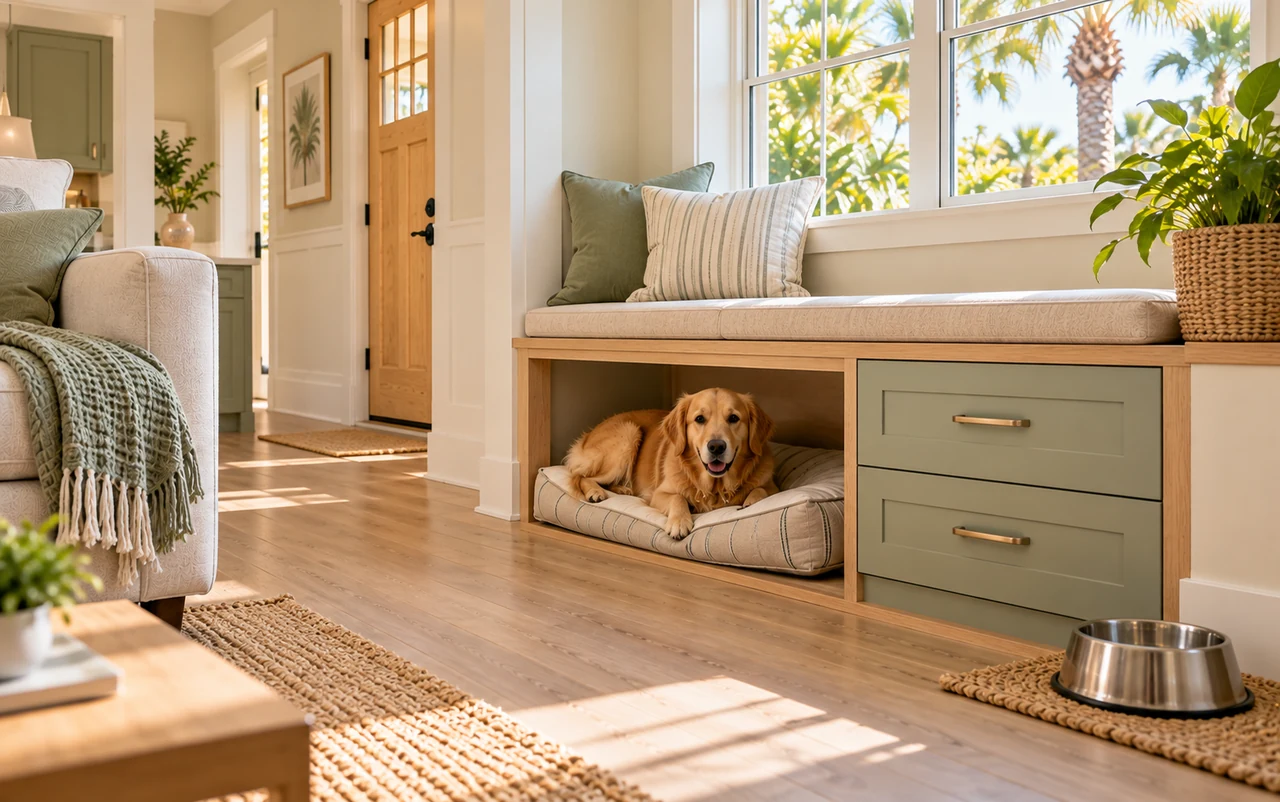
- Under-bench nook: Create a cozy bed under a dining bench or sofa with a removable cushion.
- Under-stair cubby: Many tiny homes have stairs to a sleeping loft; a lower stair can double as a dog den with a small opening and door.
- Crate-in-cabinet: Integrate a crate behind cabinet doors with ventilation cutouts so it blends with your furniture.
Leash, gear, and outdoor access
In Daytona Beach, regular beach walks and park visits help burn off your dog’s energy so home can stay calm.
- Entryway hooks: Mount hooks or a narrow peg rail by the door for leashes, harnesses, and folding water bowls.
- Hidden storage bench: Use an entry bench with lift-up storage for towels, life jackets, and toys.
- Dog rinse station: If possible, add an outdoor shower or hose hookup near the door for rinsing off sand and salt before coming inside.
Flooring choices for dog owners
Your floors will take the most abuse from claws and sand.
- Scratch-resistant surfaces: Consider vinyl plank, sealed hardwood, or tile instead of soft pine.
- Washable rugs: Use machine-washable runners and mats in high-traffic zones.
- Non-slip: Especially in homes that also plan for aging-in-place features (see accessible tiny home options), look for textured flooring that’s safer for you and your dog.
Design Ideas for Cats in Tiny Homes
Cats tend to enjoy tiny homes because they like tight, elevated spaces. The challenge is giving them places to climb and scratch without overwhelming a small room.
Vertical territory and window views
- Window perches: Install ledges or suction-cup perches on sunny windows so cats can watch the world outside.
- Loft edges: If your tiny home has a loft, add a continuous cat shelf along a wall leading up to it.
- Wall-mounted steps: Narrow climbing steps or bridges create a “cat highway” above your main living area.
Hidden litter box solutions
The litter box is one of the biggest design questions in a tiny home, especially in a humid climate.
- Inside a cabinet: Cut a side entry hole into a lower cabinet and use the interior as a litter box enclosure.
- Bathroom nook: Tuck a vented litter box in the bathroom under a sink or behind a half-height partition.
- Ventilation fan: If possible, add a small fan or vent near the litter area to move air outside.
Scratching and noise control
- Replaceable scratch panels: Mount sisal panels on cabinet sides or near loft stairs to protect walls.
- Soft landings: Use rugs or foam pads where cats jump down to reduce noise in a small echo-prone space.
Shared Solutions for Multi-Pet Tiny Homes
If you share your space with both dogs and cats, planning zones is even more important.
Food and water management
- Raised cat feeding station: Place cat bowls on a shelf or counter the dog can’t reach.
- Pull-out feeding drawer: Add a drawer at floor level that slides out at mealtimes to hold dog bowls, then slides away to clear floor space.
- Spill mats: Use silicone mats under both sets of bowls to protect floors.
Noise, privacy, and stress reduction
- Separate retreats: Give each pet at least one spot where the other animal can’t bother them.
- Sound buffering: Soft furnishings, curtains, and cushions help quiet a small, echoing space so pets are less reactive to outside noises.
- Routine: In a small home, predictable feeding, walking, and play times go a long way toward keeping everyone calm.
Daytona Beach Climate Considerations for Pets
Florida’s heat, humidity, and storms should shape how you design and operate a pet-friendly tiny home.
Keeping pets cool and comfortable
- Reliable cooling: A properly sized mini-split or AC is essential; pets can overheat quickly in a small box-like space.
- Shade: Consider awnings, shade sails, or parking under trees where allowed. This also helps protect your home’s exterior (see beach-friendly tiny home materials).
- Window placement: Cross-ventilation and screened windows give fresh air while keeping pets safely inside.
Storm safety for pets
When you plan for storm and flood safety, include your pets in every step.
- Go-bag for pets: Keep leashes, carriers, food, medication, and copies of vet records ready to grab.
- Anchoring: Properly anchor your home and secure outdoor kennels or tie-outs so they don’t become hazards.
- Microchips and tags: Make sure pets can be identified if you’re separated during an evacuation.
Planning Layouts and Storage With Pets in Mind
As you compare custom-built vs pre-built tiny homes, be clear about what pet features are “must-haves” versus “nice-to-haves.”
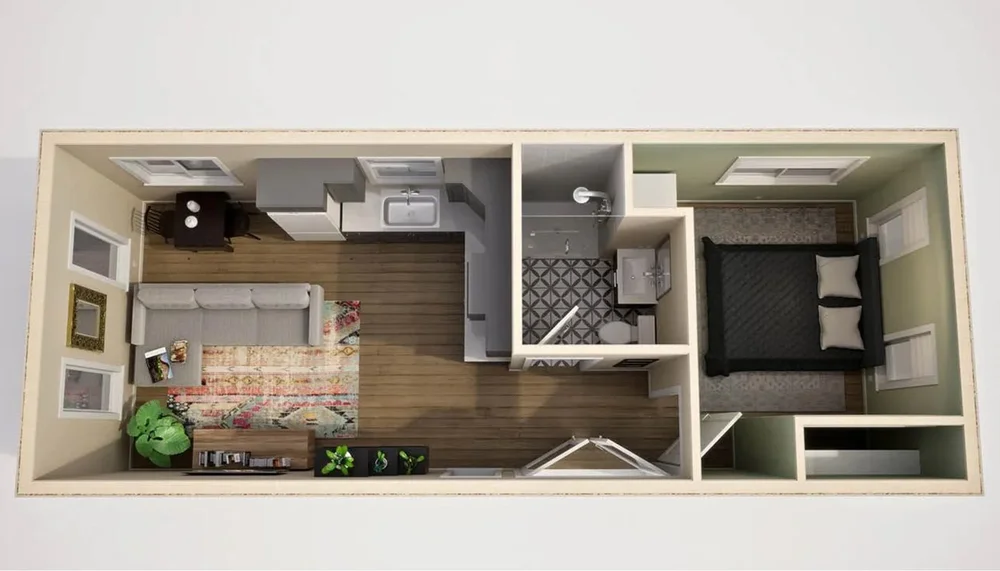
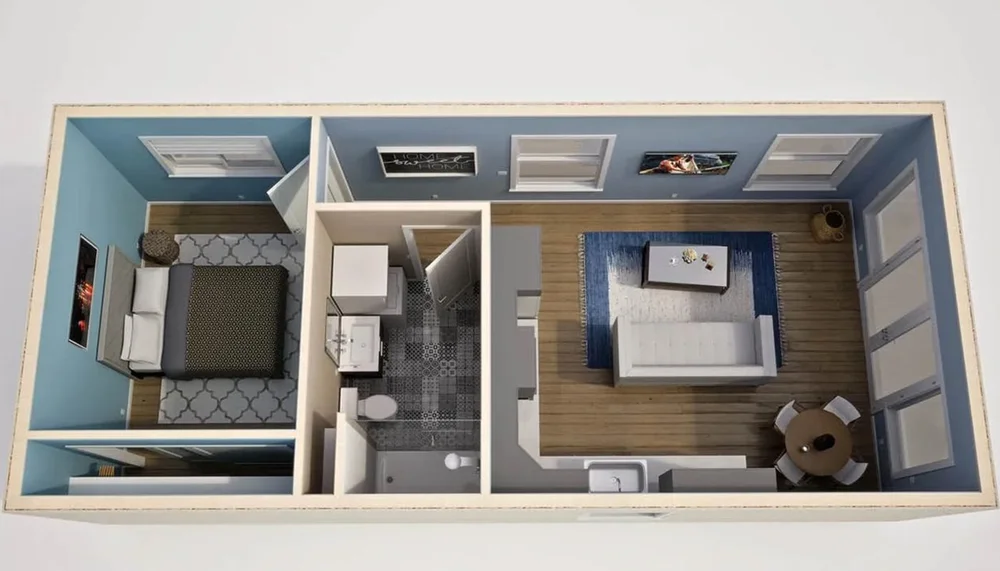
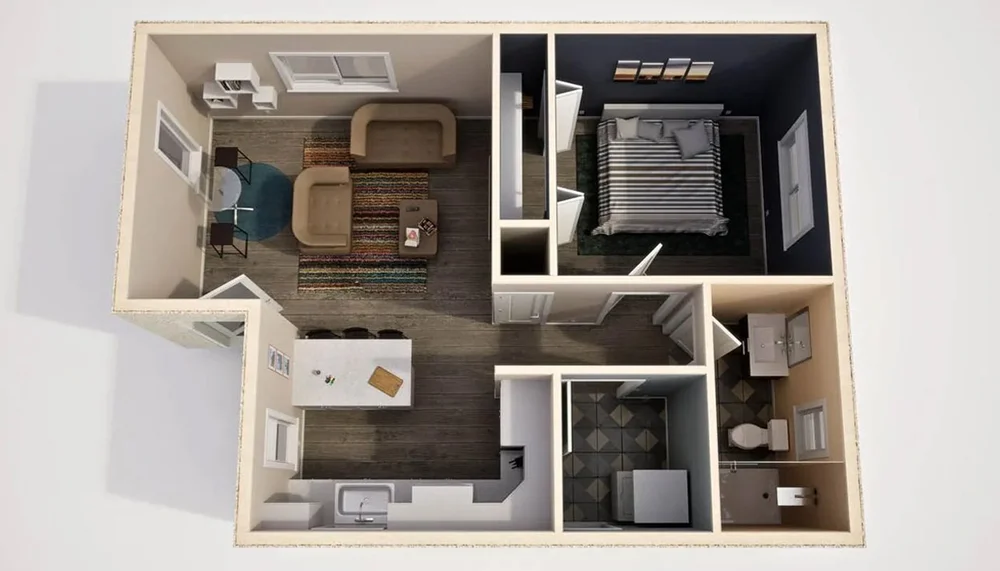
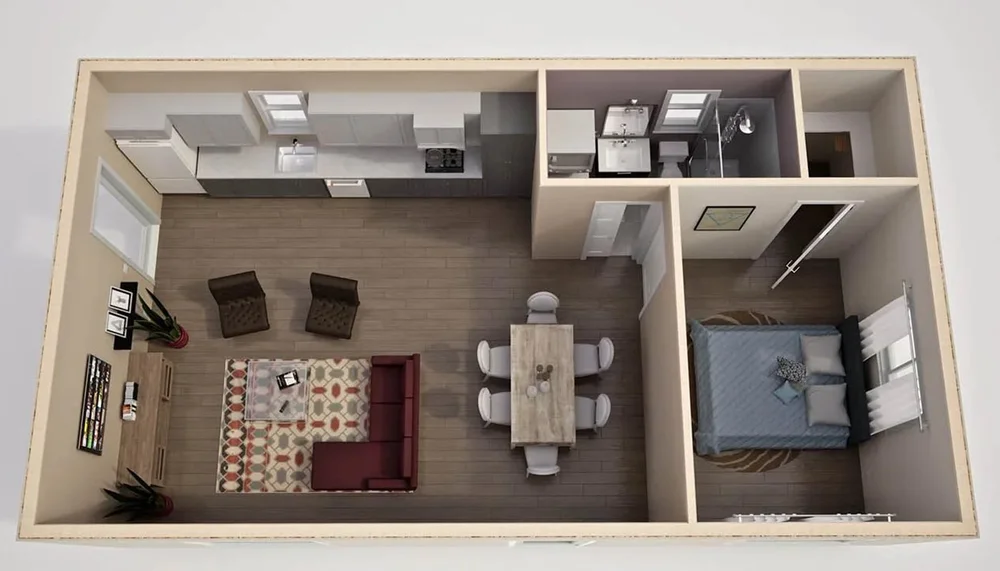
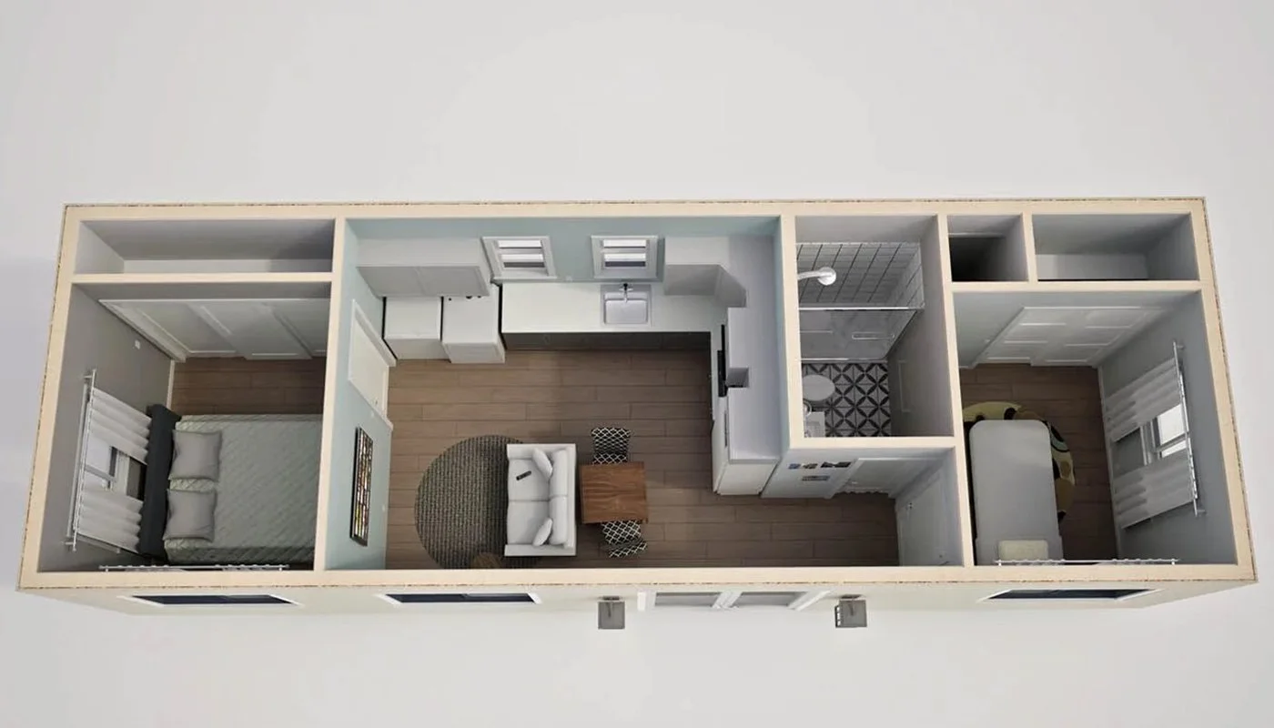
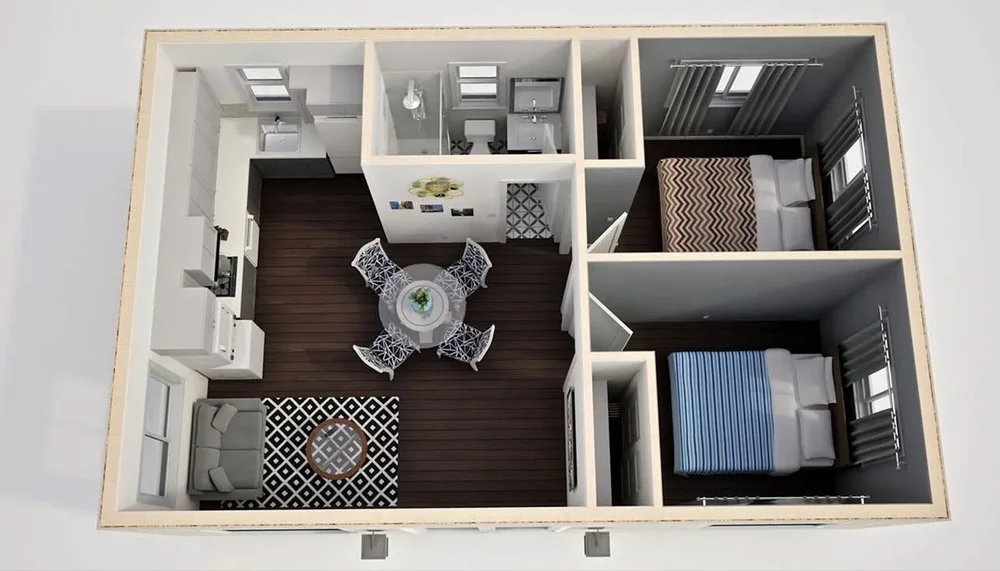
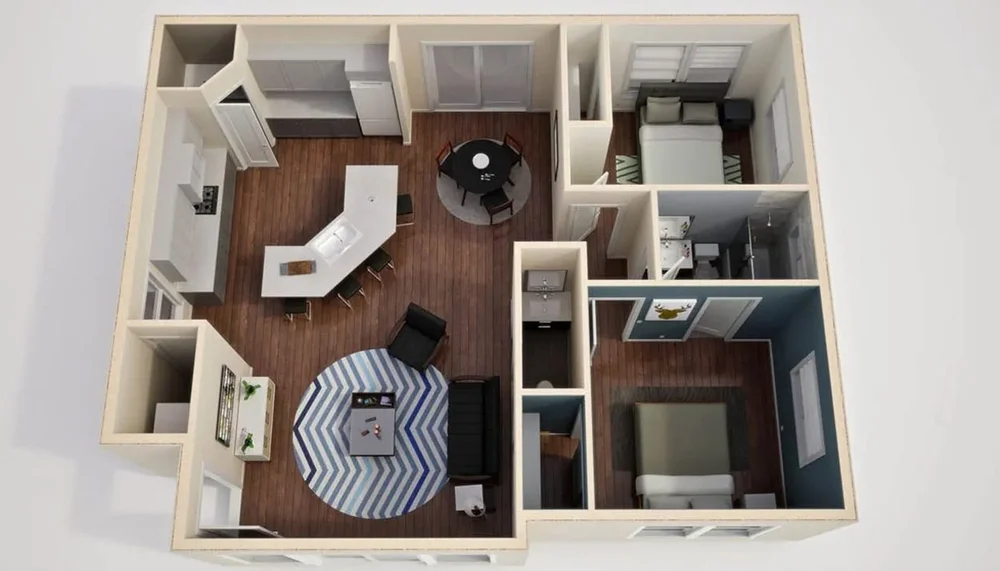
Questions to ask when reviewing a floor plan
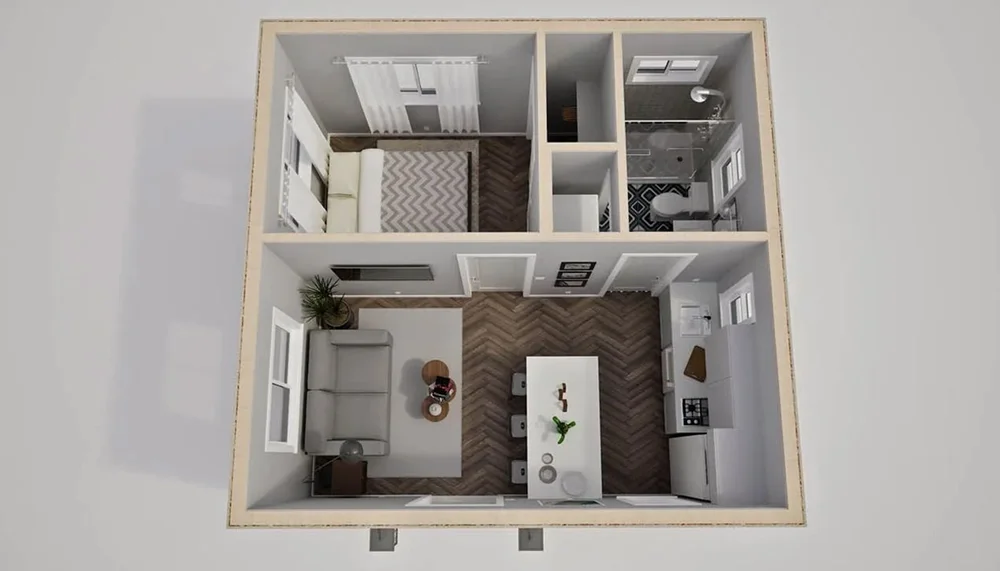
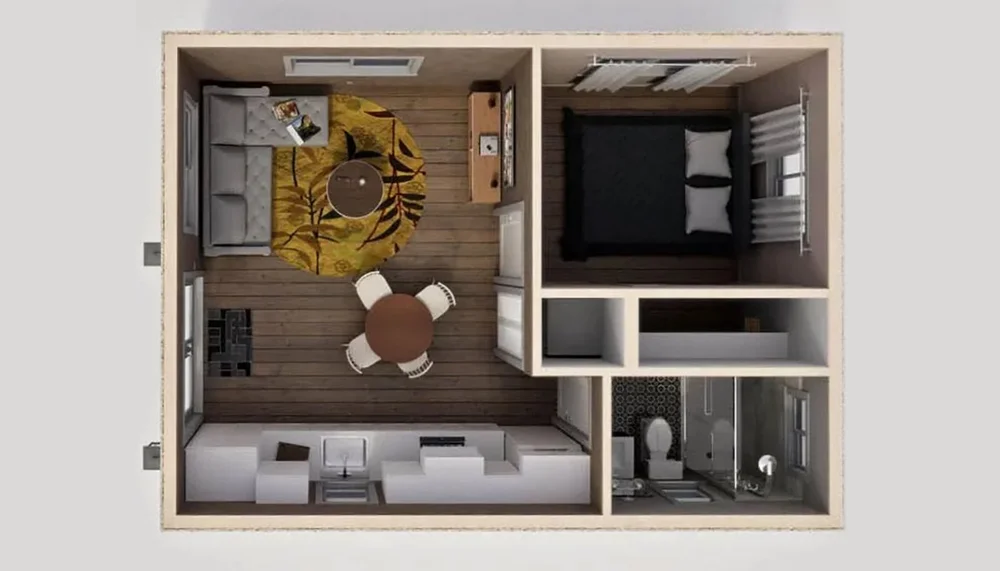
- Where will the litter box, crates, or beds go?
- Can I comfortably walk through the space with a large dog lying down?
- Is there a quiet corner for a nervous or older pet?
- Does the entry have room for towels, leashes, and shoes?
- How easy will it be to vacuum or sweep fur and sand from every corner?
Long-term considerations
If you plan to stay in the home for many years, think about aging pets alongside your own future needs. Our guide to retiring in a tiny home pairs well with designing spaces that are safe for senior dogs and cats, such as ramps instead of steep stairs and lower sleeping surfaces.
FAQs: Pets in Tiny Homes
Is a tiny home big enough for a large dog?
Yes, as long as your lifestyle supports it. Large dogs can do well in tiny homes if they get plenty of daily exercise, mental stimulation, and a defined indoor resting space. If you work long hours away from home or rarely get outside, a larger home or a smaller, lower-energy dog may be a better fit.
How do I manage pet odors in a tiny home?
Combine good ventilation, regular cleaning, and smart material choices. Use washable slipcovers, vacuum frequently, clean litter boxes daily, and consider a small air purifier. Hard surfaces and minimal clutter also help keep smells from lingering.
Can I have multiple cats or dogs in a tiny home?
It’s possible, but you’ll need strong routines and well-planned zones. Multiple cats will need more vertical space and extra litter boxes; multiple dogs will need more outdoor time and training. Be realistic about how many animals your specific layout can support comfortably.
Do tiny home communities allow pets?
Many do, but rules vary. Weight limits, breed restrictions, and leash or noise rules are common. Before you buy or park, review regulations for any community or property you’re considering. Our overview of tiny home communities and parking options is a good place to start.
What should I ask a builder about pet-friendly features?
Ask where they can integrate built-in pet beds, feeding areas, gear storage, and litter box solutions. Also ask about durable, scratch-resistant finishes and ventilation options suited to pets and Florida’s climate. For more guidance, see how to choose a reputable tiny home builder.
When you design with your dog or cat in mind from the beginning, tiny living near Daytona Beach can be comfortable, calm, and fun for everyone under your roof. If you’re ready to explore layouts, costs, and local options, browse our guides or use the resources across this site to plan your next steps.