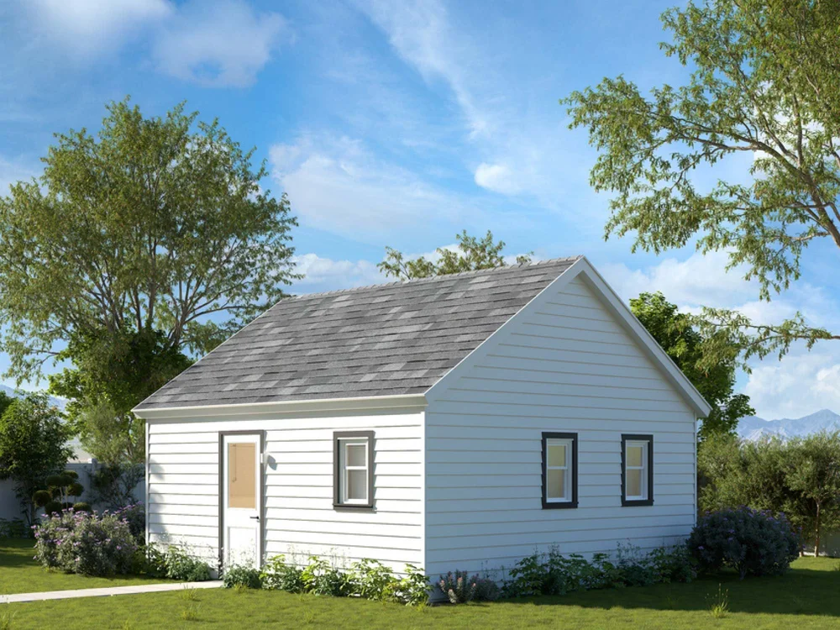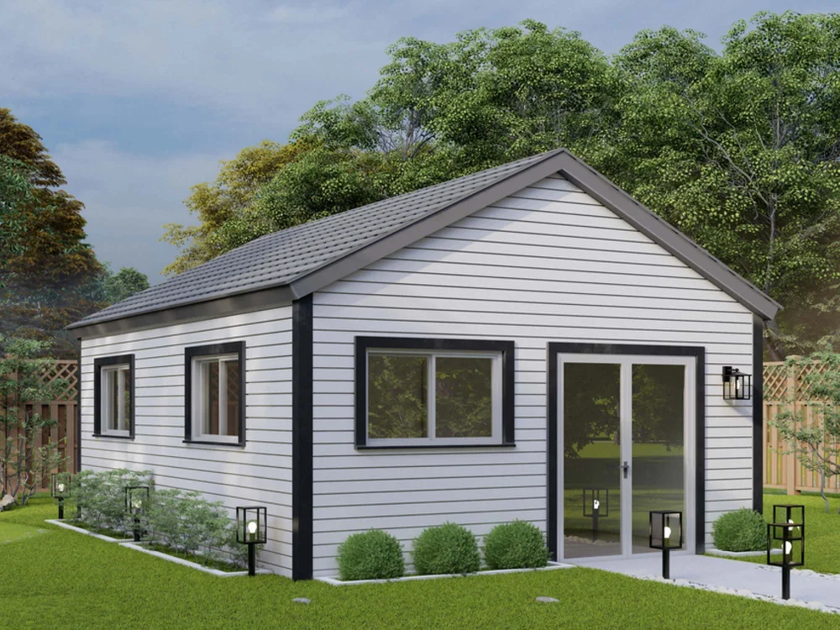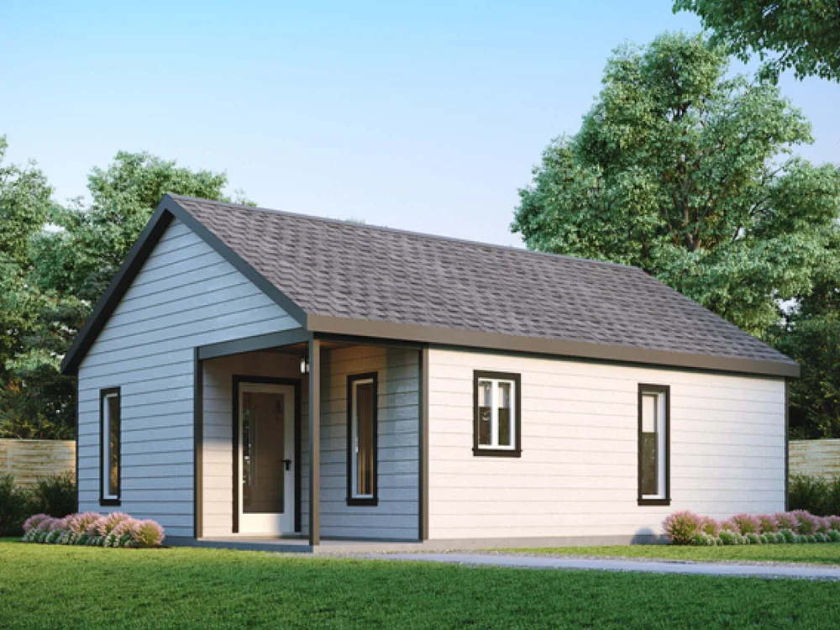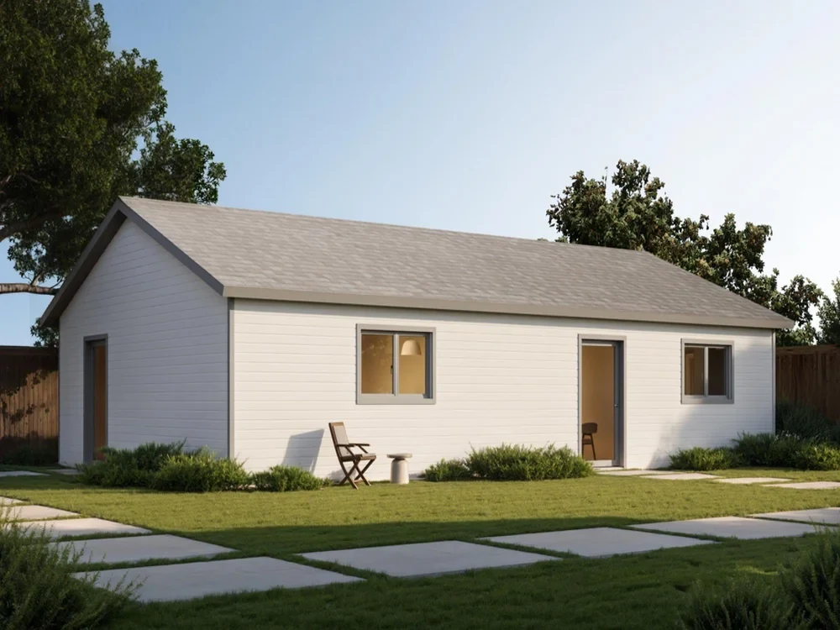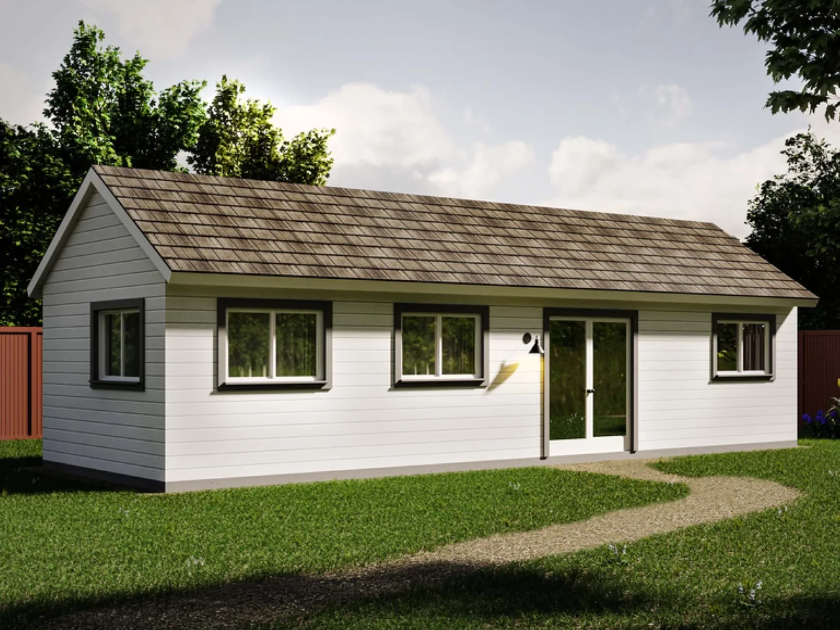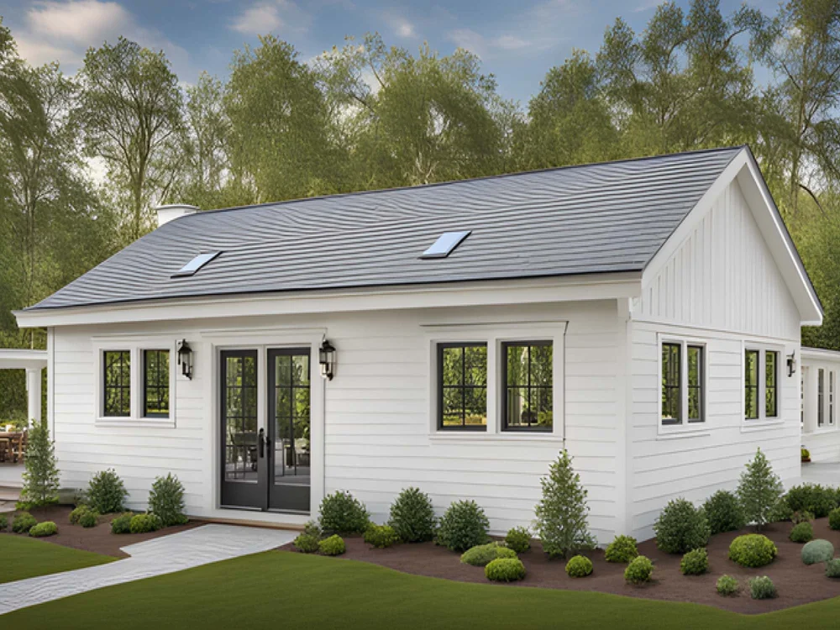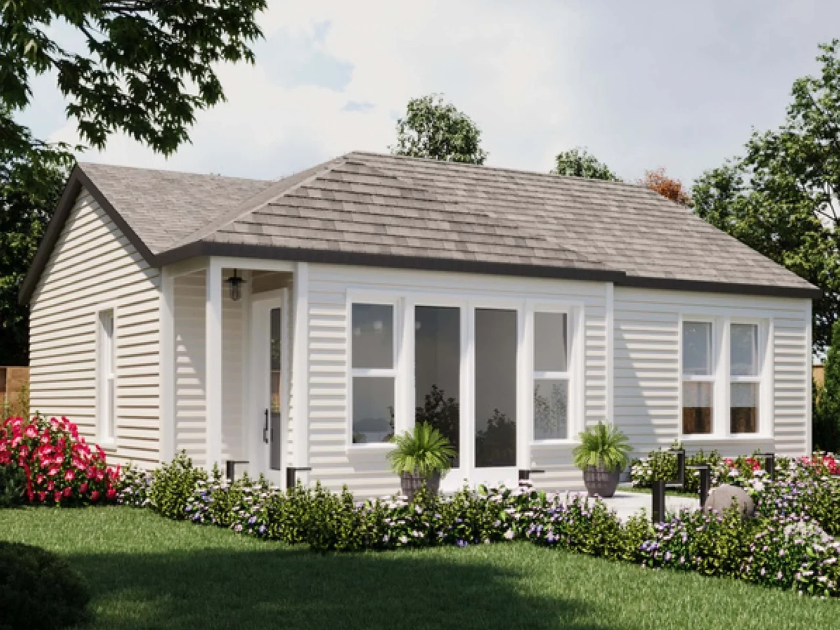
Raising kids in a tiny home is possible, but it is not the same as squeezing a typical family house into a smaller box. It means rethinking privacy, storage, routines, and where your home will sit in Daytona Beach, FL. Before you buy, it helps to be very honest about how your family lives today and what will need to change.
This guide walks through space, layouts, rules, safety, and daily life so you can decide if a tiny home near Daytona Beach will truly work for your family.
Can Families Really Live in Tiny Homes?
Yes, many families do live in tiny homes, including with young kids. But it works best when:
- You are comfortable with less privacy and more shared space.
- You can maintain routines and house rules in a compact home.
- You have access to outdoor areas, parks, and community spaces.
- You have a realistic plan for school, work, and storage.
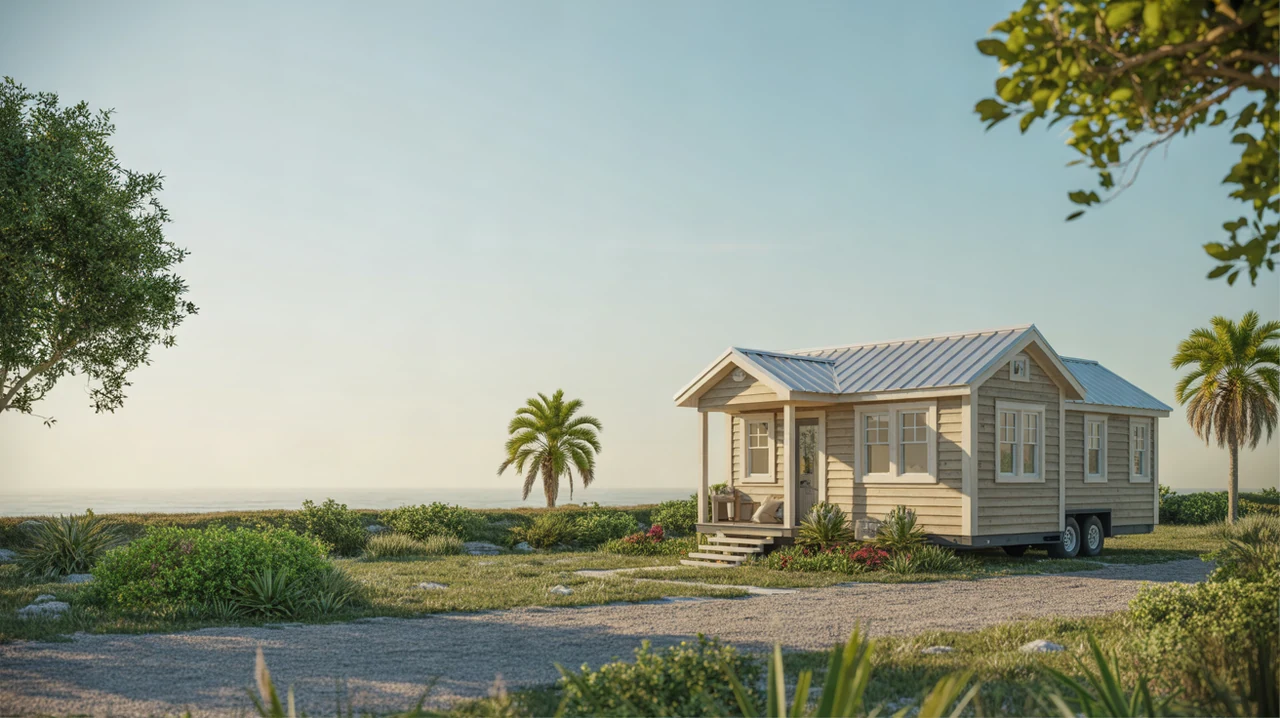
In the Daytona Beach area, families often use their tiny home as a primary home on a small lot, in a tiny home community, or as a part-time home (for example, weekends or seasonal stays near the beach). How you plan to use the home affects the size, layout, and budget you need.
How Much Space Do Families Need?
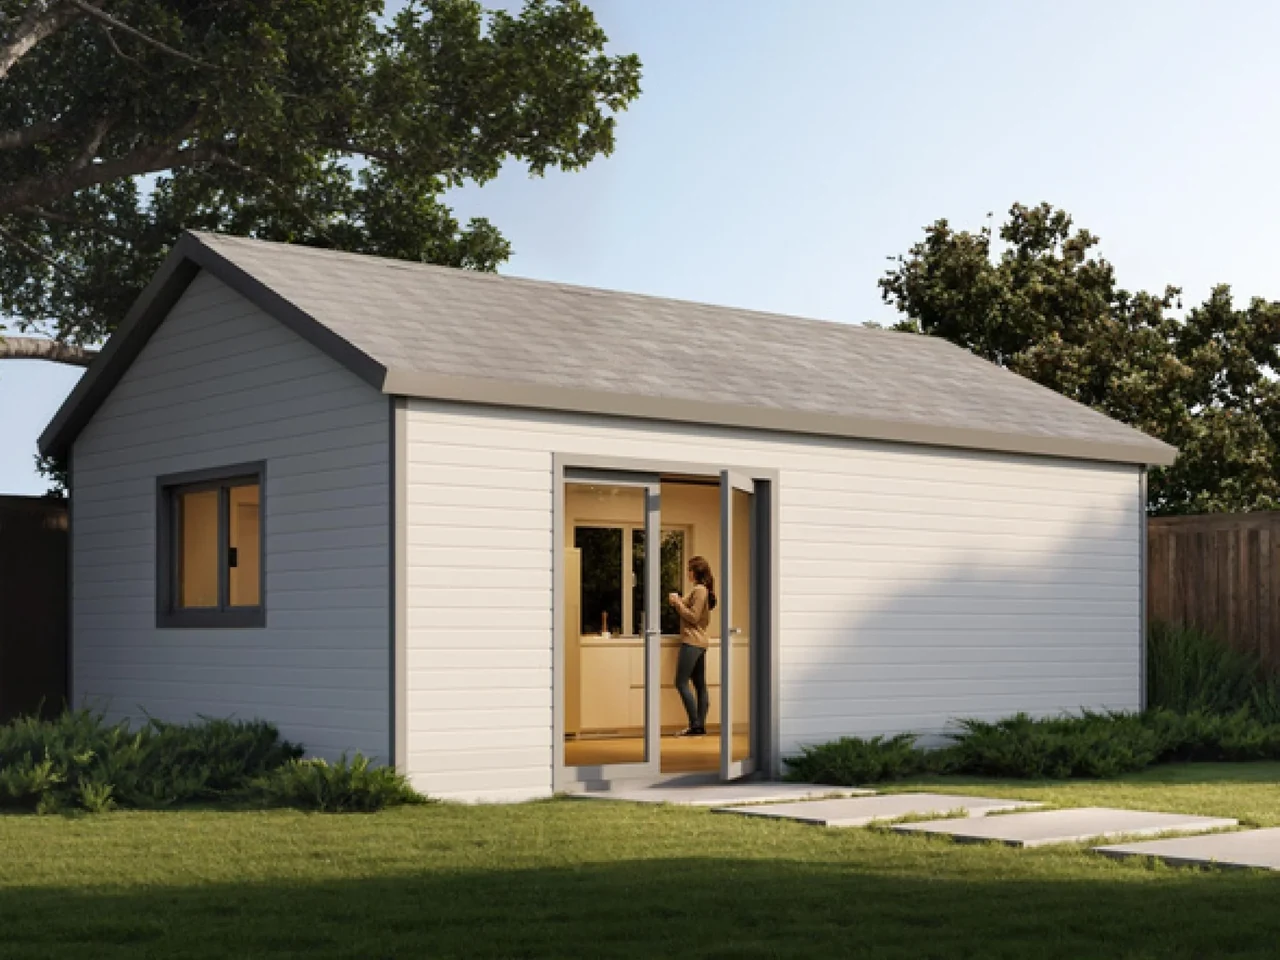
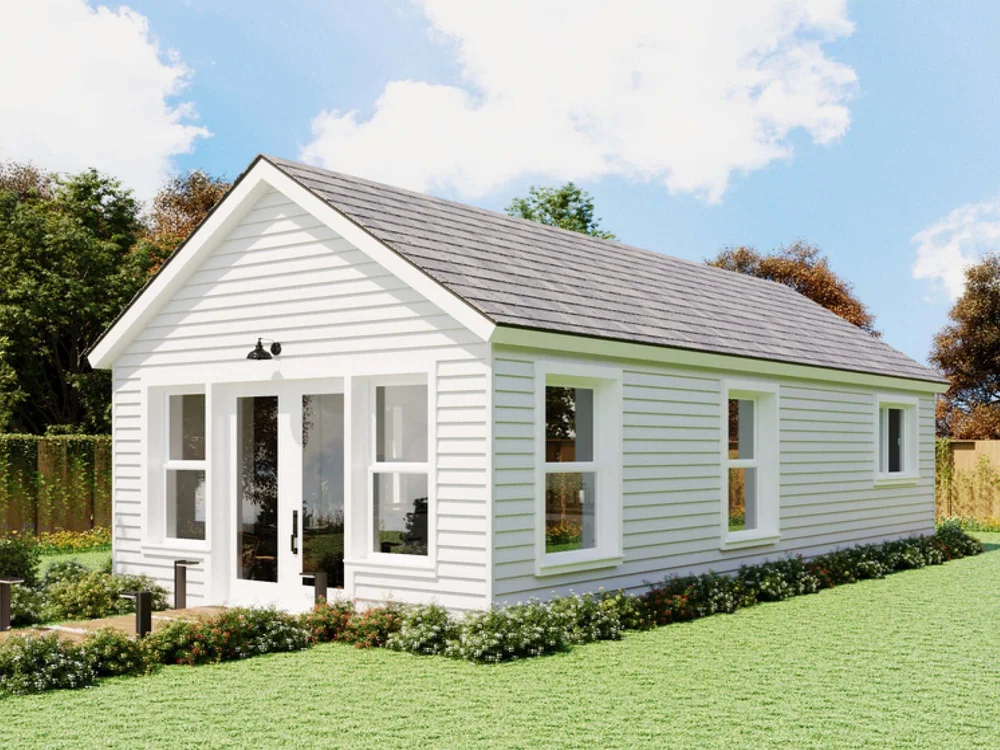
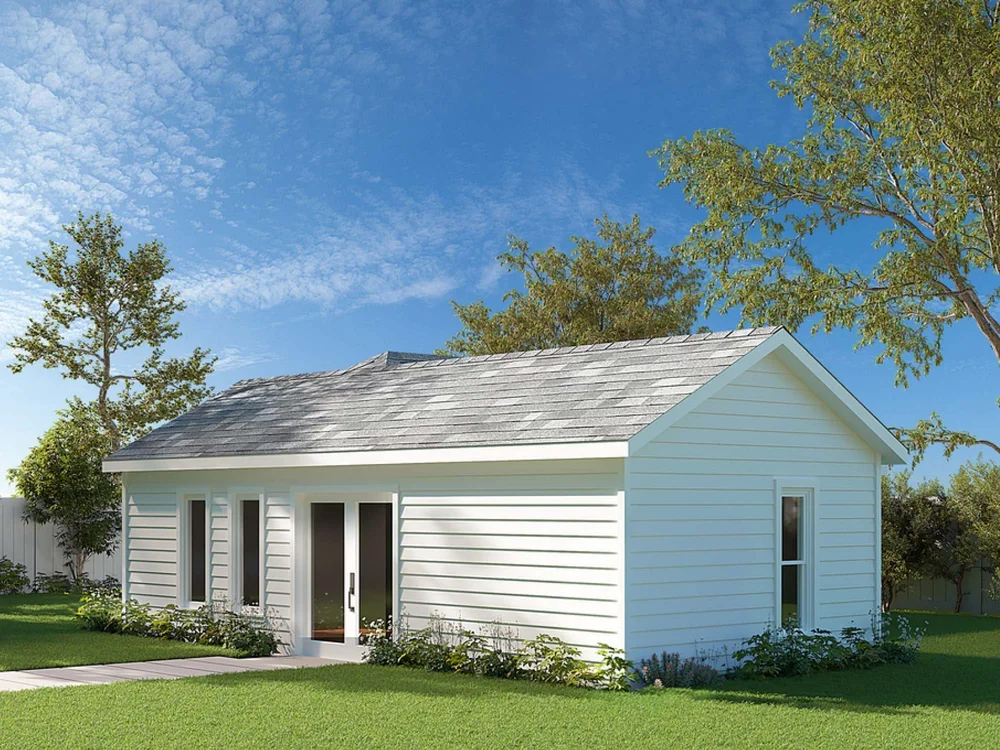
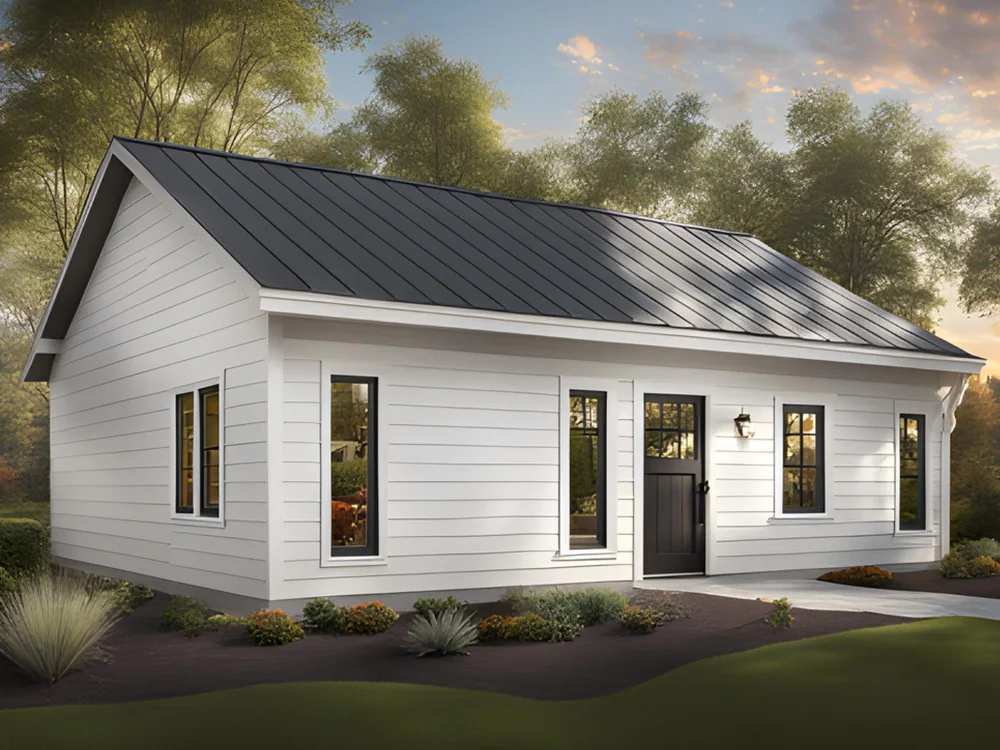
Most tiny homes range from about 150 to 400 square feet. For families, even 400 square feet can feel small if the layout is not designed around kids. Consider:
- Family size and ages: Babies and toddlers need less privacy than teens, but more floor space for crawling and play.
- Work and school from home: If adults or kids need quiet work areas, you will need more built-in separation.
- Storage needs: Sports gear, strollers, beach equipment, and school supplies add bulk.
A good rule of thumb: if you are a family of three or four, aim toward the larger end of “tiny” and choose a layout thoughtfully. You can explore layout ideas on the Tiny Home Floor Plans and Layout Ideas page.
Best Tiny Home Layouts for Families
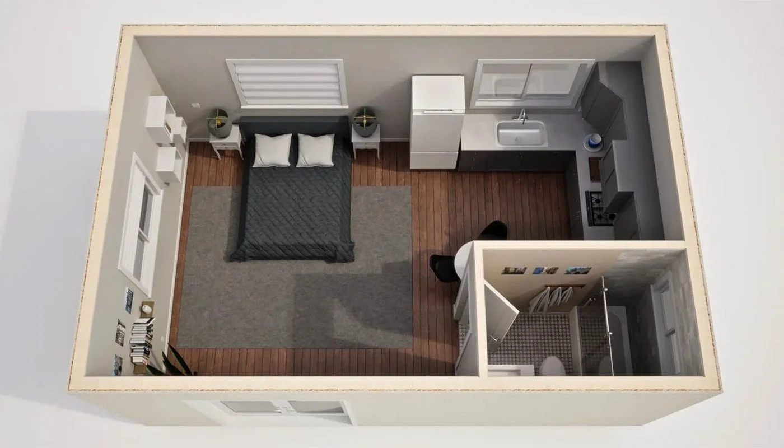
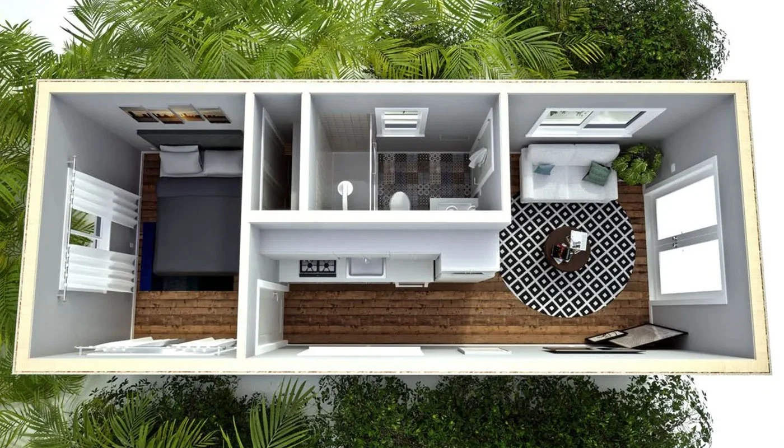
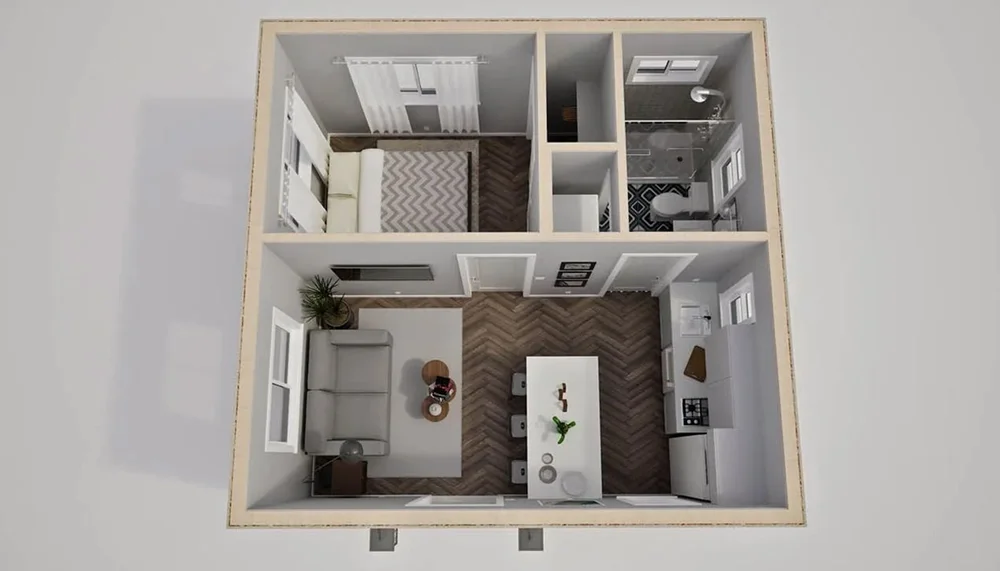
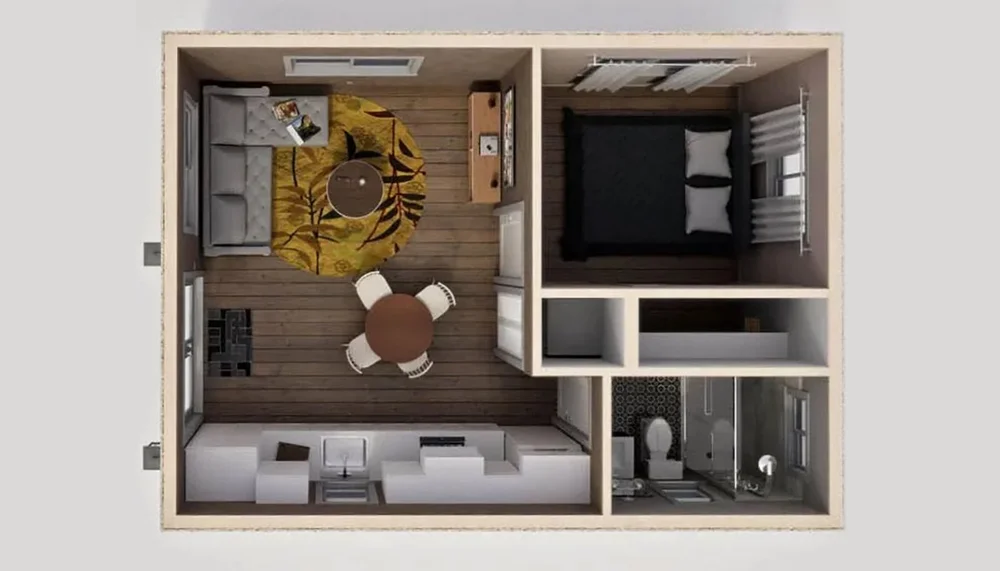
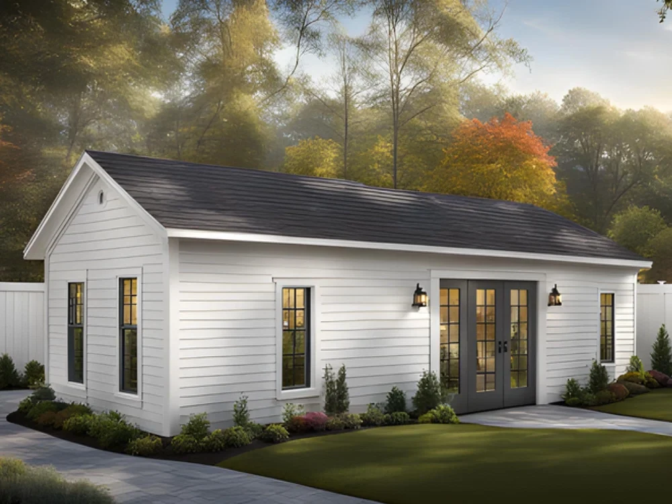
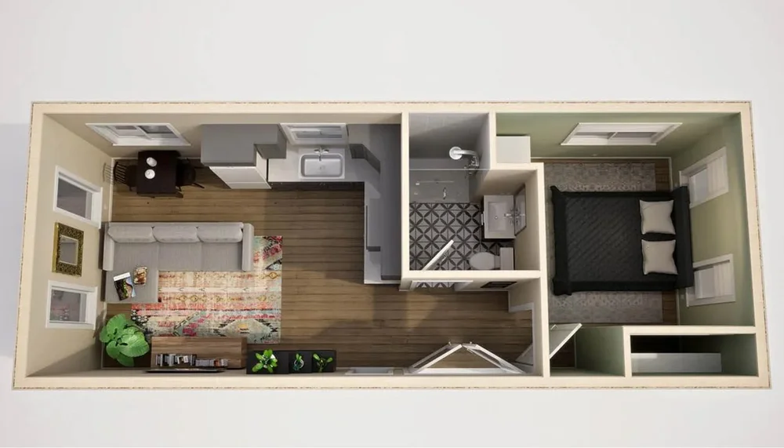
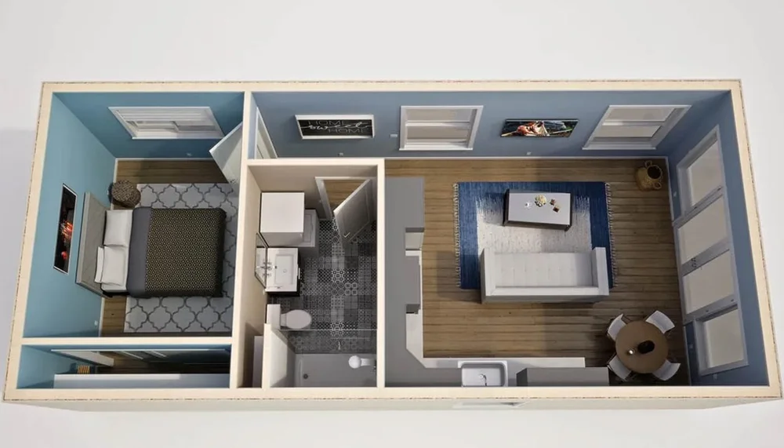
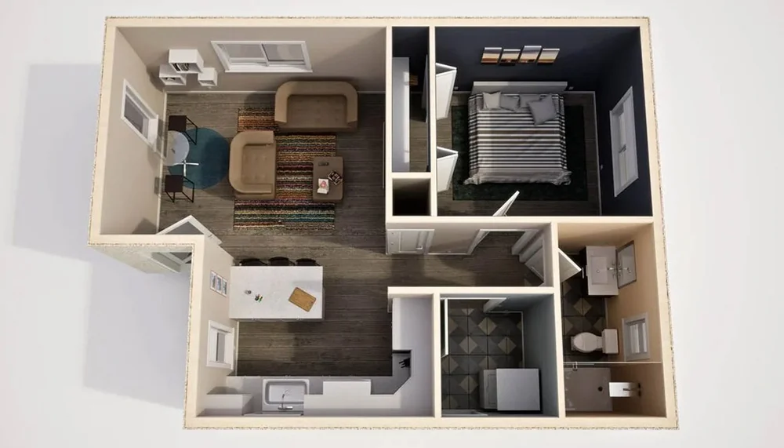
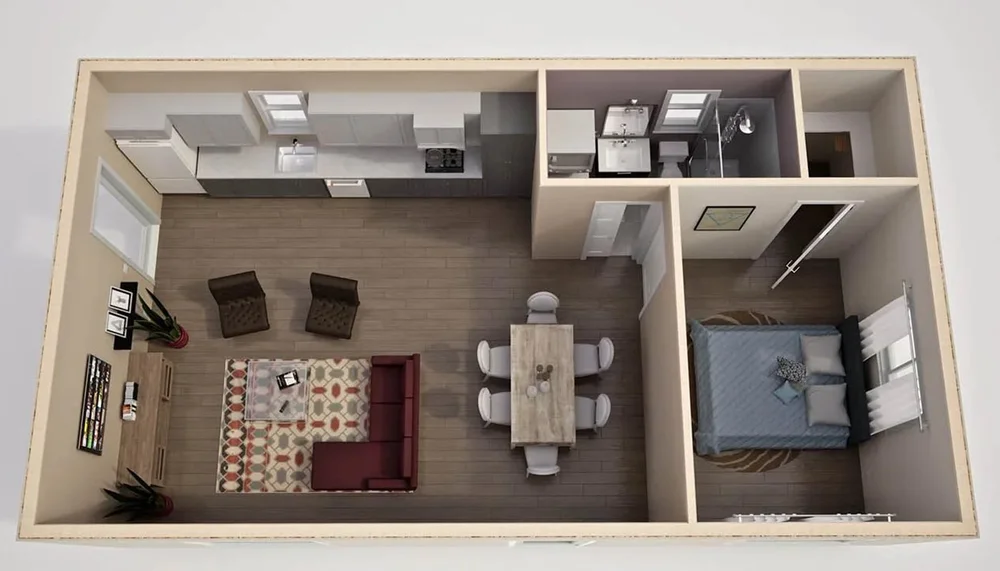
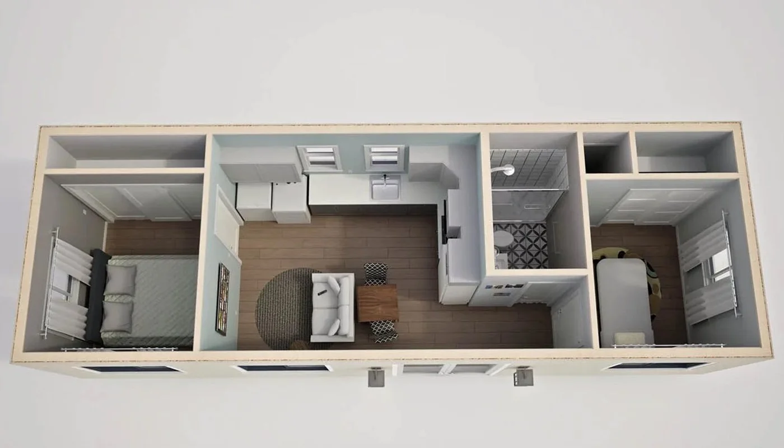
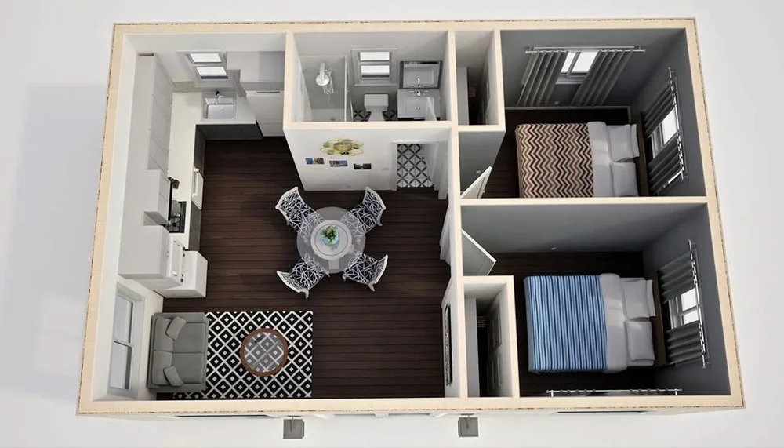
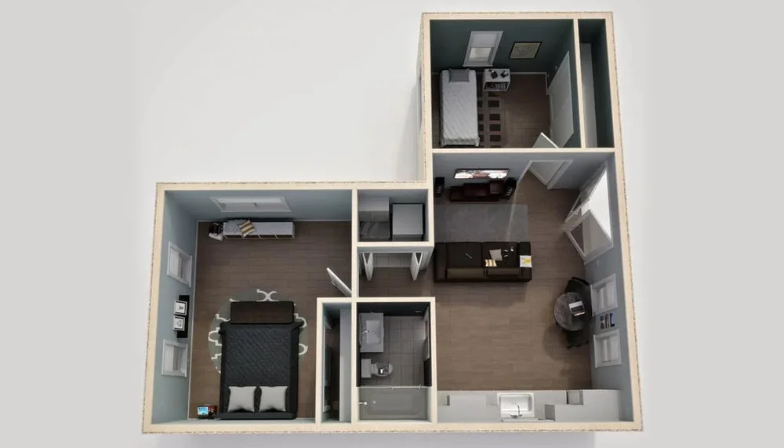
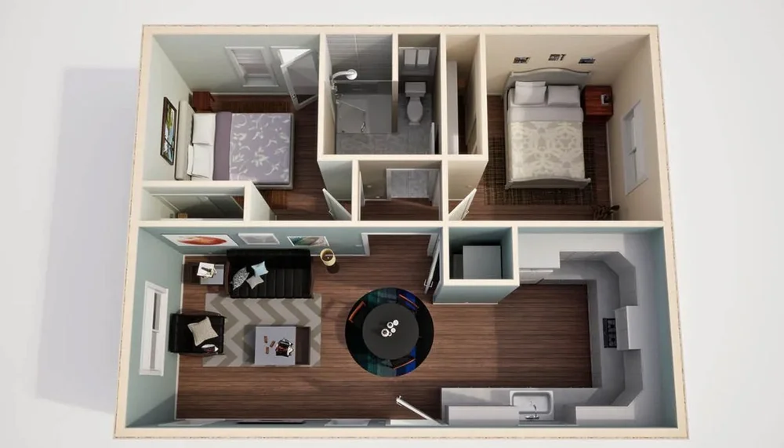
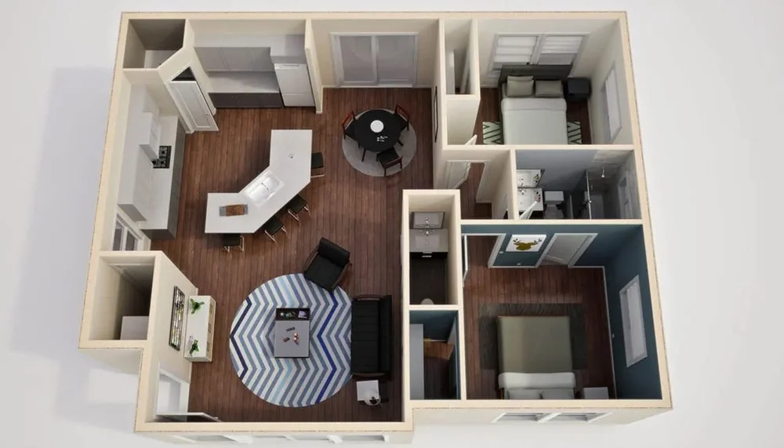
The floor plan matters more than the exact square footage. Look for designs that separate quiet and noisy areas and give each person at least a small personal zone.
Family-Friendly Layout Features
- Dedicated kids’ sleeping area: A loft, bunk nook, or a small bedroom with doors or curtains to block light and sound.
- Parents’ sleeping space: Ideally on the main floor, especially for nighttime bathroom trips and long-term comfort.
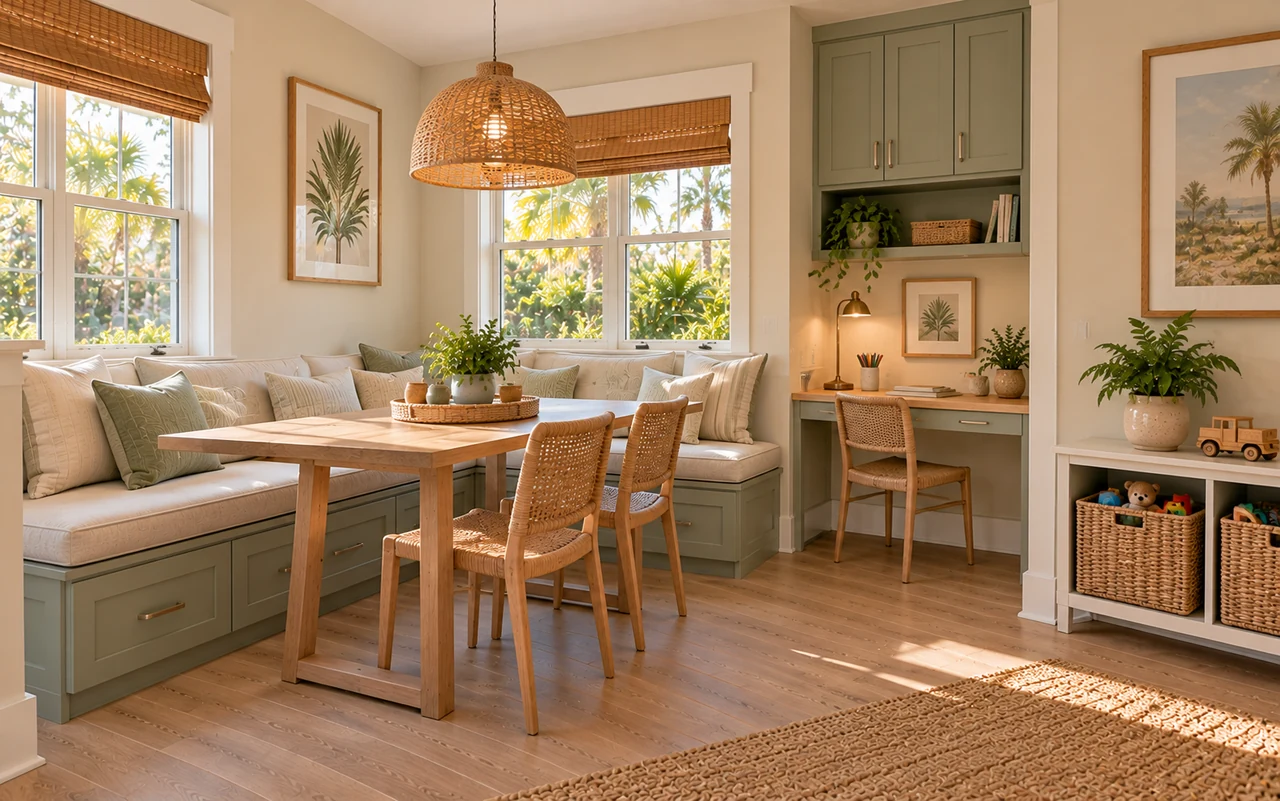
- Multi-use living area: A convertible dining table (for homework, meals, games) and seating with storage underneath.
- Efficient kitchen: Enough counter space for meal prep and snacks, with cabinets sized for family dishes and appliances.
- Bathroom layout: Room for kid bath time now and independent use later, with storage for toiletries and towels.
Lofts, Bunks, and Privacy
Lofts and bunks are common in family tiny homes, but they bring trade-offs:
- Lofts: Great for older kids or a parent bed, but watch headroom, heat near the ceiling, and stair or ladder safety.
- Bunks: Work well along a wall or at the back of the home. Use guards, rails, and sturdy ladders.
- Privacy: Even curtains, pocket doors, or room dividers help kids feel they have “their” space, especially as they get older.
Legal and Parking Considerations for Families
Where your tiny home can go is just as important as what it looks like inside. Families need stability, safe surroundings, and clarity about school zoning.
- Zoning and permits: Daytona Beach and surrounding areas have rules about whether you can live full-time in a tiny home on wheels, minimum square footage, and where accessory dwelling units are allowed.
- Communities and parks: Some tiny home or RV communities have rules about long-term stays, the number of occupants, or quiet hours.
- School districts: Your home’s legal address and location can impact which public schools your children can attend.
Before you commit to a family tiny home, review the basics on Tiny Home Zoning, Permits, and Legal Basics and explore local community and parking options on Best Tiny Home Communities and Parking Options.
Safety and Weather: Protecting Kids in a Coastal Area
Daytona Beach’s coastal location means heat, humidity, storms, and wind are part of everyday planning. With kids, safety should be a top priority.
- Anchoring and storm safety: Make sure your home is properly anchored and built to withstand local weather. Review guidance on Tiny Home Safety: Storms, Flooding, and Anchoring.
- Safe stairs and ladders: Add handrails, non-slip treads, and gates for younger children.
- Windows and loft rails: Use child-safe locks and sturdy guardrails to prevent falls.
- Air quality and temperature: Ventilation, fans, and efficient cooling are important in small spaces, especially for naps and bedtime.
Materials and finishes also matter near the beach. You can learn more about weather-resistant options in Beach-Friendly Tiny Home Designs and Materials.
Storage and Organization for Family Life
Kids come with gear, toys, clothes, and school items. Without a plan, clutter can quickly overwhelm a tiny home.
Smart Storage Ideas
- Under-bed drawers or lift-up platforms for off-season clothes and linens.
- Stair drawers and cubbies for shoes, toys, and backpacks.
- Wall-mounted shelves and hooks for coats, hats, and bags.
- A small outdoor storage box for beach gear and bulky items.
Before you move in, use a checklist like the one on Downsizing Checklist for Moving Into a Tiny Home to decide what truly needs to stay. For more design ideas, visit Tiny Home Interior Storage and Space-Saving Ideas.
Costs, Financing, and Long-Term Planning
A tiny home is often cheaper than a traditional house, but it is still a major family decision. Think beyond the purchase price.
Budgeting for a Family Tiny Home
- Home cost: New or used, custom or pre-built, and the size of the unit will change the price. See Tiny Home Prices and Cost Breakdown.
- Financing: Tiny homes are often financed differently than traditional houses. Learn your options on Financing a Tiny Home: Loans, Mortgages, and Alternatives.
- Ongoing costs: Parking fees, utilities, insurance, and upkeep. Families may also have higher utility use and wear-and-tear. See Maintenance and Upkeep Costs for Tiny Homes.
Long-term, think about how your family might change. Will your kids need more privacy in a few years? Do you plan to resell, rent it out, or keep the home as a guest house later? For exit strategies, visit Resale Value and Exit Strategies for Tiny Home Owners.
Daily Life: Routines, Boundaries, and Community
Happy family tiny living is less about décor and more about routines and clear expectations.
- Noise rules: Decide on quiet hours for sleep, work, and school.
- Chore systems: Simple daily tidying keeps clutter from taking over.
- Screen time and shared spaces: Plan when and where devices are used to keep the home peaceful.
- Outdoor time: Take advantage of beaches, parks, and nearby amenities to give kids room to move.
Many families also enjoy connecting with other tiny home residents. Community support can make small-space living feel much bigger.
Frequently Asked Questions About Families in Tiny Homes
Is a tiny home better for families as a main home or a vacation place?
Both can work. As a full-time home, you will want more careful planning for zoning, school districts, and long-term layout needs. As a vacation or seasonal home near Daytona Beach, you might prioritize flexible sleeping options and outdoor living space.
What is the best size tiny home for a family of four?
There is no single “right” answer, but many families of four are most comfortable in the 300–400+ square foot range with at least two separate sleeping areas and a multi-use living space.
Should we choose a tiny house on wheels or on a foundation?
This depends on how much you want to move and what local rules allow. A foundation can feel more stable for long-term family living, while a tiny house on wheels (THOW) offers flexibility but may have more zoning limitations. Compare the options at Tiny Houses on Wheels vs Foundation.
How do we know if a tiny home is right for our kids?
Consider doing a “test run” in a rental tiny home or small vacation rental. Notice how your family handles shared space, limited storage, and changes in routine. Talk with your kids about what they like and what would need to change.
Where can we learn more before buying?
For a broader overview of the process and options in the Daytona Beach area, see the Tiny Homes for Sale Daytona Beach Buyer’s Guide and browse more resources on the Blog / Guides page.