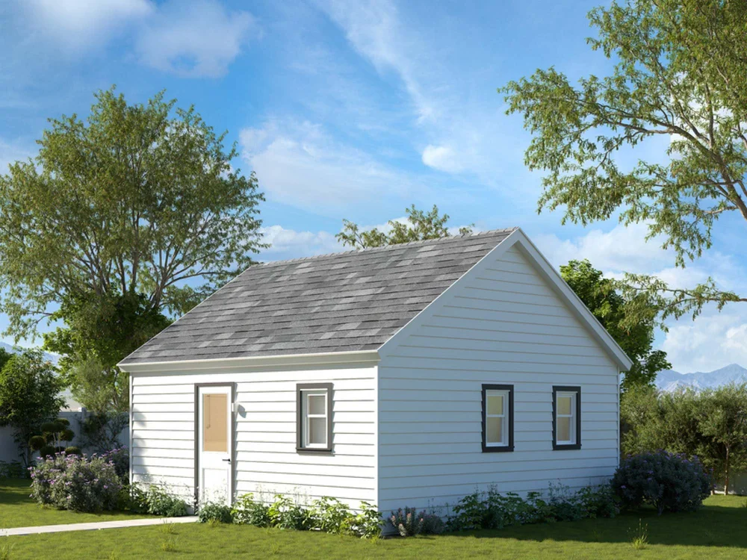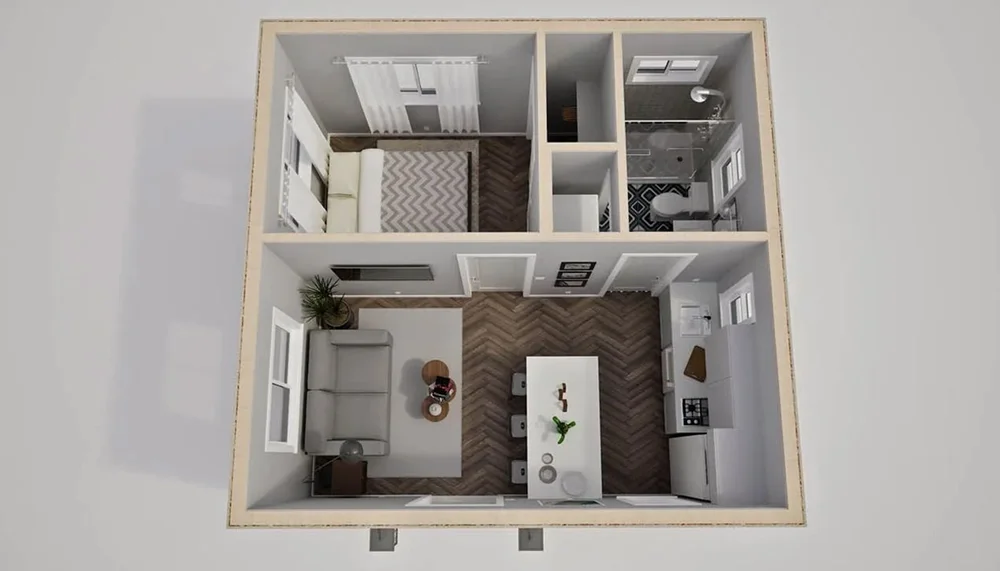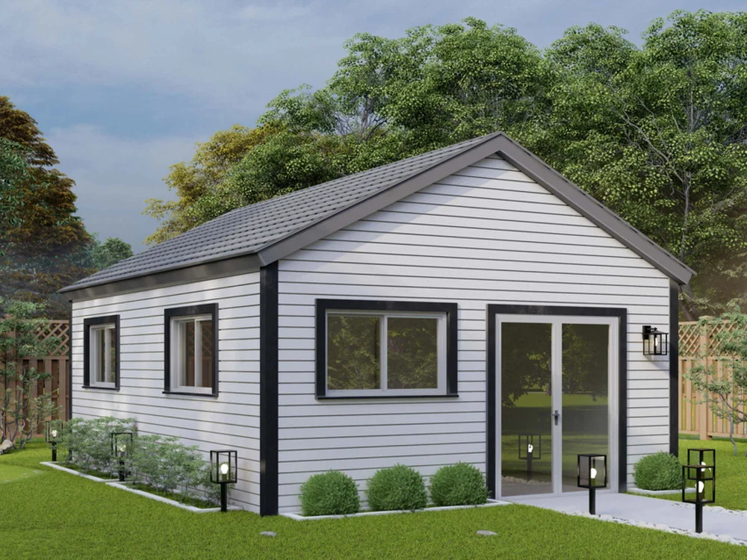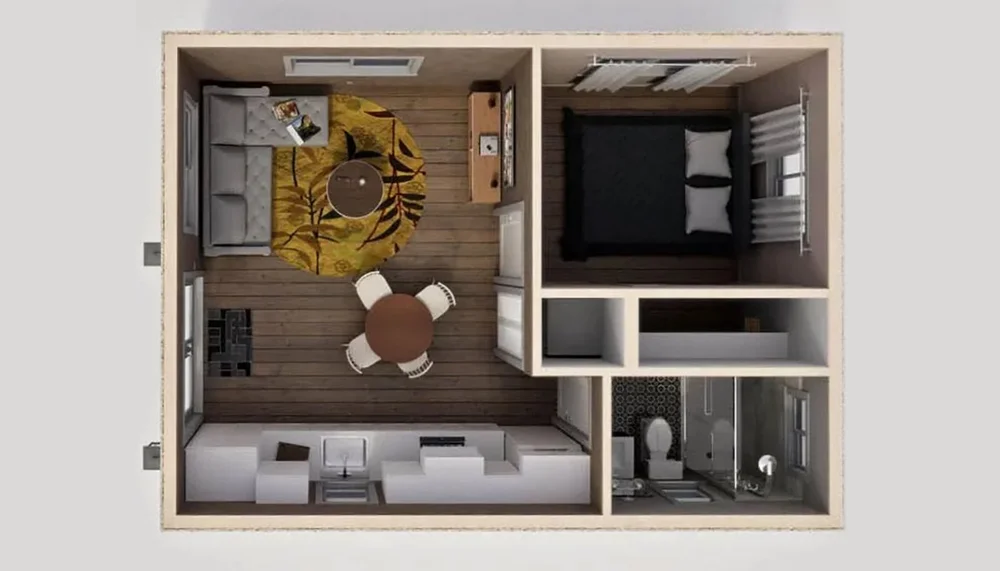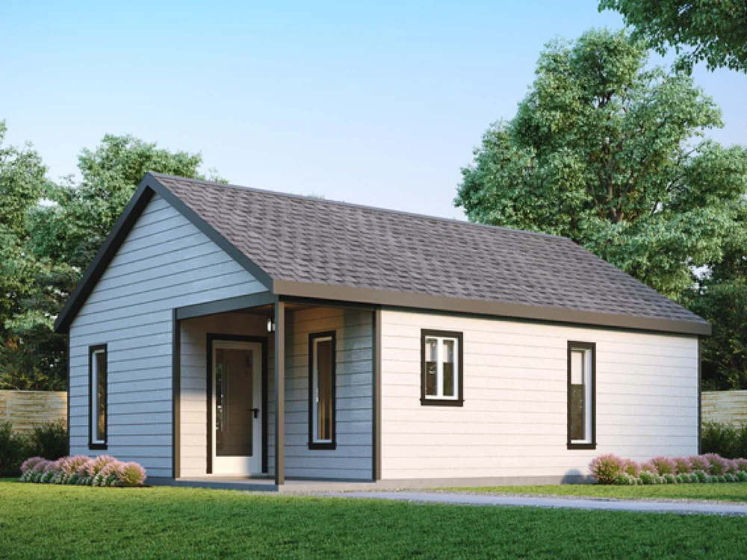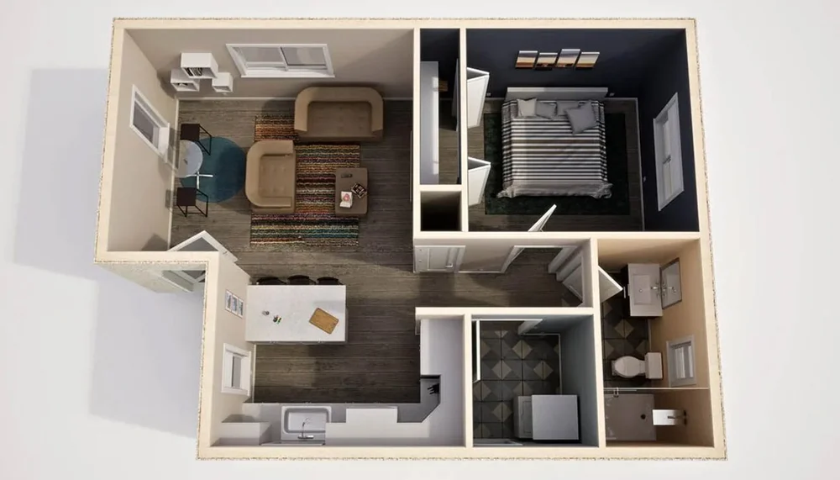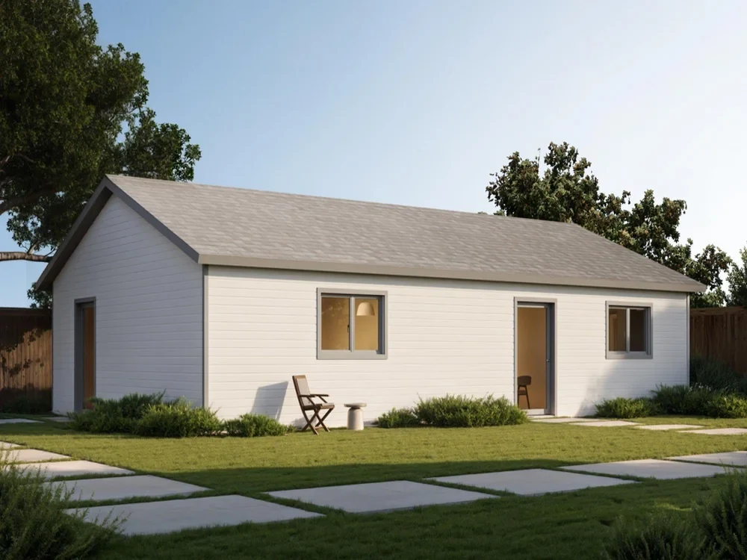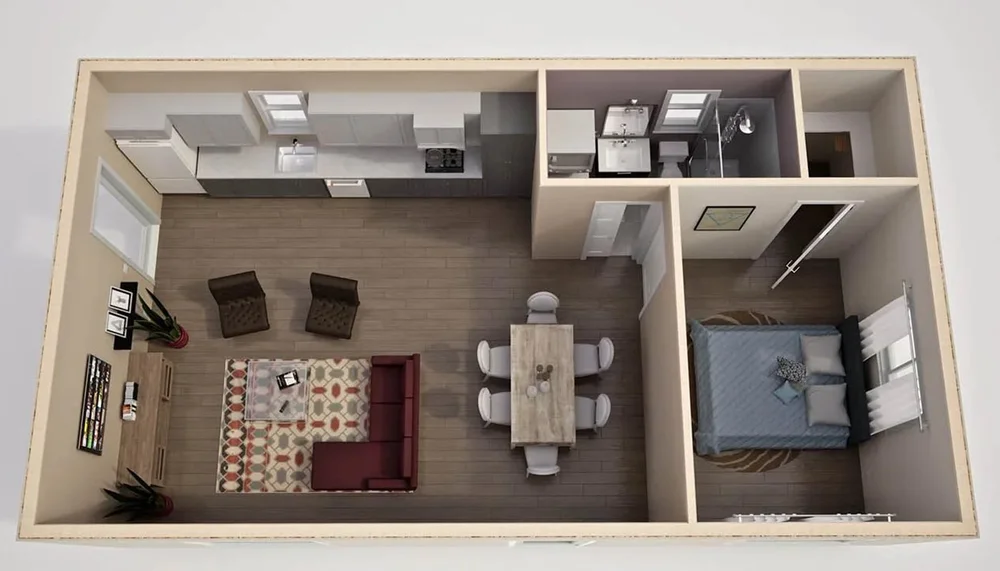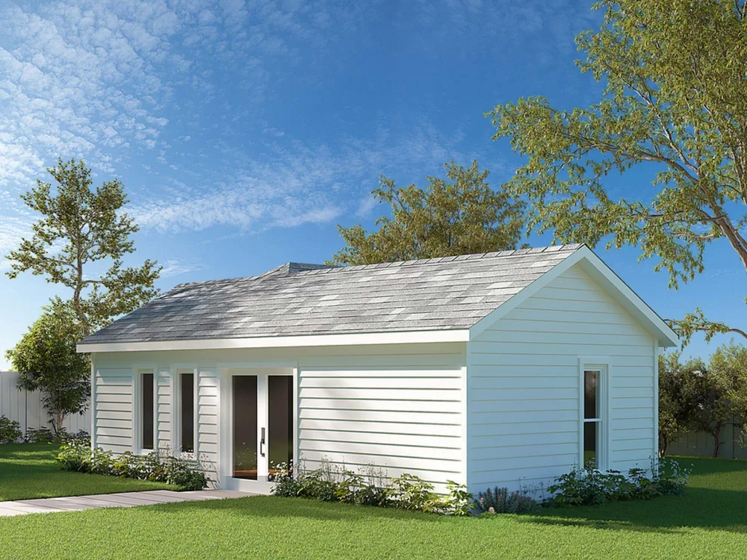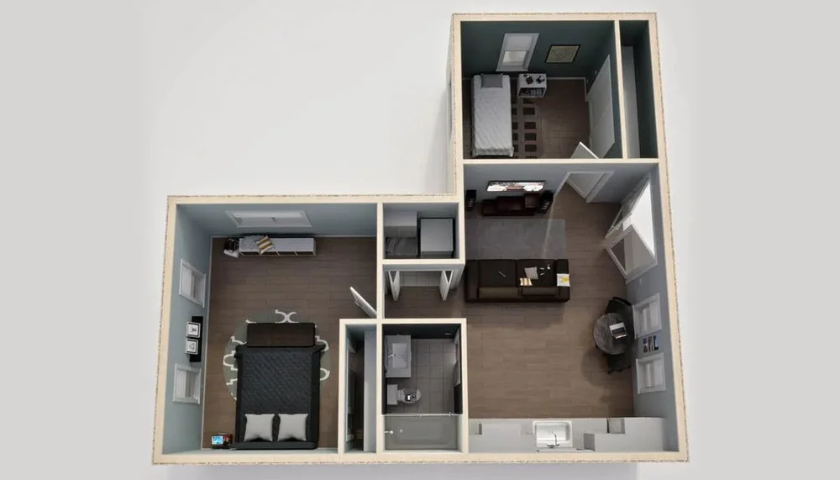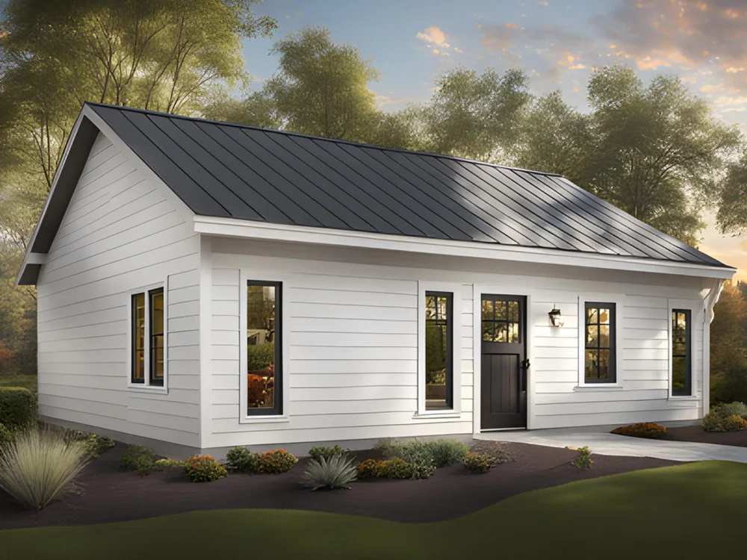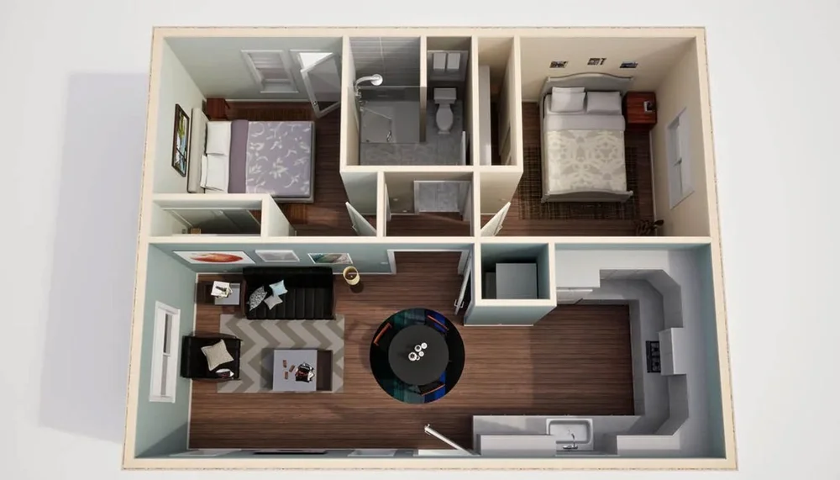
If you are shopping for tiny homes for sale in Daytona Beach, one of the first big choices is whether you want a tiny house on wheels (THOW) or a tiny home on a permanent foundation. Both can deliver a low-maintenance, beach-area lifestyle, but they differ in cost, rules, comfort, and long-term flexibility.
This guide walks through the key differences with a focus on how each option really works in and around Daytona Beach, FL.
Tiny House on Wheels vs Foundation: Quick Comparison
| Factor | Tiny House on Wheels | Tiny House on Foundation |
|---|---|---|
| Mobility | Moveable with a suitable vehicle; can relocate seasonally or when plans change. | Fixed in place; must be moved with specialized equipment (if at all). |
| Legal status | Usually treated as an RV or trailer; limited full-time use depending on zoning. | Usually treated as a dwelling; must meet residential building codes and zoning. |
| Setup cost | Lower site-prep costs; need hookups or off-grid systems. | Higher site and foundation costs; standard utilities. |
| Resale options | Can sell as a moveable unit; buyer doesn’t need land. | Often tied to the value of the land and neighborhood. |
| Storm safety | Can be towed out of certain risks; must be well-anchored when parked. | Can be engineered for wind and flood loads; cannot be quickly moved. |
| Best for | Flexibility, travel, testing tiny living, short-term parking. | Long-term residence, easier permitting, traditional financing potential. |
How Daytona Beach Rules Affect Your Choice
The right structure type is not only about lifestyle but also about what is legal and practical in Volusia County and nearby cities.
Zoning, permits, and minimum sizes
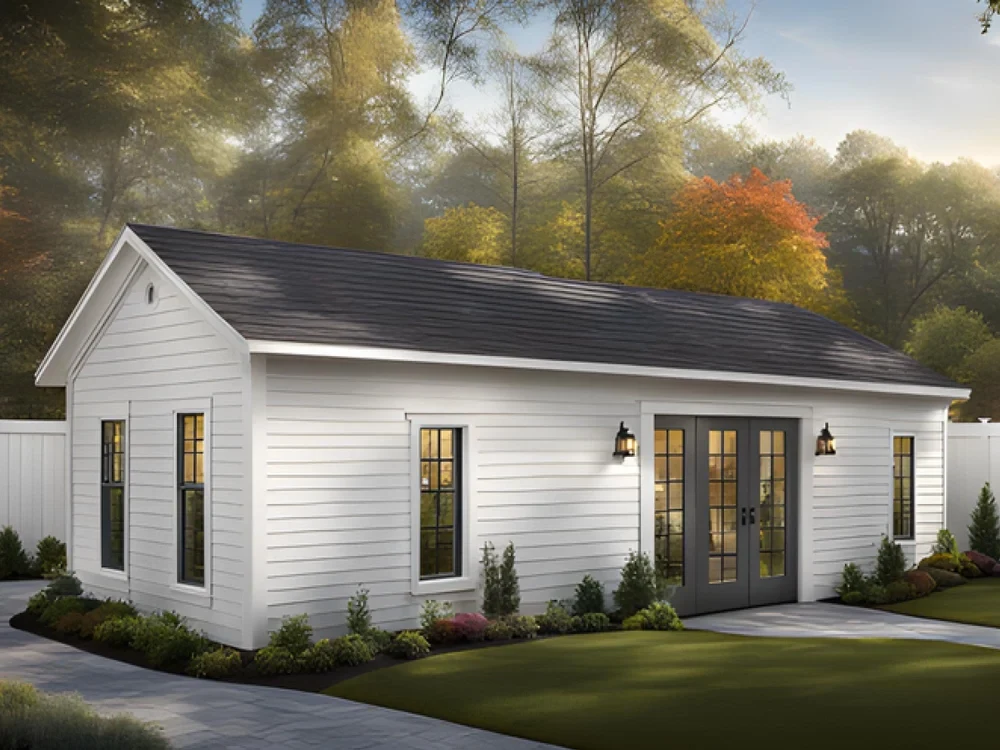
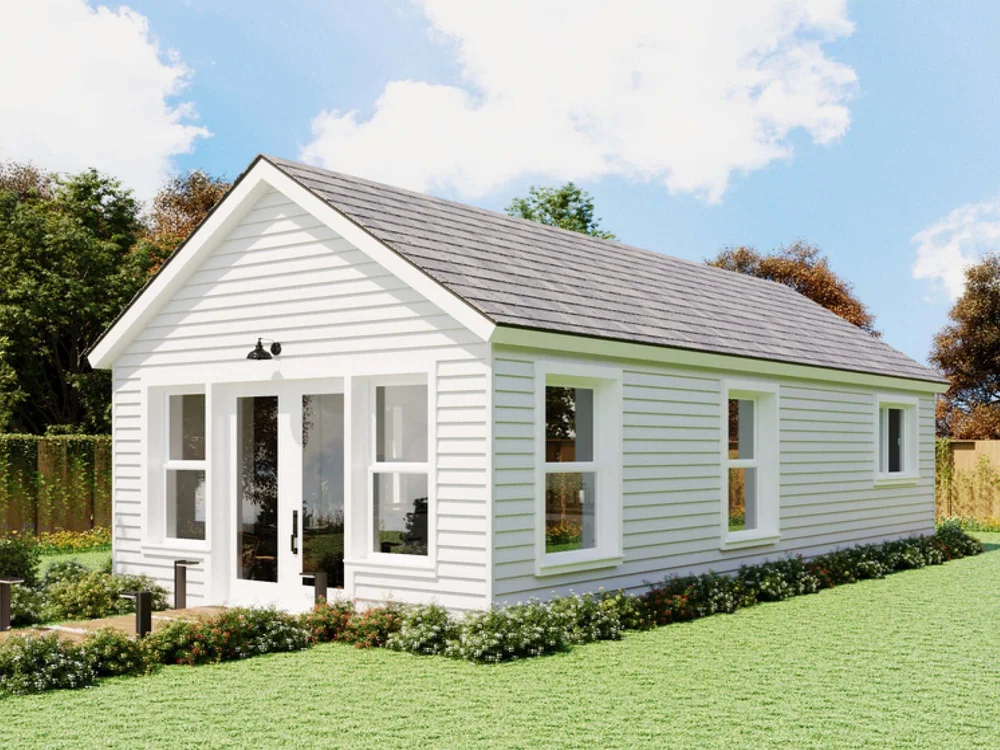
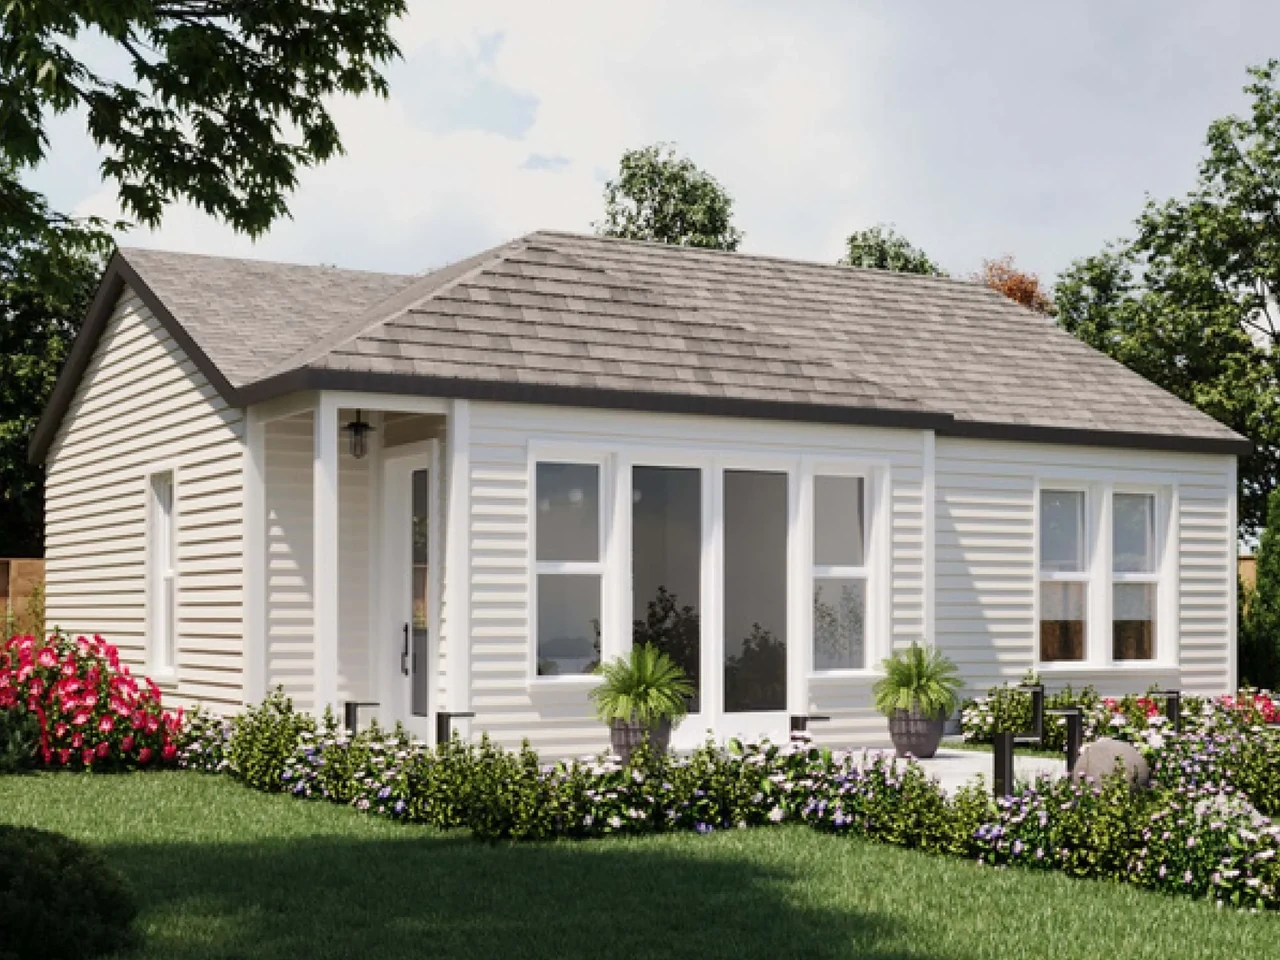
In many Florida communities, a tiny home on a permanent foundation is often treated like any other small house. That can mean:
- Minimum square footage requirements for primary homes in certain zones.
- Rules about using a tiny home as an accessory dwelling unit (ADU).
- Permits, inspections, and compliance with building codes.
Tiny houses on wheels commonly fall under RV, trailer, or “park model” rules. That can limit how long you can live in them on a property, where you can park them, and whether they count as a legal dwelling. Before you decide, it is wise to review local basics in more detail on our Tiny Home Zoning, Permits, and Legal Basics page.
Pros and Cons of Tiny Houses on Wheels in Daytona Beach
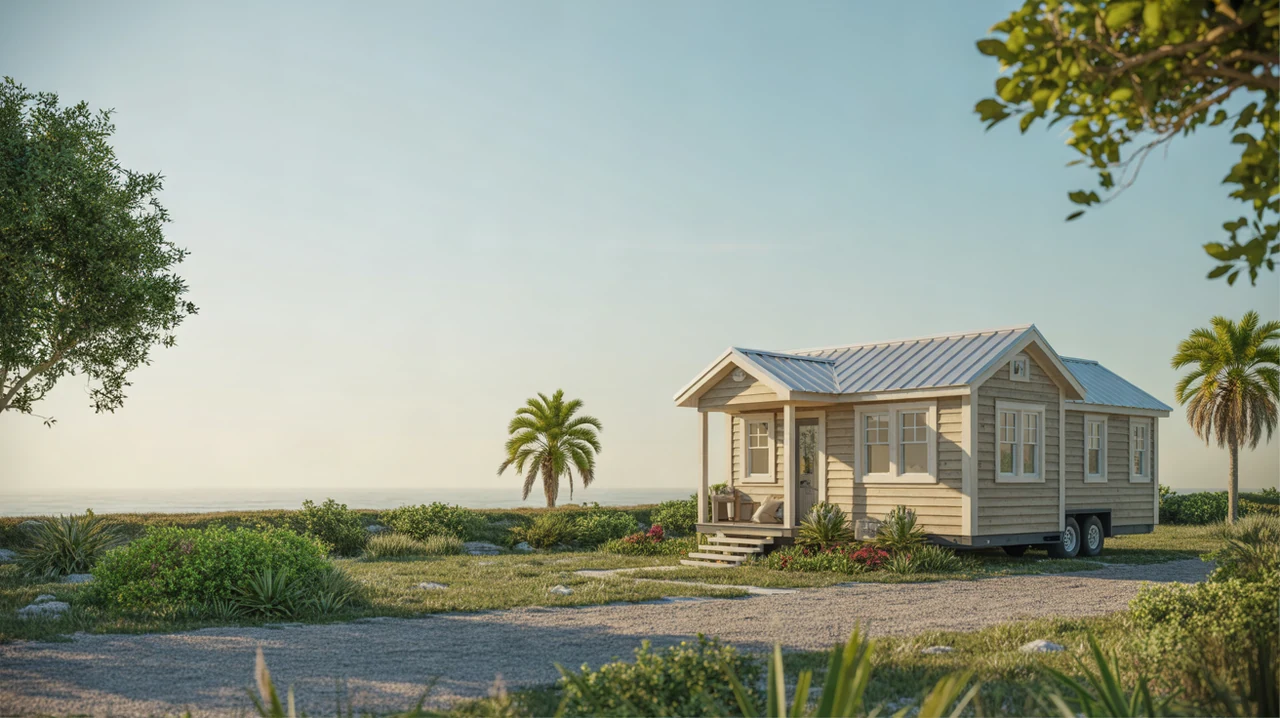
Tiny houses on wheels are popular with people who want flexibility or are not ready to commit to a lot purchase.
Advantages
- Mobility: You can tow your home to different parks, properties, or seasonal locations instead of being locked into a single lot.
- Try-before-you-commit: A THOW can be a way to test tiny living before investing in land or a permanent build.
- Lower site commitments: You can rent a pad in a tiny home-friendly community, RV park, or on private land rather than buying a full parcel.
- Exit flexibility: If your job, family, or plans change, you can sell the tiny house or move it, without selling land.
Challenges
- Full-time living rules: Some parks and neighborhoods near Daytona have limits on how long an RV-style unit can be occupied.
- Parking and hookups: You need water, power, and either sewer or a holding tank/composting solution wherever you park.
- Storm planning: Coastal storms and high winds are a real concern. Your house needs proper anchoring, and you may want a plan to tow it inland if a major hurricane threatens. See more on our Tiny Home Safety: Storms, Flooding, and Anchoring guide.
- Insurance: You may need a blend of RV-style coverage and tiny home insurance. Learn more in Tiny Home Insurance and Warranties Explained.
Pros and Cons of Tiny Homes on Foundations in Daytona Beach
A permanent foundation can make your tiny home feel more like a traditional house and may align better with local rules.
Advantages
- Greater acceptance: Neighbors, lenders, and local officials often find a code-compliant small home on a foundation more straightforward to approve.
- Potential for long-term financing: In some cases, a tiny home on land can qualify for more traditional financing options. Our Financing a Tiny Home guide covers general approaches.
- Comfort and stability: A foundation reduces movement, can be elevated for flood concerns, and can be engineered to handle wind loads common in coastal Florida.
- Utility connections: Permanent water, sewer, and power lines may simplify everyday living compared to RV hookups.
Challenges
- Land costs: You either need to own land or purchase a lot, which adds to your total investment.
- More permitting steps: Foundations, structural design, and inspections add time and paperwork.
- Less flexibility: You cannot easily relocate your home if your job or lifestyle changes.
Cost Considerations: Wheels vs Foundation
Total cost is more than the sticker price of the structure. You should also look at setup, utilities, and long-term ownership.
Typical cost pattern
- Tiny house on wheels: Often cheaper upfront as a structure, but expect ongoing site rent or pad fees, towing expenses, and potentially higher maintenance on the trailer and tires.
- Tiny house on foundation: Higher initial costs for site work, permits, and foundation, but possibly more stable costs over time if you own the land.
For a deeper breakdown of what usually goes into the price of a tiny home, see Tiny Home Prices and Cost Breakdown.
Lifestyle Questions to Ask Yourself
Your personal plans around work, family, and retirement can clarify which option fits you better near Daytona Beach.
Questions that point toward a tiny house on wheels
- Do you want to travel part of the year or change locations every few years?
- Are you okay with smaller lofts, ladders, and tighter storage solutions?
- Would you like the option to rent different pads or spaces, including tiny home communities, as you go?
Questions that point toward a tiny home on a foundation
- Are you planning to live in one neighborhood long term?
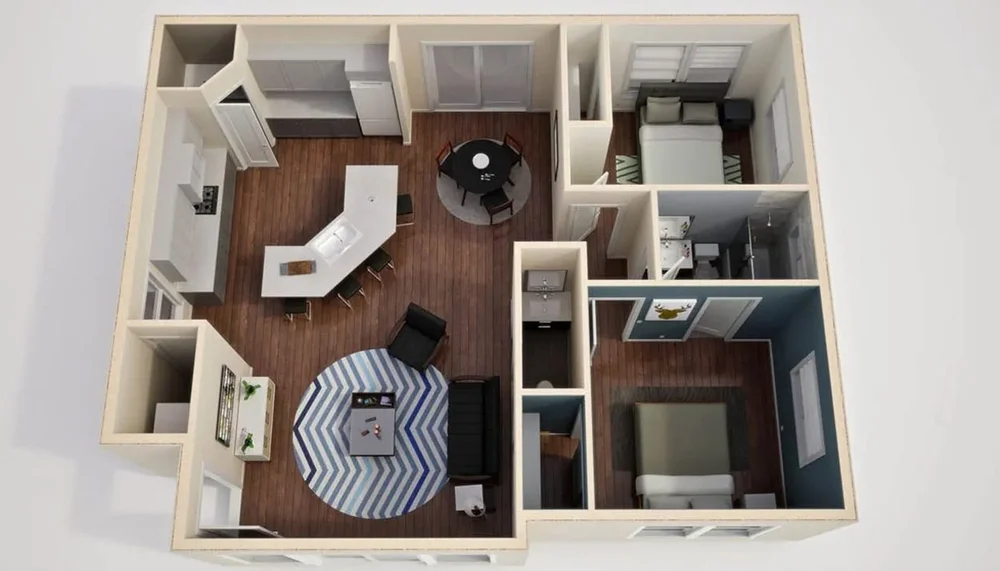
- Do you prefer single-level layouts for accessibility, aging in place, or family life?
- Are you looking for more traditional utilities, porches, and yard space?
If you plan to stay in your tiny home into retirement or need accessible features, our guide to Accessible and Aging-in-Place Tiny Home Features is a helpful companion.
Where Can You Place Each Type Near Daytona Beach?
Your placement options will look different depending on whether your home has wheels or a foundation.
- For tiny houses on wheels: Think RV parks that allow long-term stays, tiny home communities, or private land with appropriate hookups and zoning approval.
- For tiny homes on foundations: Look for residential lots or rural properties where small dwellings or ADUs are allowed by code.
To explore local placement ideas, communities, and parking options, visit Best Tiny Home Communities and Parking Options.
Practical Next Steps for Daytona Beach Buyers
- Clarify your timeline: Decide whether you want a short-term experiment with tiny living or a long-term base near the beach.
- Review local rules: Confirm how your preferred city or county treats each type of tiny home.
- Compare build paths: Decide if you want a custom model or something pre-built. Our Custom-Built vs Pre-Built Tiny Homes article walks through the main differences.
- Evaluate your budget: Include structure, land or pad, insurance, utilities, and maintenance. Learn more in Maintenance and Upkeep Costs for Tiny Homes.
- Plan for future changes: Consider resale, renting it out as a short-term rental, or using it as an accessory dwelling later. Our guides on Resale Value and Exit Strategies and Renting Out Your Tiny Home as a Short-Term Rental can help you think ahead.
If you are just beginning your research, the Tiny Homes for Sale Daytona Beach Buyer’s Guide and our Blog / Guides are good places to continue reading.
FAQs: Wheels vs Foundation Near Daytona Beach
Which holds value better: wheels or foundation?
Resale value depends on build quality, condition, and demand. A well-kept THOW can sell to buyers who want mobility, while a tiny home on land may track with the local real estate market. For more on resale planning, see Resale Value and Exit Strategies for Tiny Home Owners.
Is one safer than the other in Florida storms?
Foundations can be designed for wind and flood conditions, while THOWs benefit from strong anchoring and the option to relocate when you have notice. Both require a clear storm plan. Our Tiny Home Safety page discusses common approaches.
Can I rent my tiny home when I travel?
Many owners consider renting either type as a short-term rental, but you must follow local regulations, HOA rules, and platform policies. Learn more in Renting Out Your Tiny Home as a Short-Term Rental.
Where can I get more help comparing options?
You can keep exploring floor plans, layouts, and coastal-friendly designs in these guides:
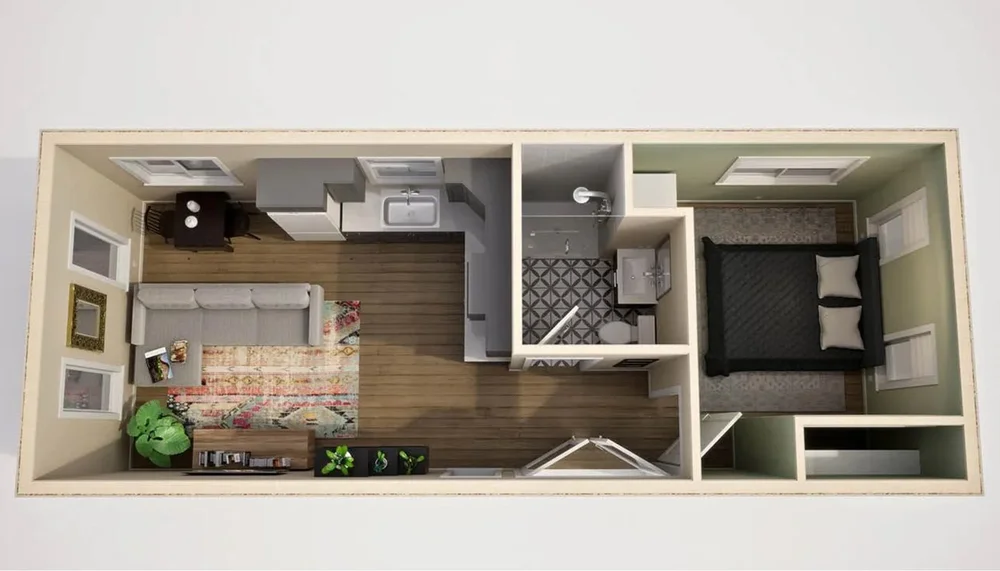
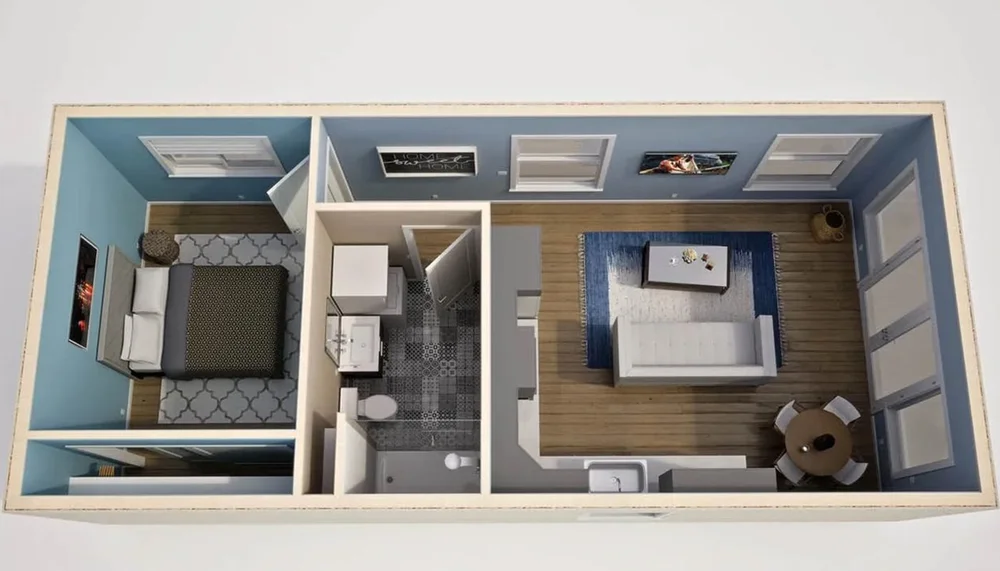
- Tiny Home Floor Plans and Layout Ideas
- Beach-Friendly Tiny Home Designs and Materials
- Tiny Home Tours and Real-Life Case Studies
When you are ready to move from research to planning, you can connect with local professionals through the site’s Get Started resources.