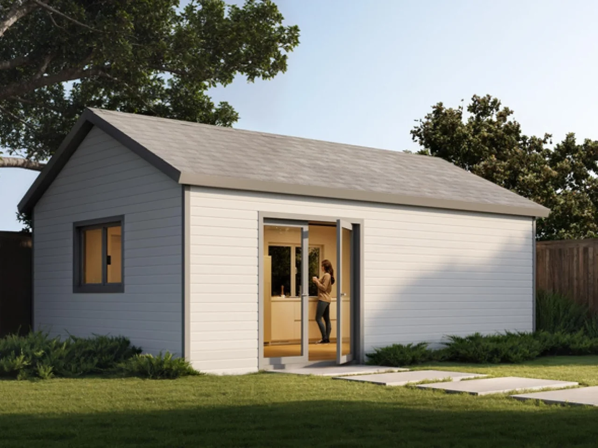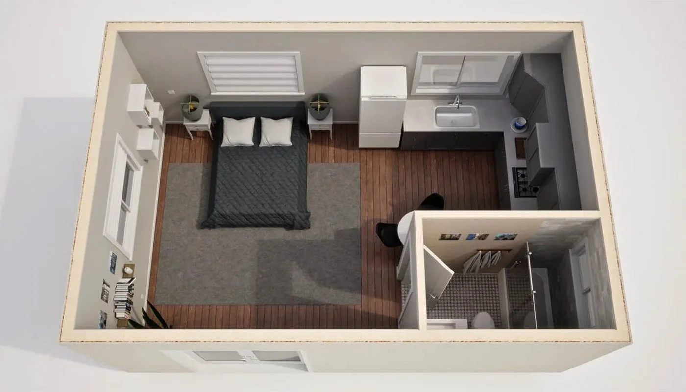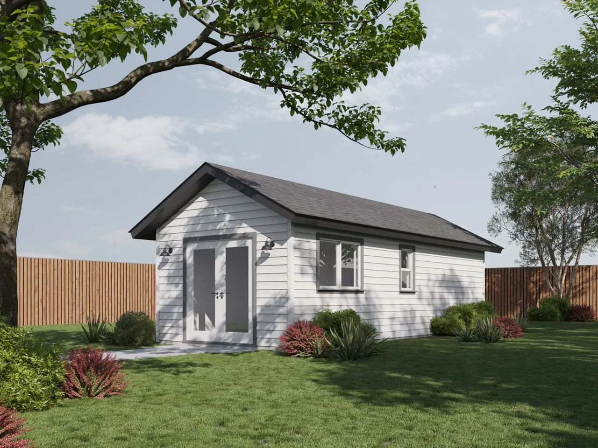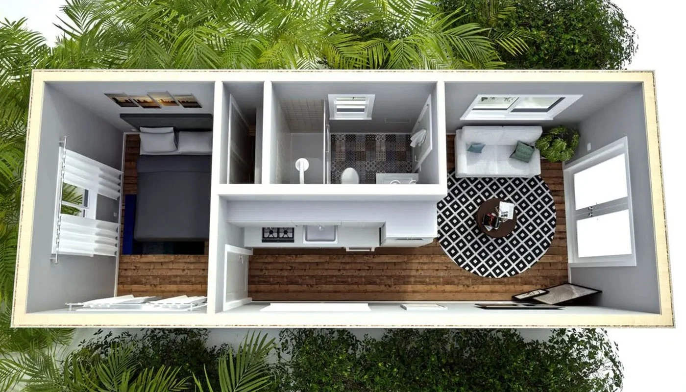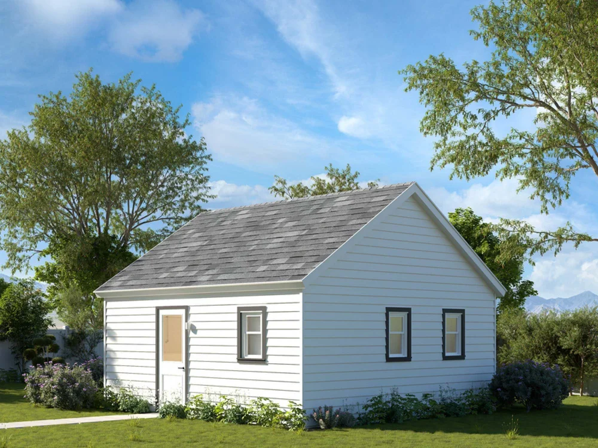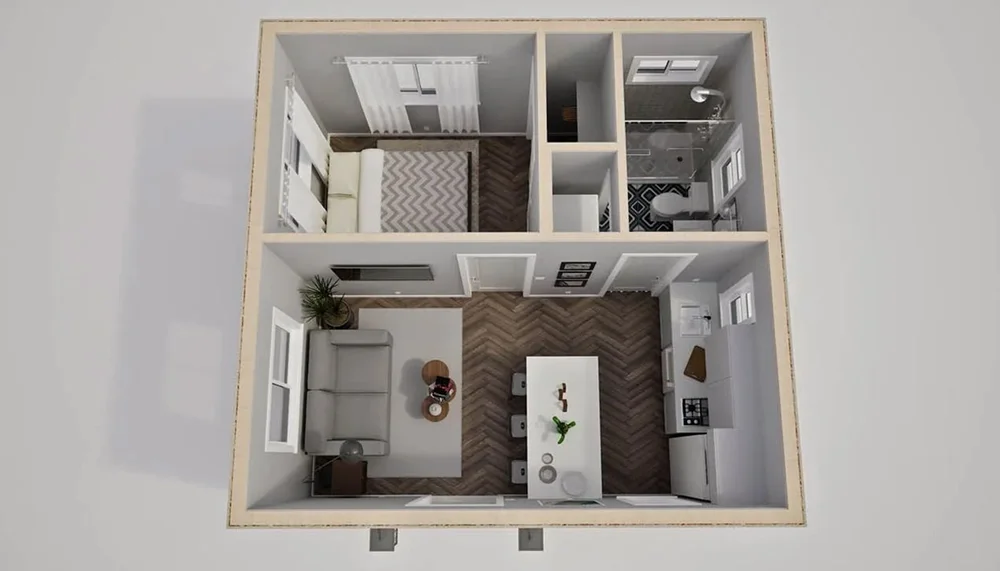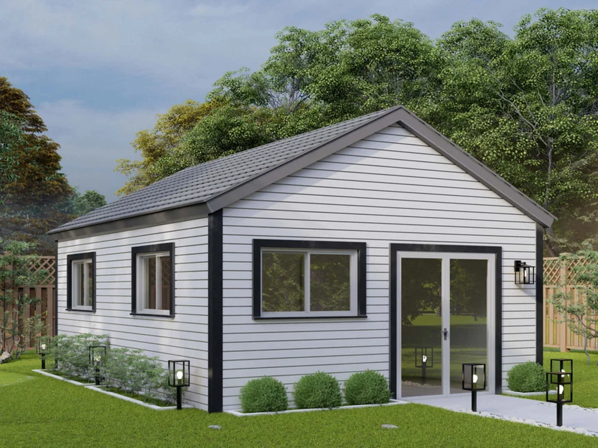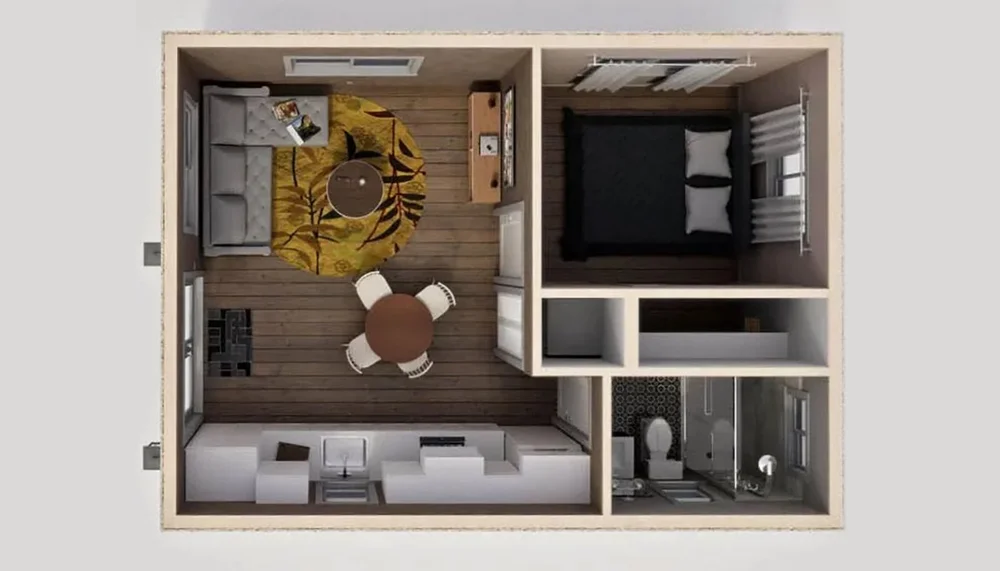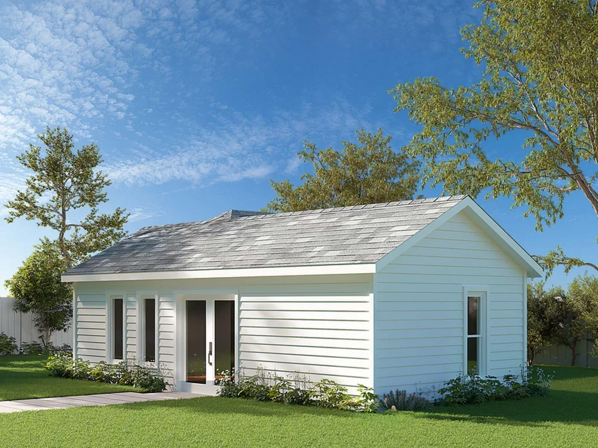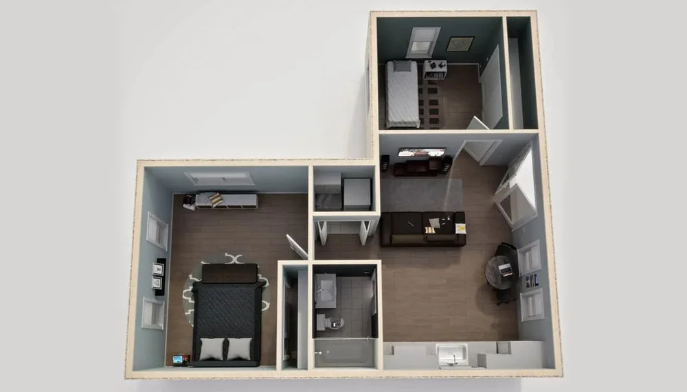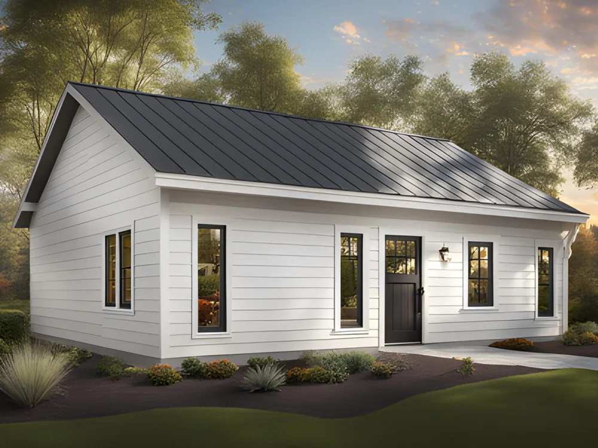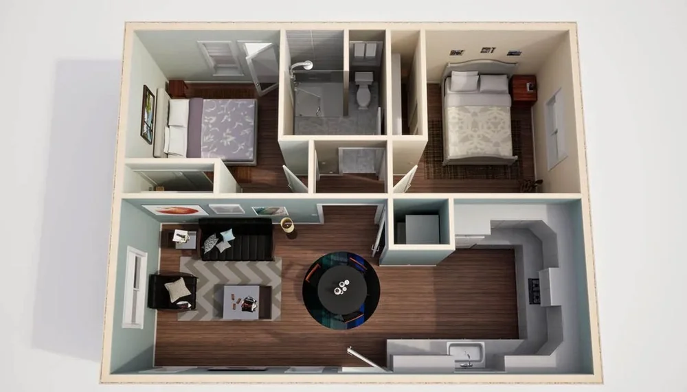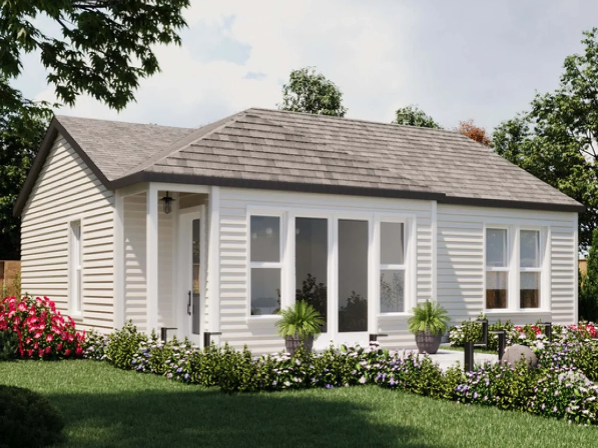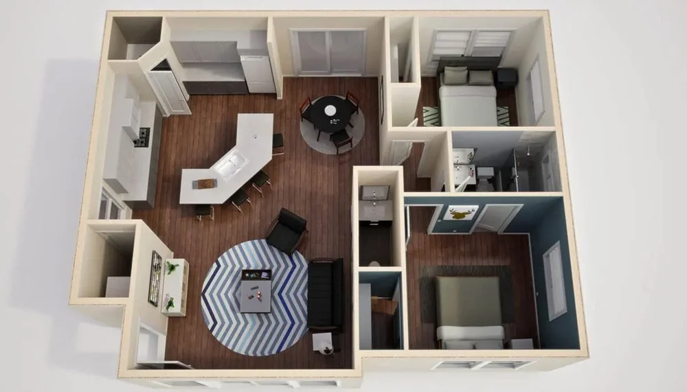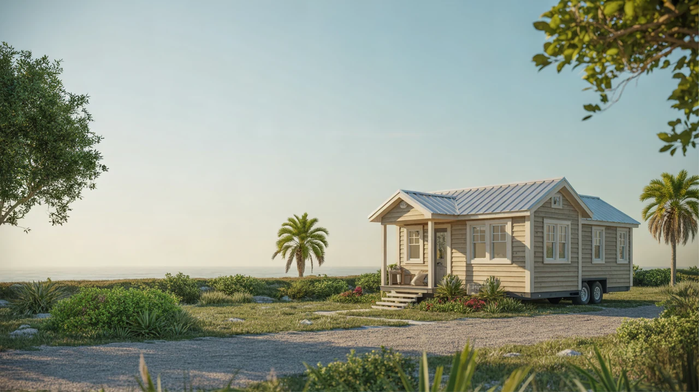
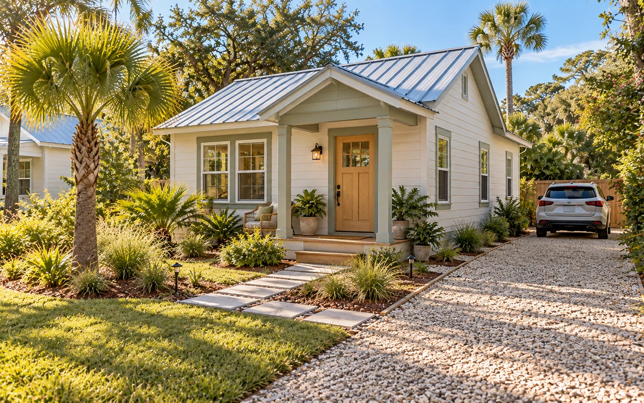
Tiny homes can be far more affordable than traditional houses, but the real cost is more than just the sticker price on a listing. This guide breaks down what tiny homes near Daytona Beach typically cost, what drives those prices up or down, and which ongoing expenses you should expect so you can build a realistic budget.
Typical Tiny Home Price Ranges
Actual prices vary by builder, finishes, location, and whether the home is on wheels or a permanent foundation. The figures below are general ranges, not quotes.
| Type of tiny home | Approximate price range | What’s usually included |
|---|---|---|
| DIY shell / partially finished | $20,000 – $45,000+ | Framed structure, exterior finished, basic windows/doors; interior work mostly on you |
| Turnkey tiny house on wheels (THOW) | $60,000 – $120,000+ | Move-in ready, kitchen and bath installed, appliances, interior finishes |
| Small cottage on foundation | $90,000 – $200,000+ | Home plus foundation, permitting, some site work (varies by builder and lot) |
| Used tiny home | Often 10–30% less than similar new | Condition, age, and upgrades affect price |
If you are shopping specifically for Tiny Homes for Sale Daytona Beach, remember to reserve part of your budget for coastal upgrades (moisture and corrosion resistance, storm tie-downs) and for parking or land costs.
Major One-Time Costs: What Your Tiny Home Price Really Covers
1. Structure and Size
Square footage is still the biggest driver of cost. Most tiny homes range between 150 and 400 square feet.
- Smaller footprints (under 200 sq ft) usually cost less overall but have a higher cost per square foot due to compact, custom work.
- Larger tiny homes (300–400+ sq ft) add cost via extra materials, longer build times, and sometimes higher permitting or utility requirements.
2. Trailer or Foundation
Whether your home is on wheels or on a permanent foundation changes both upfront and long-term costs.
- Trailer (for THOWs): A quality tiny house trailer often represents $8,000–$15,000+ of your build cost. For pros and cons, see Tiny Houses on Wheels vs Foundation.
- Foundation: Slabs, piers, or stem-wall foundations can range widely depending on soil, flood zone, and local code. Coastal and low-lying areas near Daytona Beach may require elevated or engineered solutions.
3. Exterior Materials and Weather Protection
In a humid, coastal climate, it often pays to upgrade exterior materials and fasteners.
- Roofing: Metal roofing costs more than basic shingles but often performs better against sun, wind, and rain.
- Siding: Fiber cement, engineered wood, or metal siding typically cost more than basic vinyl but handle salt air and UV better.
- Windows and doors: Impact-rated windows and hurricane straps or anchors add cost but can improve safety and insurance options.
For more on materials that handle salty air and storms, visit Beach-Friendly Tiny Home Designs and Materials.
4. Interior Finishes and Fixtures
The same tiny home shell could vary by tens of thousands of dollars depending on your interior choices.
- Budget finishes: Laminate counters, stock cabinets, vinyl plank flooring, basic fixtures.
- Mid-range: Quartz or solid-surface counters, semi-custom cabinetry, tile shower, higher-end fixtures.
- Premium: Custom cabinetry, solid wood, built-in furniture, luxury fixtures, designer tile.
Space-saving built-ins—like convertible beds, integrated storage, and custom stairs—raise upfront cost but can save money vs buying separate furniture. For ideas, see Tiny Home Interior Storage and Space-Saving Ideas.
5. Kitchen and Bathroom
Kitchens and bathrooms are the most expensive rooms per square foot—tiny homes are no exception.
- Kitchen costs include cabinets, countertops, sink, cooktop or range, fridge, hood, and sometimes dishwasher or washer-dryer combo.
- Bathroom costs include shower or tub, toilet (flush, composting, or incinerating), sink, exhaust fan, and waterproof finishes.
6. Systems: Electrical, Plumbing, HVAC
- Electrical: Wiring, outlets, lighting, breaker panel, and shore power inlet for THOWs.
- Plumbing: Supply and drain lines, water heater, and connection points for city or well/septic.
- HVAC: Mini-split heat pumps are common and cost more upfront than window units but are efficient in Florida’s heat and humidity.
If you are considering off-grid or solar options, expect an additional investment. Learn more at Off-Grid and Solar-Ready Tiny Homes.
Location-Related Costs Around Daytona Beach
Your tiny home itself is only part of the financial picture. Where and how you place it matters just as much.
Land or Parking
- Buying land: Prices vary greatly by distance from the beach, size, and zoning. Factor in closing costs, property taxes, and any required site prep.
- Renting a pad or lot: Monthly pad fees in RV parks or tiny home communities may include utilities or amenities. Compare this to condo fees or apartment rent.
To explore parking options and communities, see Best Tiny Home Communities and Parking Options.
Zoning, Permits, and Impact Fees
Local rules influence both what you can build and how much it costs. Review Tiny Home Zoning, Permits, and Legal Basics for a deeper dive, and budget for:
- Permitting fees for building, electrical, plumbing, and mechanical work.
- Plan review or inspection fees.
- Possible impact or connection fees for water, sewer, and utilities.
Site Work and Utilities
Preparing a site in or near Daytona Beach can involve:
- Grading, fill dirt, and drainage improvements, especially in low-lying areas.
- Driveways or parking pads.
- Utility hookups (water, sewer/septic, power, internet).
- Anchoring systems or tie-downs for storms. For safety-related costs, see Tiny Home Safety: Storms, Flooding, and Anchoring.
Ongoing Costs: What Tiny Home Owners Keep Paying
Even after you buy your tiny home, you will have recurring expenses. They are often lower than a traditional home but should be planned for.
Financing and Insurance
- Loan payments: Terms and rates depend on whether your home qualifies as real property, personal property, or an RV. Review Financing a Tiny Home: Loans, Mortgages, and Alternatives for options.
- Insurance: Coverage type and cost depend on whether your tiny home is on wheels, on a foundation, or used as a rental. Learn more at Tiny Home Insurance and Warranties Explained.
Utilities and Lot Fees
- Utilities: Electric, water, sewer or septic, trash, and internet. Energy use is generally lower than a full-size home, especially with efficient appliances.
- Pad rent or HOA fees: If you are in a tiny home community, RV park, or condo-style setting, expect monthly dues.
Maintenance and Repairs
Tiny homes are smaller, but they still require regular upkeep—especially in a coastal climate.
- Roof and siding inspections and touch-ups.
- HVAC servicing and filter changes.
- Sealing windows, doors, and caulking to handle humidity and salt air.
For planning these costs, see Maintenance and Upkeep Costs for Tiny Homes.
How Tiny Home Costs Compare to Other Options
To understand whether a tiny home is truly budget-friendly for you, compare it to the realistic costs of alternatives in the Daytona Beach area.
- Tiny homes vs condos: Condos offer shared amenities and lower maintenance but add HOA fees and less flexibility. See Tiny Homes vs Condos.
- Tiny homes vs mobile homes: Mobile homes can be larger for the price, but construction standards and appreciation patterns differ. Learn more at Tiny Homes vs Mobile Homes.
- New vs used tiny homes: Used models can reduce upfront cost but may require repairs or updates. See New vs Used Tiny Homes: Pros, Cons, and Pricing.
If your goal is a specific budget, you may also want to explore Tiny Homes Under 50k: Budget-Friendly Options.
Practical Steps to Plan Your Tiny Home Budget
- Clarify your use-case. Full-time residence, vacation place, or rental? Families and retirees will have different needs and costs. See Families in Tiny Homes and Retiring in a Tiny Home for lifestyle-specific considerations.
- Decide on wheels vs foundation. This affects price, financing, insurance, and where you can legally live. Review Tiny Houses on Wheels vs Foundation.
- Set a total project budget, not just a build budget. Include land or pad fees, site work, permits, furniture, and a contingency (10–15% is common).
- Choose custom vs pre-built. Custom builds offer more control but can cost more and take longer. Pre-built or semi-custom models are often more predictable in price. Compare options at Custom-Built vs Pre-Built Tiny Homes.
- Talk with multiple builders. Use How to Choose a Reputable Tiny Home Builder as a checklist and request itemized quotes so you see exactly what is included.
- Map out your financing plan. Calculate how a loan, line of credit, or cash purchase affects your monthly costs. Visit Financing a Tiny Home for options and trade-offs.
FAQs About Tiny Home Prices in Daytona Beach
Are tiny homes actually cheaper than regular homes?
In most cases, yes—your total cost to buy or build a tiny home is significantly lower than purchasing a traditional single-family home in the Daytona Beach area. However, land, utilities, and ongoing fees still add up, so the savings are greatest if you keep your design simple and your parking costs reasonable.
What’s the biggest cost surprise for new tiny home buyers?
Many people underestimate site-related expenses: permitting, impact fees, utility hookups, and storm anchoring requirements. These can add thousands of dollars to your project, especially in coastal or flood-prone zones.
Is DIY building always cheaper?
DIY can reduce labor costs, but only if you have time, tools, skills, and access to reasonably priced materials. Mistakes with structure or systems can be expensive to fix. Some buyers choose a hybrid approach: buying a shell and finishing the interior themselves.
Can I offset my costs by renting out my tiny home?
Some owners use their tiny homes as vacation or short-term rentals to help cover costs, but this depends on zoning and local rules. For an overview of financial and legal considerations, see Renting Out Your Tiny Home as a Short-Term Rental.
Where can I learn more before committing?
Browse the full Blog / Guides, including the Tiny Homes for Sale Daytona Beach Buyer’s Guide and First-Time Tiny Home Buyer FAQ. These resources can help you refine your budget, expectations, and timeline before you take the next step.