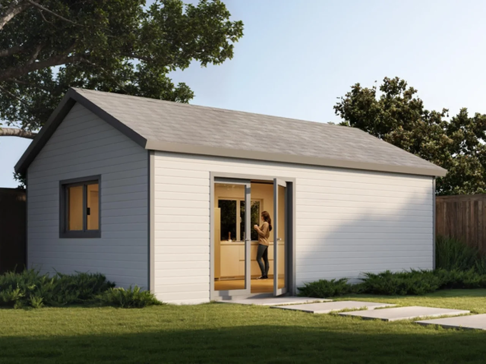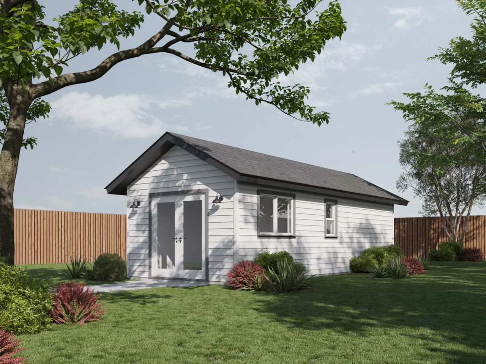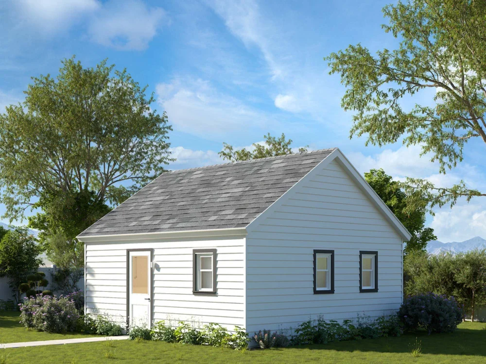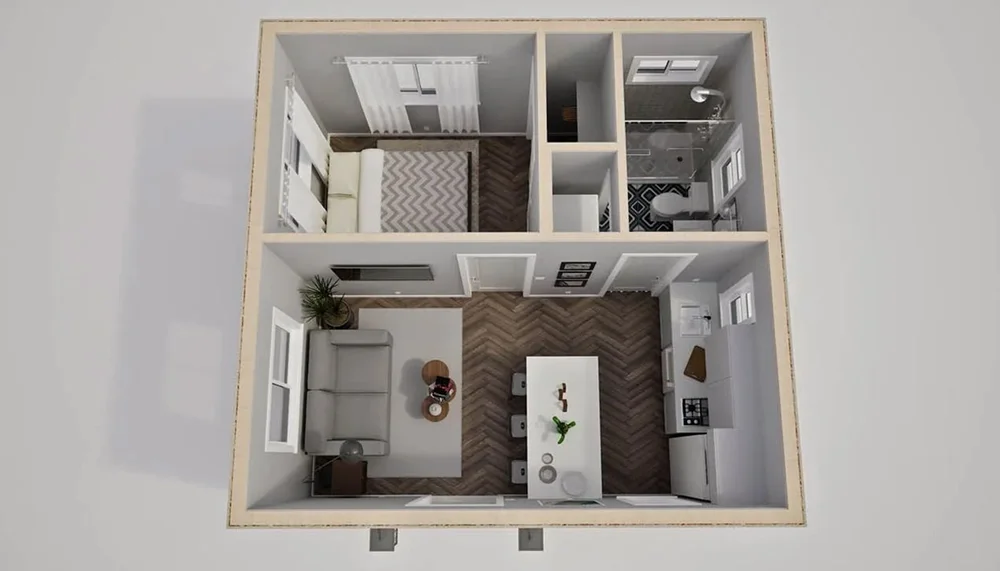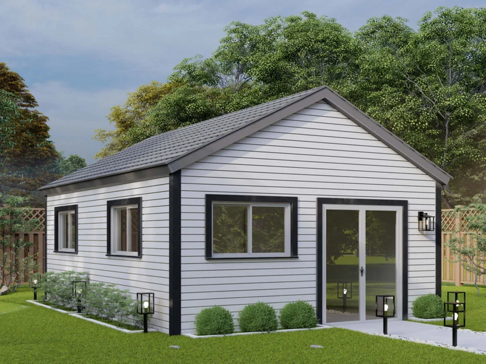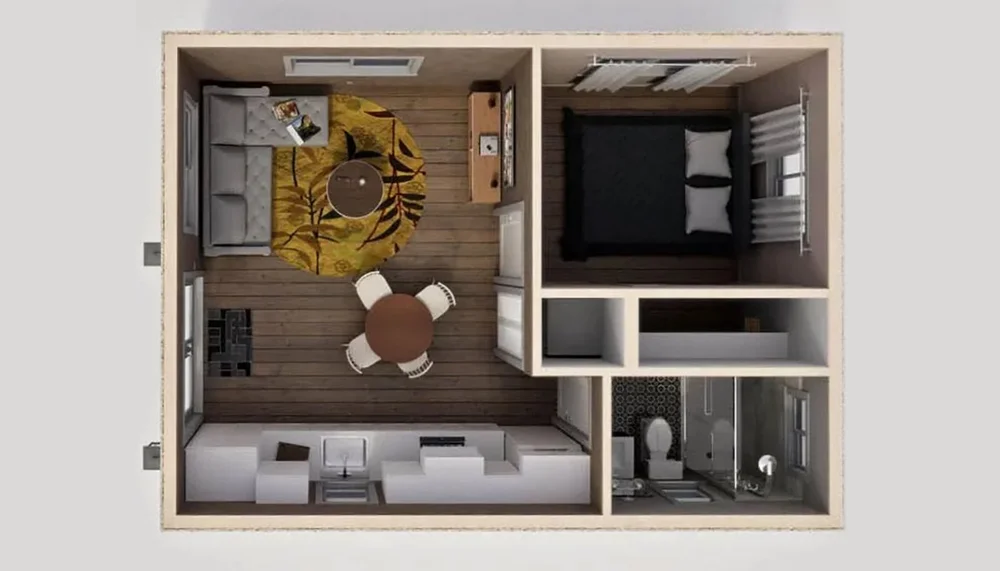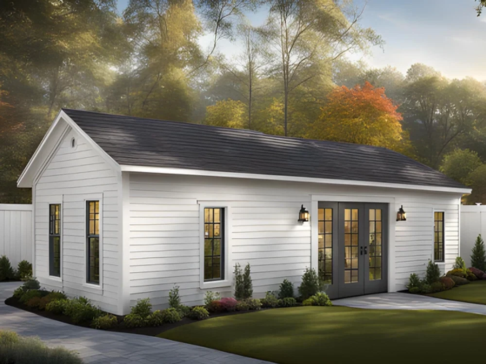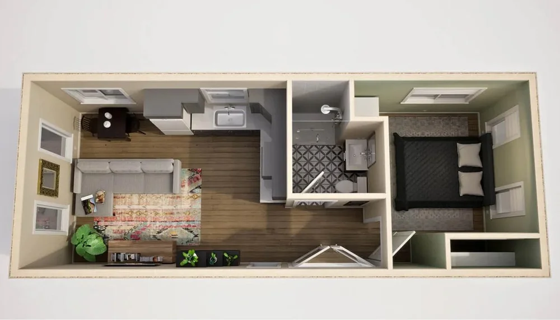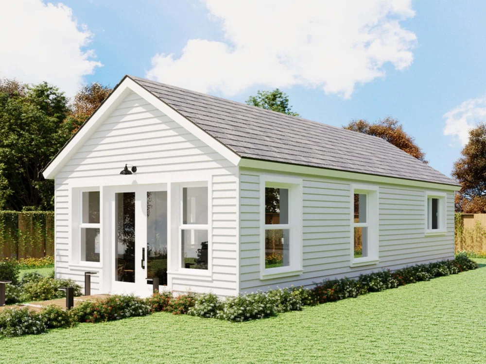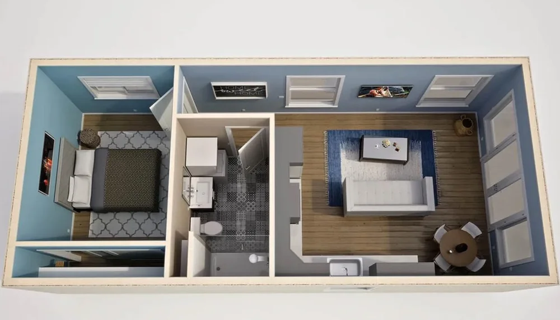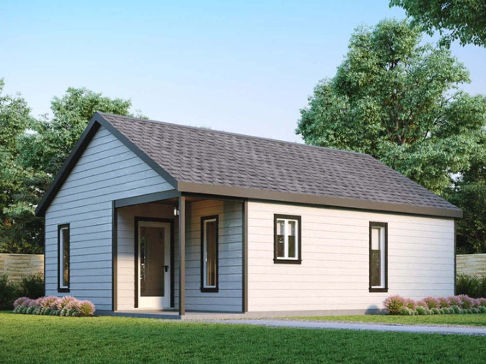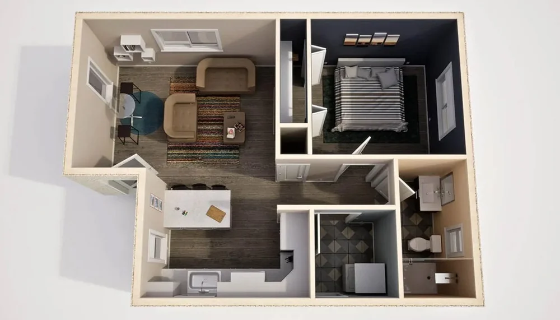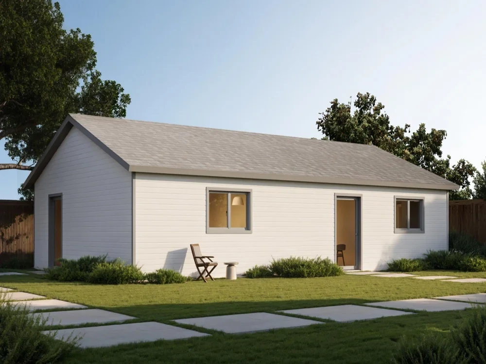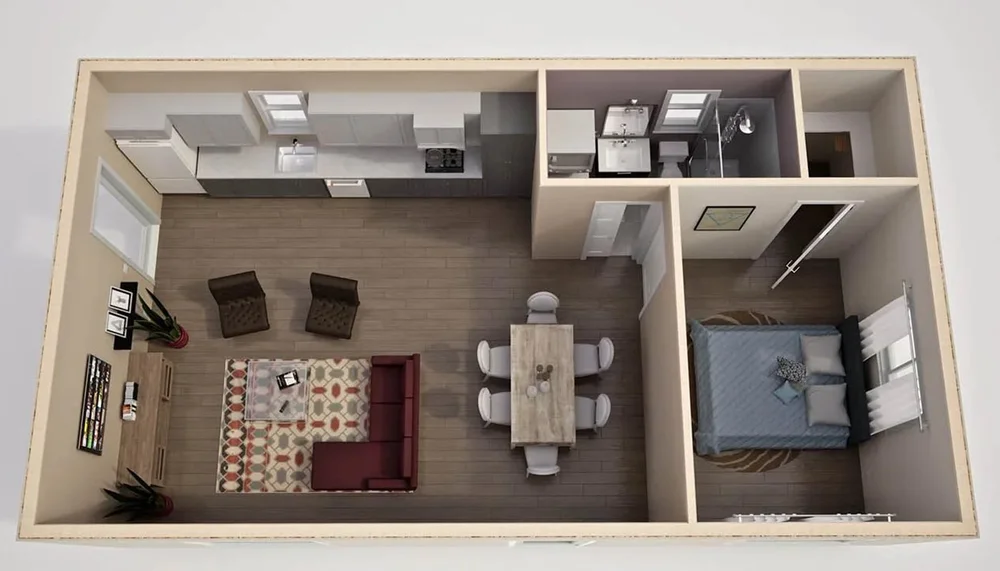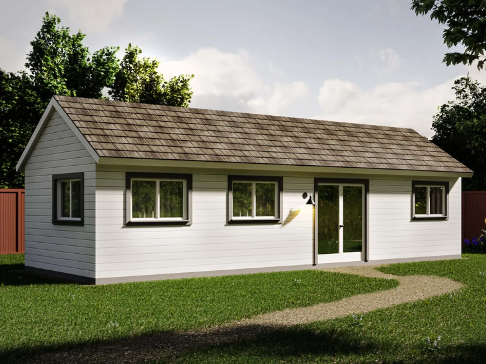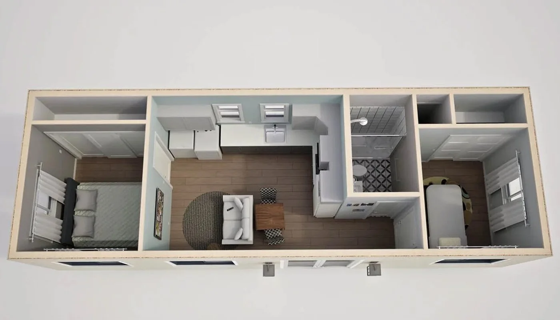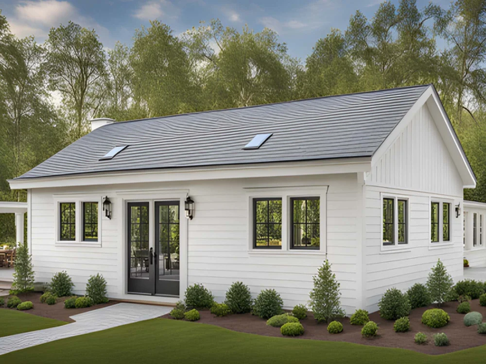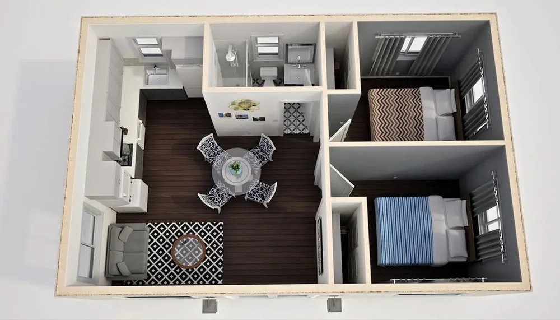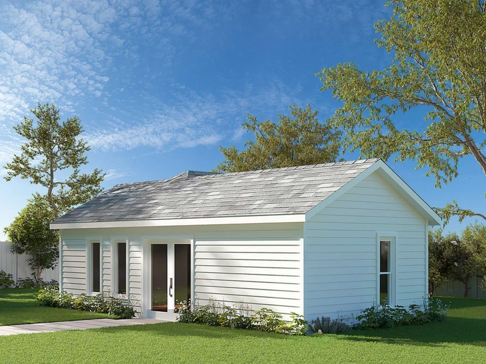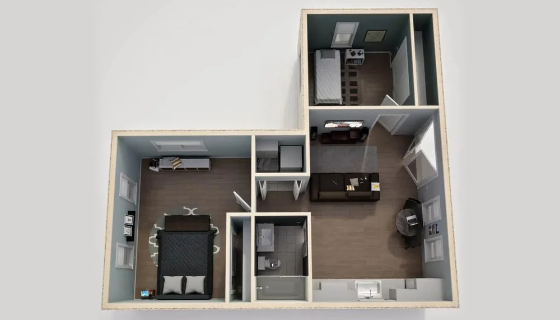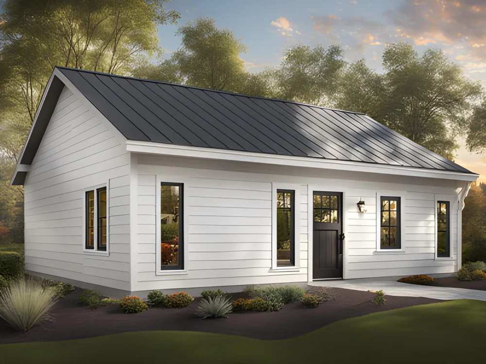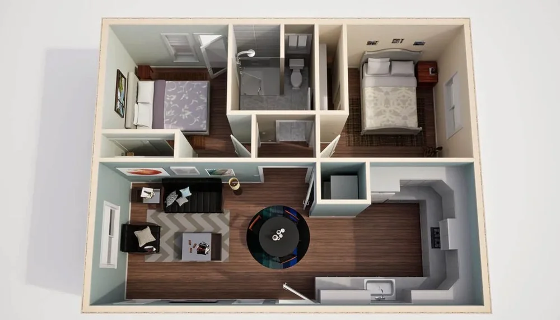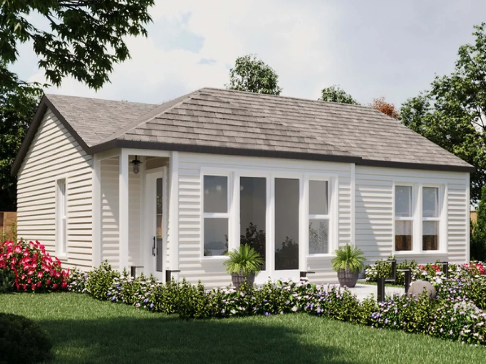
If you are comparing tiny homes for sale in Daytona Beach with traditional mobile homes, you are really choosing between two very different ways to live, finance, and park your home. Tiny houses emphasize design, efficiency, and flexibility, while mobile homes (manufactured homes) lean toward more conventional housing at a lower cost per square foot.
Below is a clear, practical breakdown of how tiny homes and mobile homes differ so you can decide which fits your budget, lifestyle, and long‑term plans near the Florida coast.
Main Differences at a Glance
| Feature | Tiny Home | Mobile / Manufactured Home |
|---|---|---|
| Typical Size | 100–400 sq ft | 600–2,000+ sq ft |
| Primary Standards | Often built to residential or RV codes (varies) | Built to federal HUD manufactured home code |
| Foundation | On wheels (THOW) or small permanent foundation | Installed on piers, blocks, or permanent foundation |
| Mobility | High for THOW, can be towed | Limited; moveable but costly and rare |
| Financing | More limited; personal loans, RV loans, specialty lenders | More established; chattel loans, some mortgages |
| Zoning & Placement | More gray areas; local rules vary a lot | Well‑defined rules and established communities |
| Design | Highly custom, space‑saving, small footprint | More conventional layouts and finishes |
How They Are Built and Regulated
Tiny home construction basics
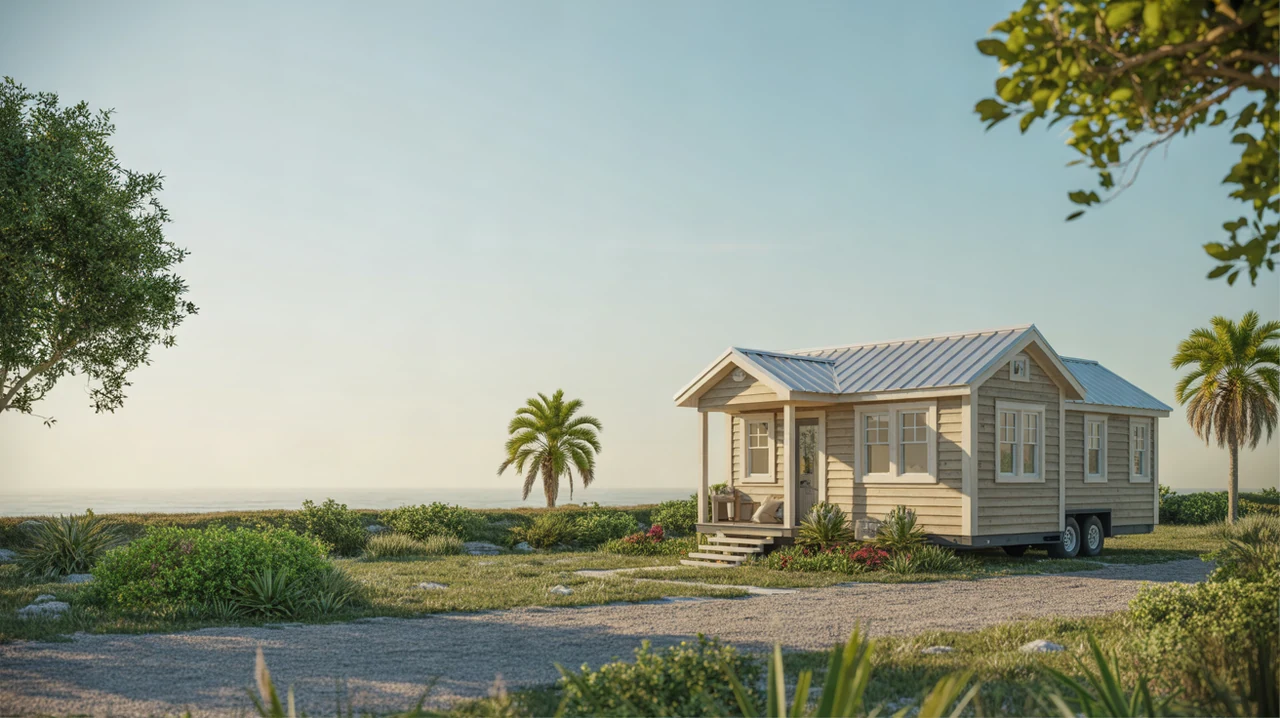
Most tiny homes near Daytona Beach fall into two categories: tiny houses on wheels and tiny houses on a small foundation. Builders may follow traditional residential codes, modified building codes, or RV standards depending on where the home will be placed and how it will be used (full‑time residence vs. seasonal or travel).
This flexibility is part of the appeal, but it can also make permits, inspections, and insurance more complex. If you are considering a tiny home, it is worth reviewing tiny home zoning, permits, and legal basics early in your planning.
Mobile / manufactured home standards
Mobile homes, now more accurately called manufactured homes, are built in factories to a national HUD code. That code governs safety, structure, energy efficiency, and installation. Because the rules are standardized, cities and counties often have clear processes for placing and inspecting manufactured homes.
In the Daytona Beach area, manufactured homes are common in age‑restricted communities, all‑age parks, and on private land, so the path from purchase to move‑in is usually more predictable than with a new tiny house.
Living Experience: Space, Layout, and Comfort
Everyday life in a tiny home
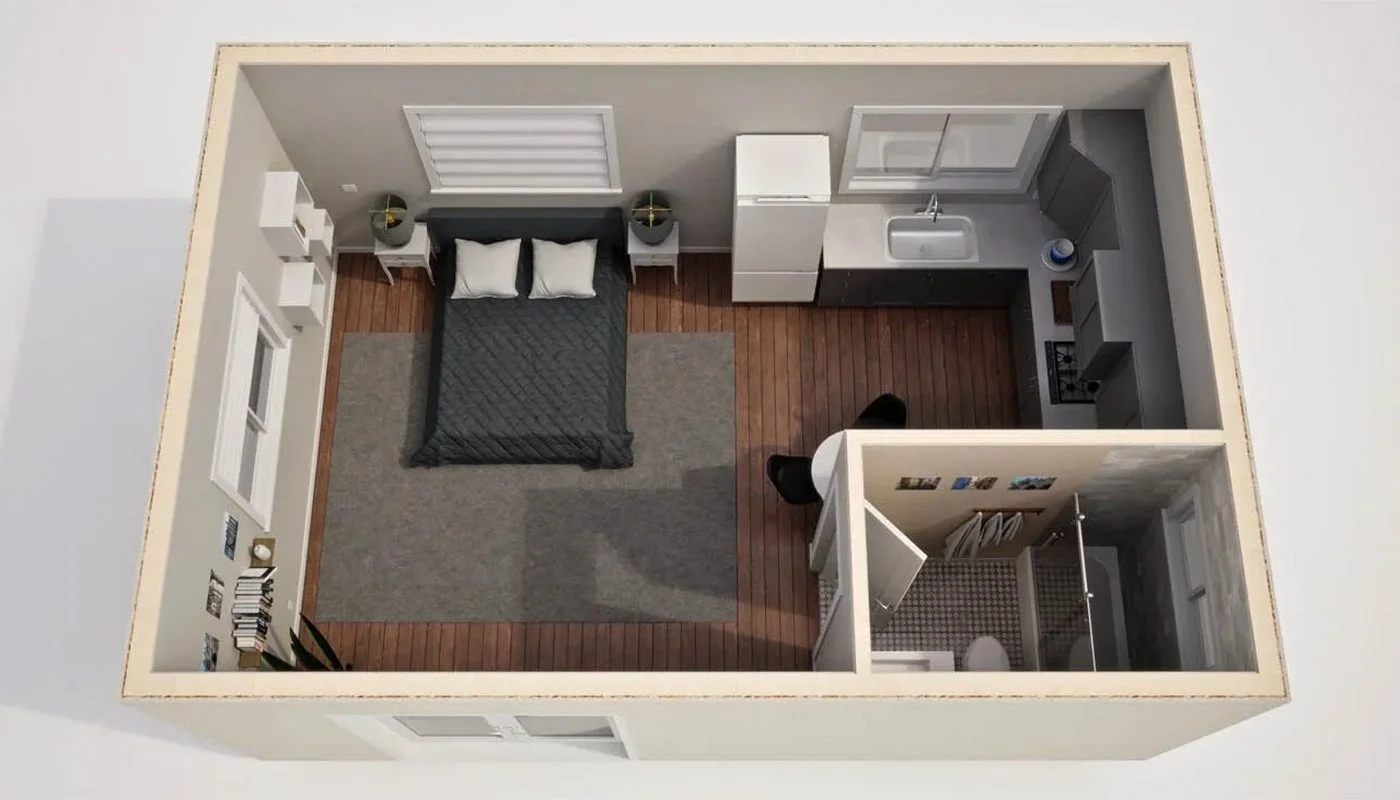
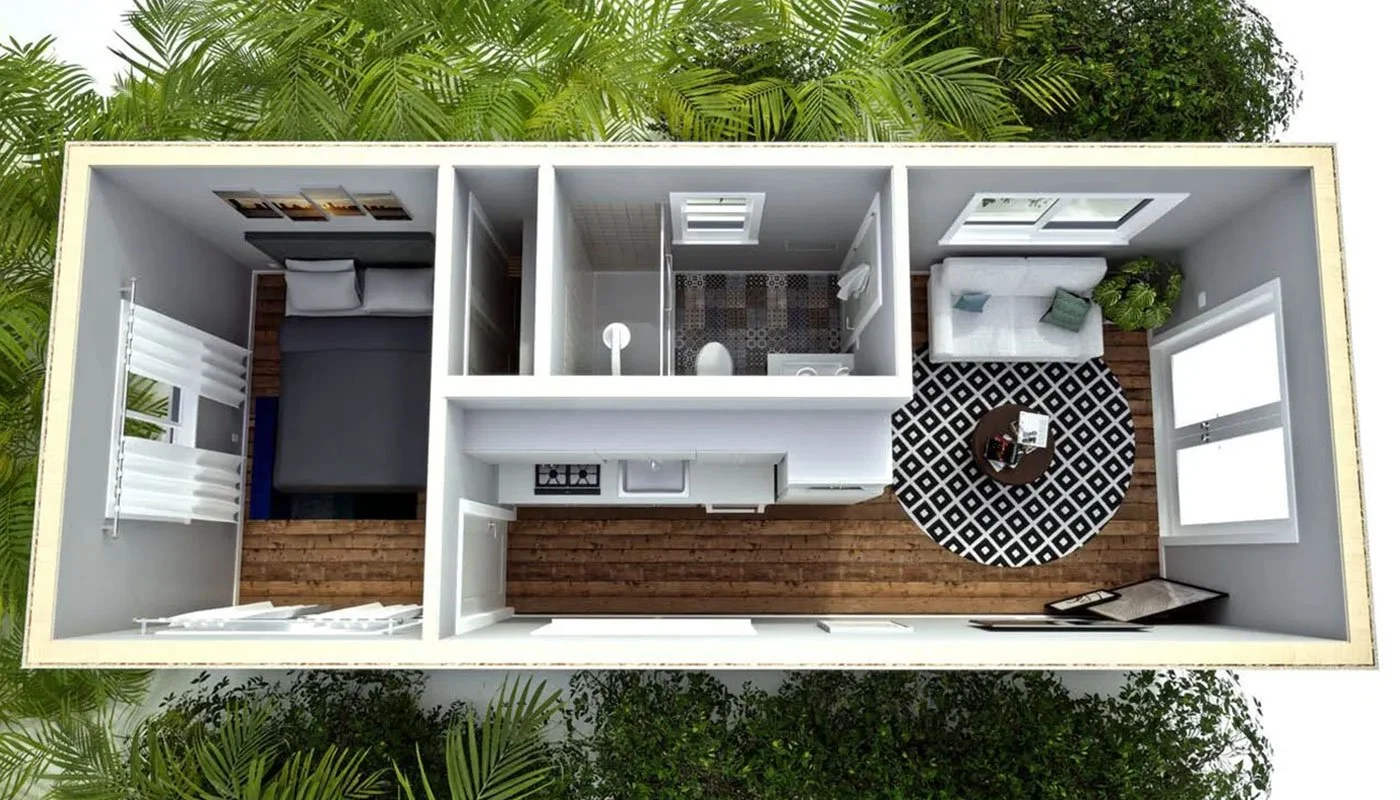
Tiny homes trade square footage for efficiency and intentional design. Clever storage, lofted beds, convertible furniture, and multi‑use rooms let you live with less while still feeling comfortable. This can be ideal if you want a low‑impact beach lifestyle, work remotely, or travel part of the year.
Because space is so limited, it is important to think through storage, pets, and whether you will have frequent guests. Resources like tiny home interior storage and space‑saving ideas and the downsizing checklist for moving into a tiny home can help you plan a realistic layout.
Everyday life in a mobile home
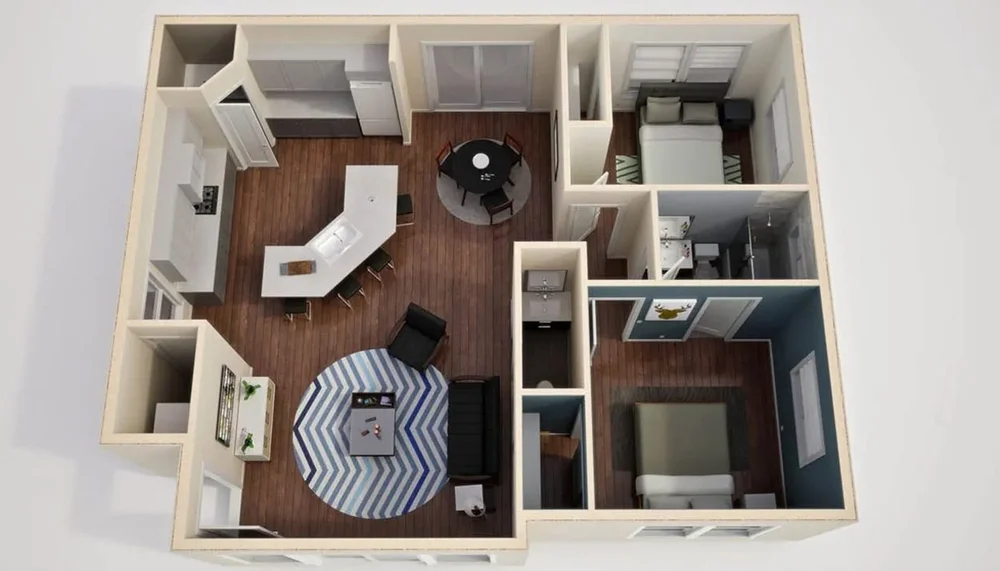
Mobile homes generally feel more like a traditional small house or condo. Bedrooms are separated, kitchens and living rooms are full‑size, and there is often a utility room or extra storage. If you have a larger household, want separate rooms, or prefer familiar layouts, a manufactured home may feel more comfortable.
In many Daytona Beach communities, manufactured homes also come with carports, screened porches, and small yards, which can be a plus for outdoor living and entertaining.
Costs, Financing, and Ongoing Expenses
Purchase price and cost per square foot
On a per‑square‑foot basis, tiny homes often cost more than manufactured homes because of custom work, compact engineering, and high‑efficiency materials. However, your total price can still be lower because the home is much smaller.
If you are weighing options in a specific budget, the breakdowns on tiny home prices and cost breakdown and tiny homes under 50k can give you a realistic starting point.
Financing options
Manufactured homes in established parks or on approved land often qualify for chattel loans or, in some cases, traditional mortgages, especially when placed on a permanent foundation. Lenders are familiar with HUD‑code homes, so underwriting is more standardized.
Tiny homes are different. Financing may involve personal loans, RV loans (for tiny homes on wheels), or specialty tiny‑home lenders. Requirements and rates can vary widely. Before you commit, review financing a tiny home: loans, mortgages, and alternatives to understand what is realistic for your situation.
Lot rent, land, and utilities
With both tiny homes and mobile homes, you need a legal place to park or build. That might be a leased lot in a park or community, or a piece of land you own or are buying.
- Mobile homes: Many manufactured home parks near Daytona Beach charge monthly lot rent that covers land use and sometimes utilities or amenities.
- Tiny homes: You might lease a spot in a tiny home community, place the home in an RV park (if allowed), or put it on your own lot. Rules and costs will vary, so it is important to check ahead. The guide to tiny home communities and parking options is a helpful starting point.
Ongoing expenses like insurance, maintenance, and utilities may be lower for a tiny home simply because of the smaller size, but coastal weather and humidity still require regular upkeep. See maintenance and upkeep costs for tiny homes for more detail.
Placement, Zoning, and Legal Issues in the Daytona Beach Area
Zoning realities for tiny homes
Tiny homes exist in a gray area in many Florida jurisdictions. Some places view tiny homes on wheels as RVs, which limits how long you can live in them full‑time. Others allow tiny houses on foundations as accessory dwelling units (ADUs) or small primary homes, subject to minimum square footage and lot rules.
Because rules change by city, county, and even neighborhood, it is wise to research early and, if possible, talk to local planning departments before buying. The overview in tiny home zoning, permits, and legal basics can help you know what questions to ask.
Mobile home communities and regulations
Manufactured homes have clearer pathways. Zoning codes often spell out where mobile homes are allowed, lot size requirements, and community standards. Many parks are set up specifically for age‑restricted or all‑age manufactured housing, with established management, park rules, and amenities.
If you want the simplest route to legal full‑time residency with clear expectations, a manufactured home in an existing community may be more straightforward than pioneering a tiny home placement on new land.
Weather, Durability, and Coastal Considerations
Daytona Beach living means sun, salt air, humidity, and the potential for strong storms. Any home you choose should take that seriously.
- Tiny homes: The smaller footprint and lighter weight can be a benefit in some situations, but it also makes proper anchoring, tie‑downs, and storm preparation critical. Review tiny home safety: storms, flooding, and anchoring and consider designs discussed in beach‑friendly tiny home designs and materials.
- Mobile homes: Newer HUD‑code homes must meet certain wind load and anchoring standards. However, older mobile homes may be more vulnerable. If you are buying used, pay close attention to installation quality, tie‑downs, and any hurricane upgrades.
Which Is Right for You?
When a tiny home makes more sense
A tiny home may fit best if you:
- Prefer a minimalist lifestyle with lower overall consumption.
- Want flexibility to move your home (for tiny houses on wheels).
- Value custom design, clever storage, and personalized layouts.
- Are comfortable navigating more complex zoning, permitting, and financing.
To explore layouts and real examples, check out tiny home floor plans and layout ideas and tiny home tours and real‑life case studies.
When a mobile home is the better fit
A mobile/manufactured home may be better if you:
- Want more interior space and separate rooms.
- Prefer clearer rules for placement and full‑time residency.
- Need more conventional financing and insurance options.
- Plan to live in a community with shared amenities and services.
In many cases, people who love the idea of downsizing but still want space for family, hobbies, or caregiving find manufactured homes a comfortable middle ground.
Practical Next Steps
- Clarify your priorities. Decide what matters most: mobility, budget, design, community, or long‑term stability.
- Research local rules. Use our zoning and permits guide as a checklist, and contact local planning offices before you buy.
- Run the numbers. Compare the total cost of ownership for both options, including lot rent or land, utilities, insurance, and maintenance. The guides on pricing and upkeep costs can help.
- Explore real homes. Visit open houses, model homes, or tours of both tiny houses and manufactured homes around Daytona Beach to see what feels right in person.
- Plan your transition. If you lean toward a tiny home, use the buyer’s guide, builder selection guide, and downsizing checklist to move forward step by step.
FAQs: Tiny Homes vs Mobile Homes
Is a tiny home cheaper than a mobile home?
The total purchase price of a tiny home can be lower than a manufactured home because it is smaller, but the cost per square foot is often higher. Mobile homes typically offer more space for your money, while tiny homes can reduce long‑term costs through lower utilities and maintenance.
Which is easier to insure?
Manufactured homes are usually easier to insure because insurers are familiar with HUD‑code homes. Tiny home insurance can be more specialized, especially for tiny houses on wheels. For an overview of options, see tiny home insurance and warranties explained.
Can I live year‑round in a tiny home in Daytona Beach?
In some places, yes, but it depends on local zoning, whether the home is on wheels or a foundation, and how it is classified. Always verify with your local authorities before planning for full‑time residency.
What about resale value?
Resale demand for both tiny homes and manufactured homes is very local. Condition, location, and how the home was financed and titled all matter. To understand exit strategies, review resale value and exit strategies for tiny home owners.
Where can I learn more before deciding?
For more detailed guidance tailored to the Daytona Beach area, browse the blog and guides, including topics like tiny houses on wheels vs foundation and tiny homes vs condos. These resources can help you compare all your options before you buy.