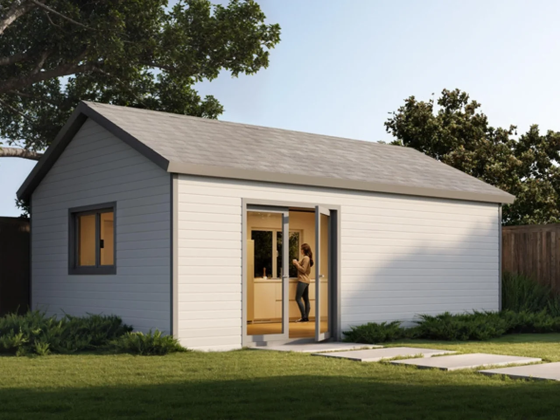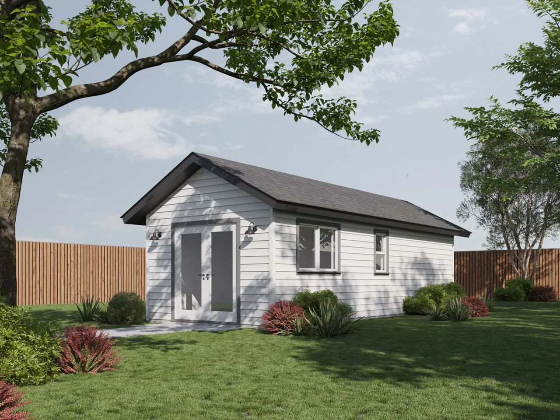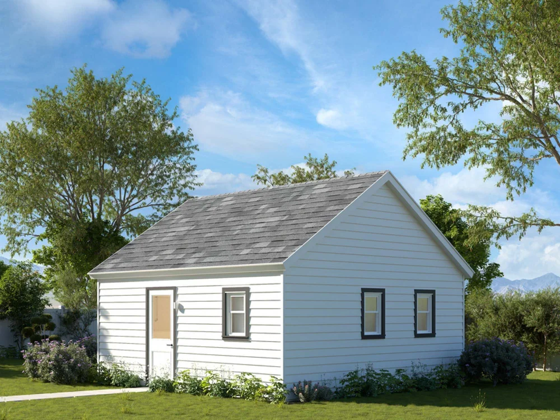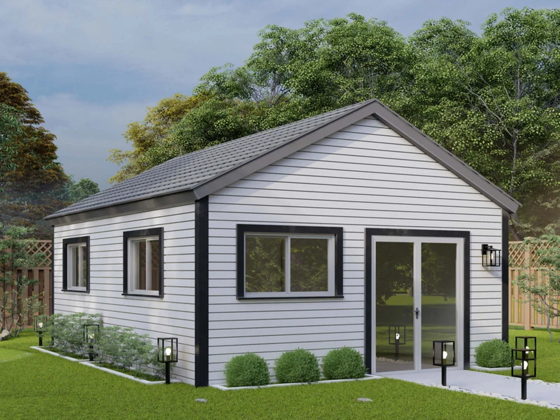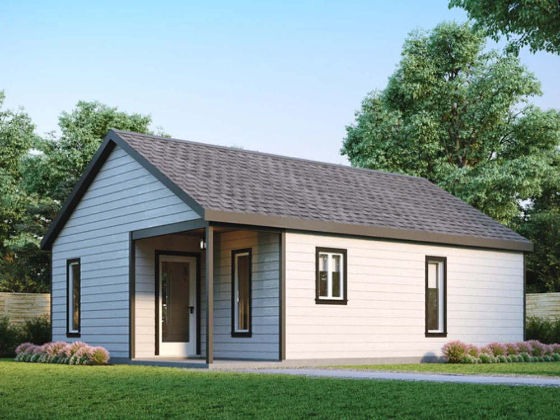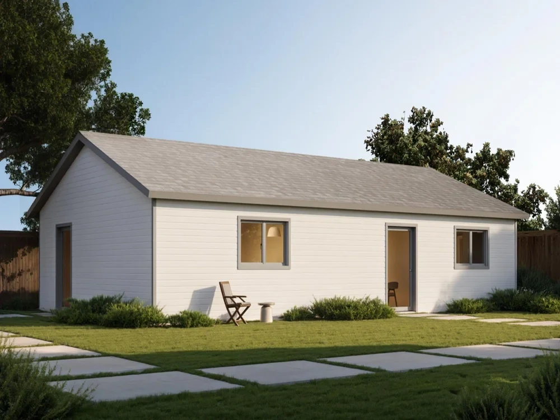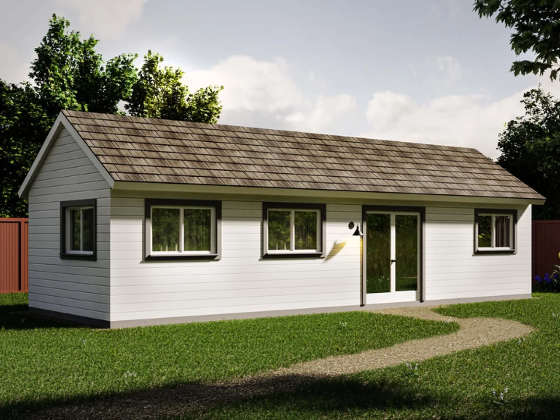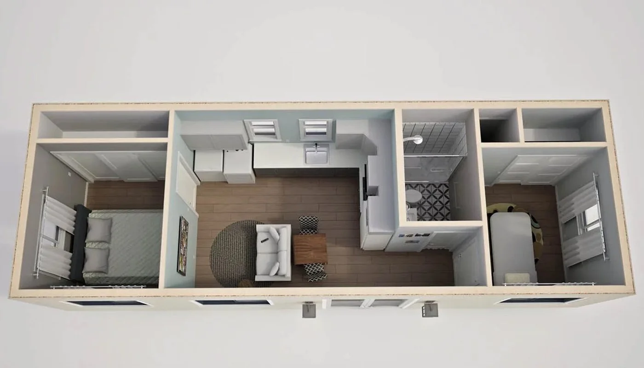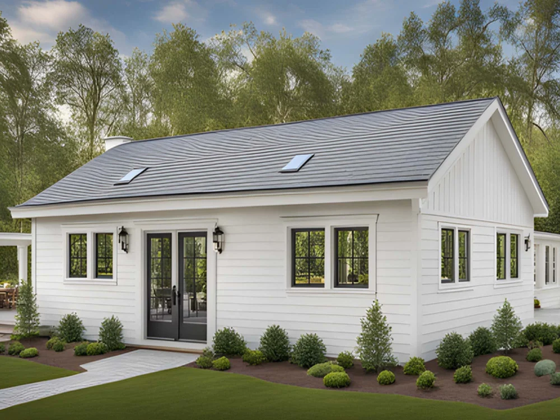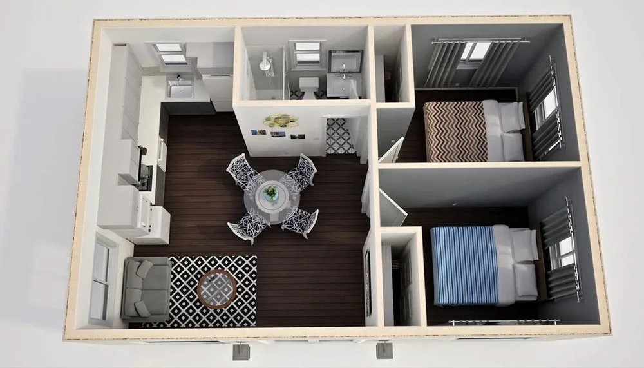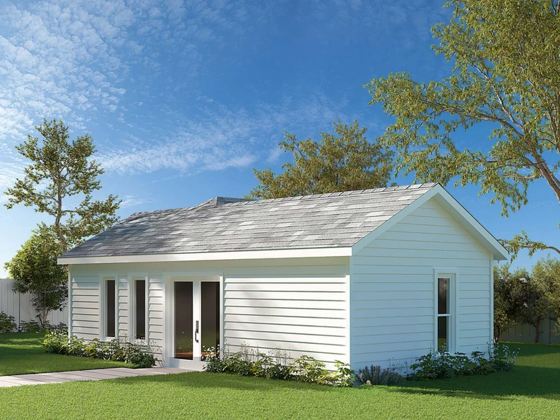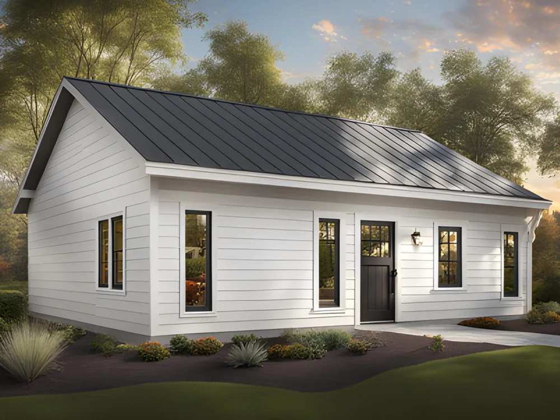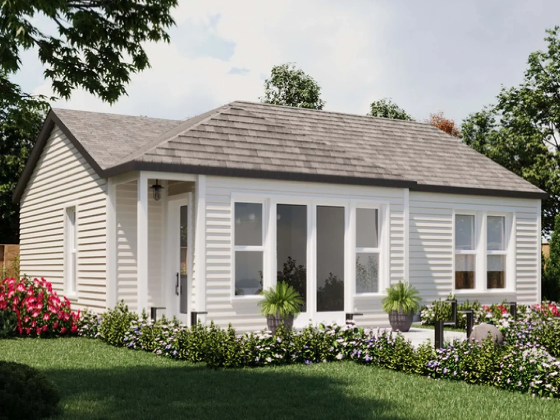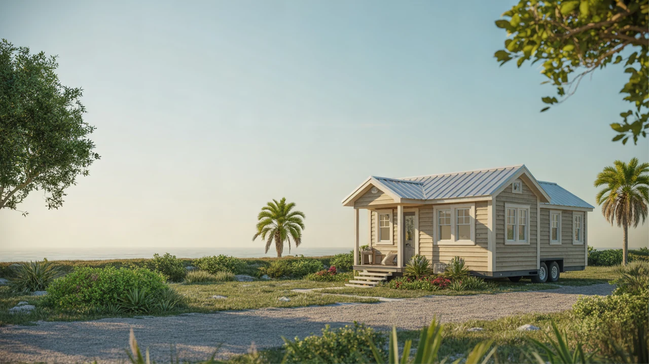
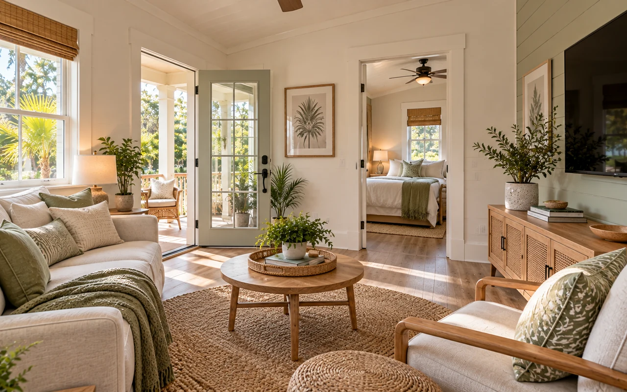
Retiring in a tiny home near Daytona Beach can significantly lower your housing costs while keeping you close to the beach, medical care, and everyday conveniences. The key is to balance savings with comfort and long-term care needs, especially as you plan for aging in place.
This guide walks through real-world costs, how comfortable tiny living can be for retirees, and what to think about for health, accessibility, and ongoing care.
Is Retiring in a Tiny Home Right for You?
Before you commit, look at how a tiny home compares with other retirement options in the Daytona Beach area. Many retirees choose tiny homes for financial freedom and a simpler lifestyle, but it isn’t ideal for everyone.
Common reasons retirees choose tiny homes
- Lower monthly expenses and the ability to retire earlier or work less.
- Less to clean and maintain, freeing time for hobbies and travel.
- Flexibility to move (if on wheels) or live in a smaller, more manageable space.
- Desire to live close to the coast without paying full-size home prices.
Potential deal-breakers
- Discomfort with tight spaces or limited privacy.
- Health or mobility challenges that make ladders and narrow hallways unsafe.
- Need for extra space for frequent long-term guests or live-in caregivers.
- Difficulty parting with belongings or downsizing from a large home.
For a deeper overview of the lifestyle shift, you can also read the Tiny Homes for Sale Daytona Beach Buyer’s Guide.
Cost Considerations for Retiring in a Tiny Home
Your total retirement budget has three main housing pieces: what it costs to get the home, where you place it, and what it takes to maintain it over time.
1. Upfront housing costs
The purchase price of a tiny home is only part of the picture, but it sets the foundation for your budget. You can compare options in more detail in Tiny Home Prices and Cost Breakdown, but for retirees, also think about:
- Foundation vs wheels: A home on a foundation usually feels more stable and is often easier to insure as a primary residence. A tiny house on wheels adds flexibility if you may relocate later.
- New vs used: A used home may cost less up front, but make sure it meets your comfort and accessibility needs. See New vs Used Tiny Homes: Pros, Cons, and Pricing for what to check.
- Custom vs pre-built: Retirees often benefit from custom accessibility features, even if they cost more. Learn the tradeoffs in Custom-Built vs Pre-Built Tiny Homes.
If you plan to use financing instead of paying cash, review Financing a Tiny Home: Loans, Mortgages, and Alternatives for options and typical terms.
2. Land, parking, and community fees
Deciding where your tiny home will sit is just as important as the house itself, especially around Daytona Beach.
- Land purchase: Buying your own lot can give you long-term security and predictable costs, but you’ll need to factor in site prep, hookups, and local rules. Start with Tiny Home Zoning, Permits, and Legal Basics.
- Tiny home communities and RV parks: These typically charge monthly pad or lot fees that may include utilities, lawn care, amenities, and community events. Learn what to compare in Best Tiny Home Communities and Parking Options.
- Backyard placement: Some retirees place a tiny home on a relative’s or friend’s property, trading some rent or support. Be sure this arrangement is legal locally and clearly agreed upon in writing.
3. Ongoing costs in retirement
Even with a fully paid-off tiny home, plan for monthly and annual expenses:
- Property taxes or lot/community fees.
- Electricity, water, sewer, trash, and possibly internet or cable.
- Insurance and any extended warranties (see Tiny Home Insurance and Warranties Explained).
- Maintenance and repairs such as repainting, roof care, and appliance replacement. For typical upkeep tasks, see Maintenance and Upkeep Costs for Tiny Homes.
Designing for Comfort and Accessibility as You Age
Comfort in retirement is about more than soft seating. It’s about a layout, features, and materials that support you as your needs change.
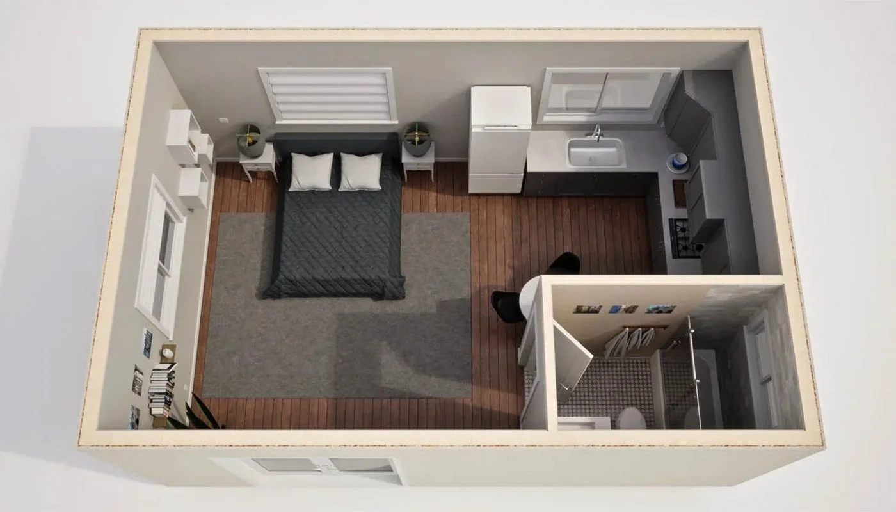
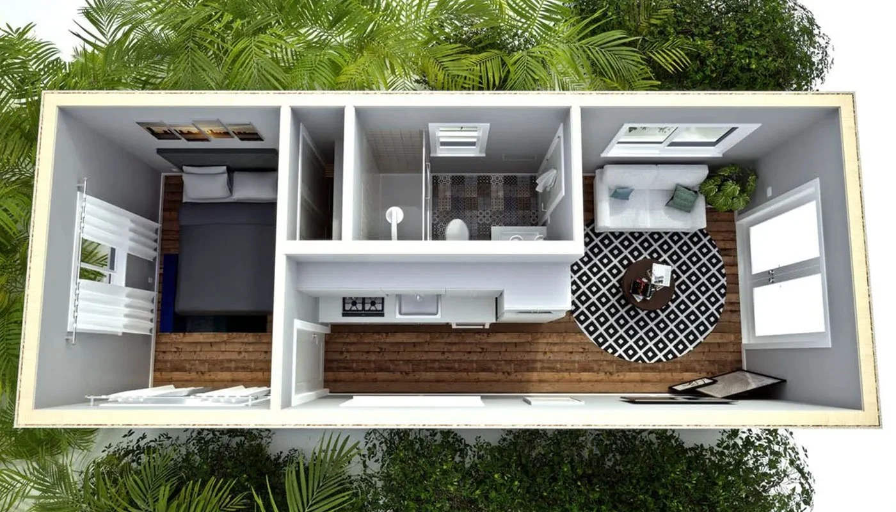
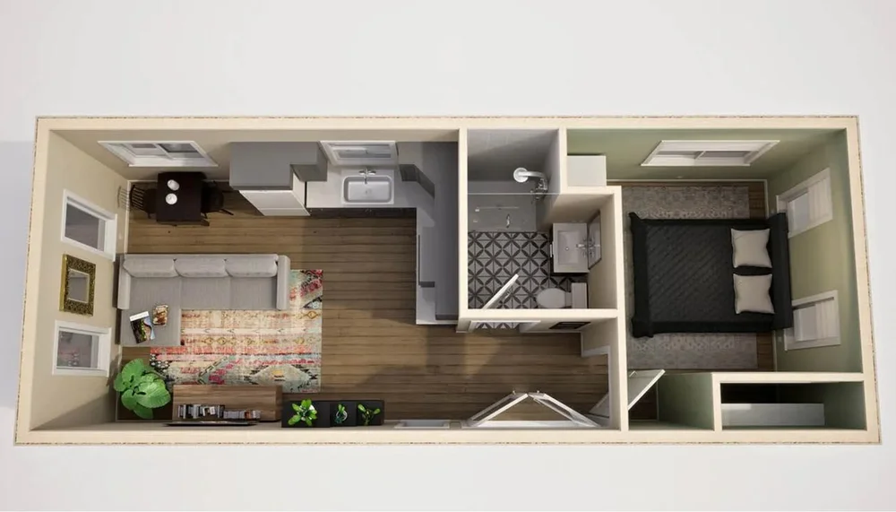
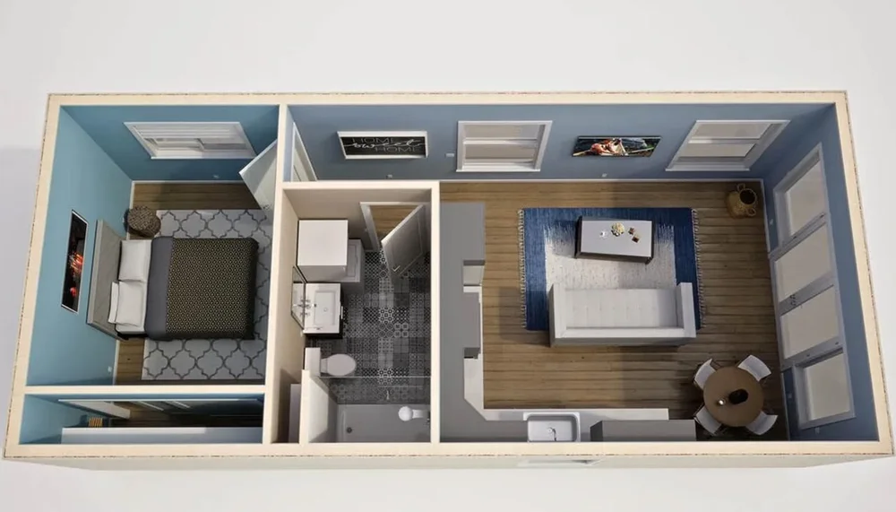
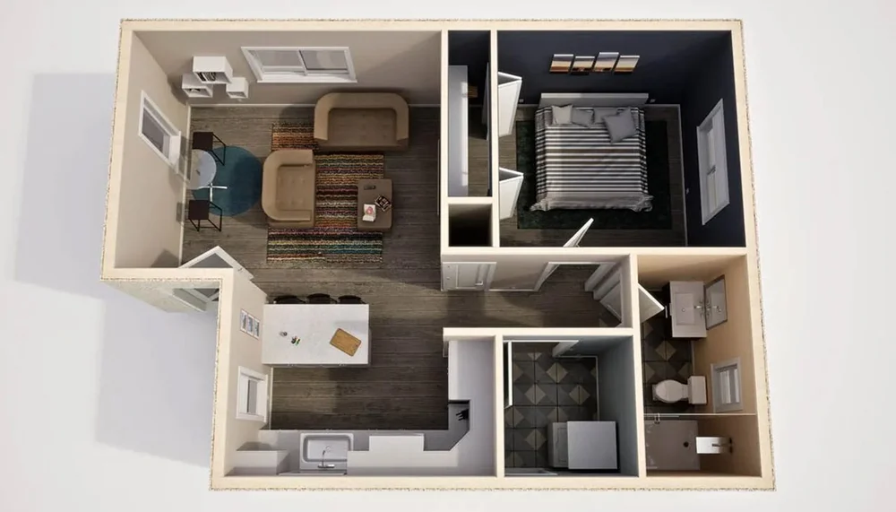
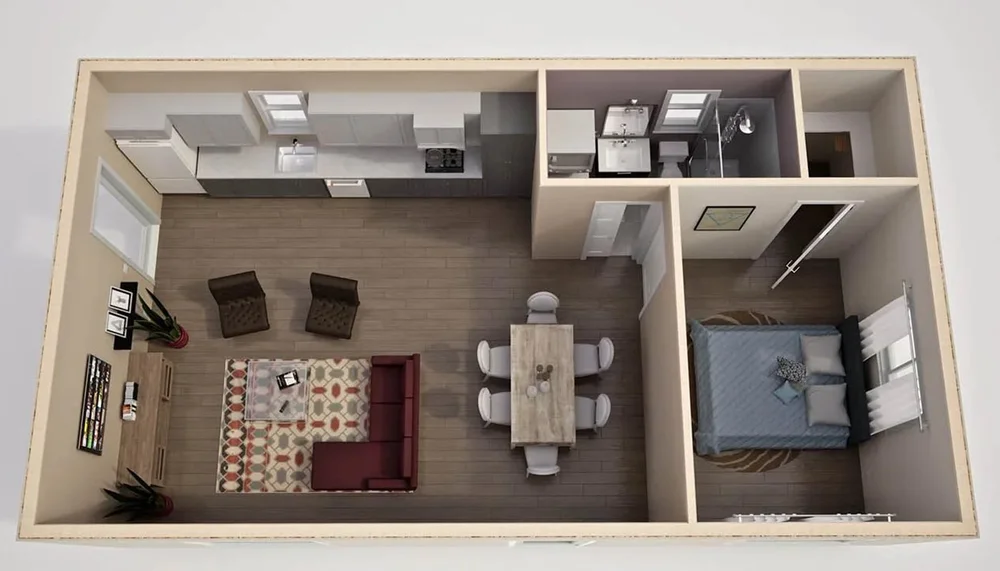
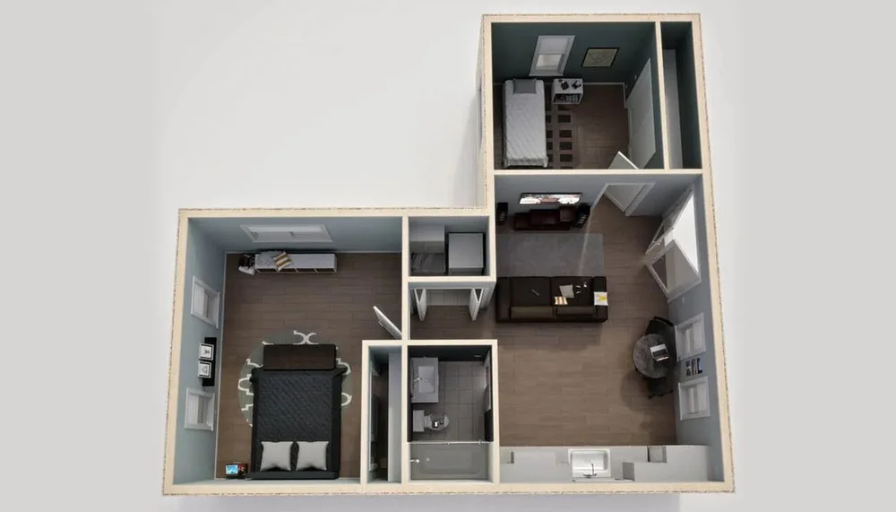
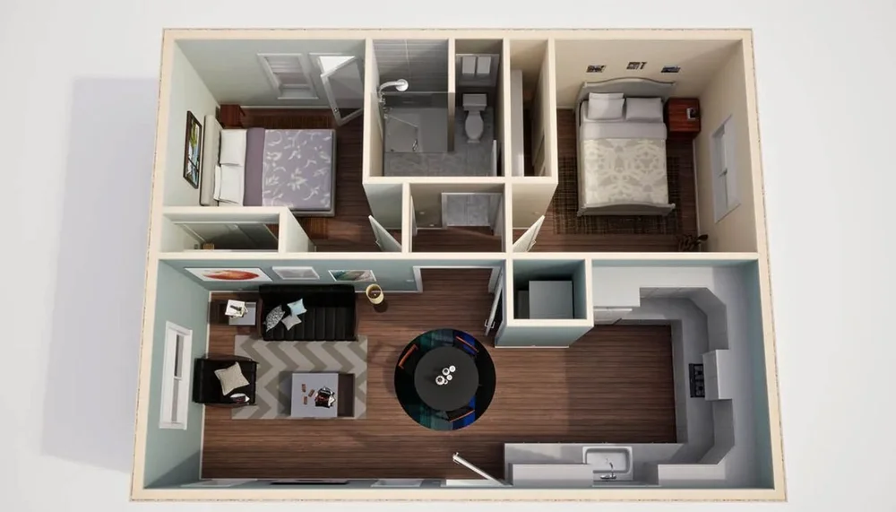
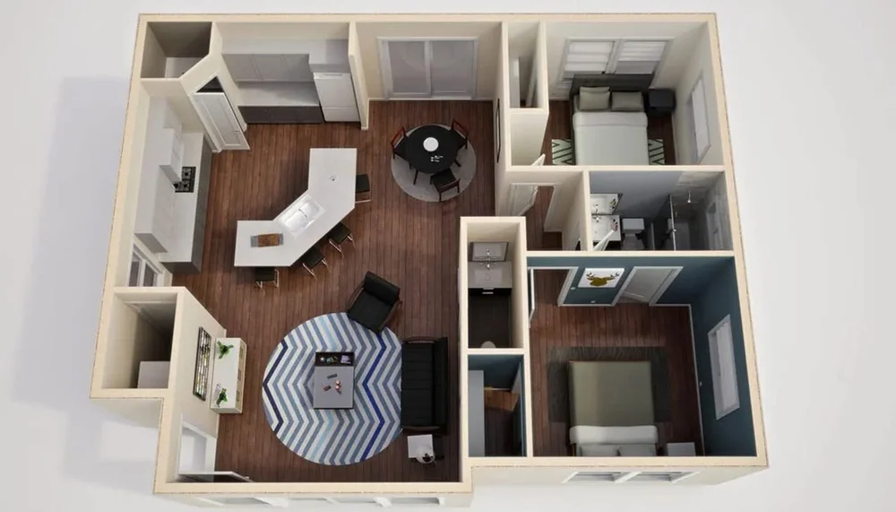
Key floor plan decisions
Sleeping lofts and ladders are common in tiny homes, but they are not always safe for older adults. When possible, look for:
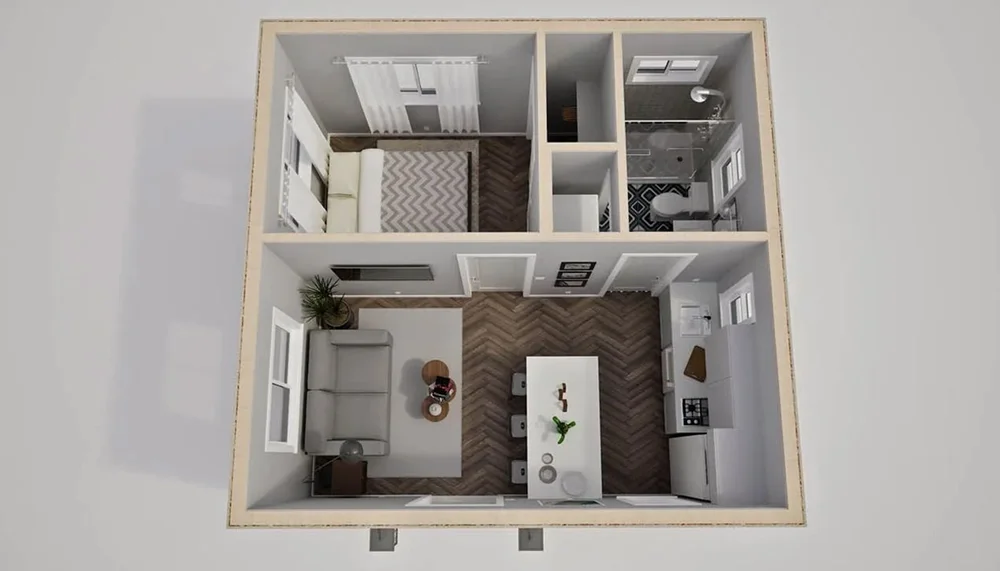
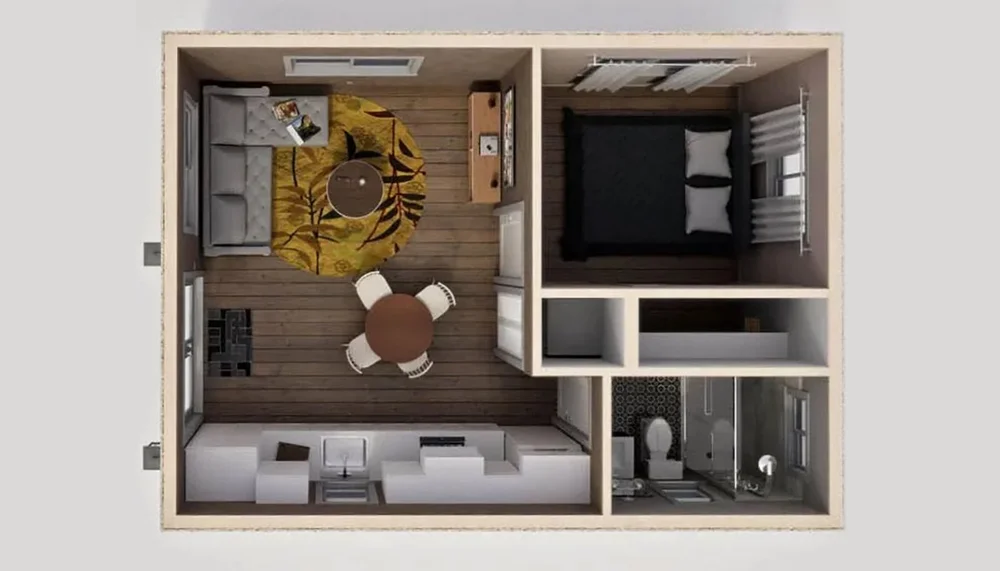
- Main-floor bedroom: A full bed or at least a convertible sofa bed on the ground level, with enough space to walk around it and add grab bars later if needed.
- No-step entry: A ramp or very small set of steps with sturdy handrails.
- Wider doors and hallways: This helps with walkers or wheelchairs and simply makes moving around easier.
- Bathroom access: Space for a walk-in shower, fold-down seat, and non-slip flooring.
For a detailed checklist of accessibility and aging-friendly ideas, refer to Accessible and Aging-in-Place Tiny Home Features and Tiny Home Floor Plans and Layout Ideas.
Comfort in a coastal climate
Daytona Beach’s humid, salty air and strong sun require thoughtful materials and climate control.
- Insulation and cooling: Good insulation and an efficient mini-split A/C system can keep your home comfortable and energy costs lower.
- Ventilation: Ceiling fans, operable windows, and bathroom fans help manage humidity and reduce mold risk.
- Coastal-resistant materials: Rust-resistant fasteners, treated siding, and moisture-resistant flooring stand up better to beach conditions. See more ideas in Beach-Friendly Tiny Home Designs and Materials.
Storage for a simplified retirement
Retirement is often when you finally have time to enjoy hobbies, but you may have less storage space than ever. Thoughtful design is crucial.
- Built-in drawers under beds and seating.
- Shallow but tall cabinets for kitchen and bathroom supplies.
- Closets with adjustable shelves for future mobility aids or medical equipment.
If you’re planning a big downsize from a house, our Downsizing Checklist for Moving Into a Tiny Home can help you sort what to keep, digitize, or give away.
Planning for Health, Safety, and Care
As you plan your retirement years, think beyond the first few years of tiny living and imagine how your needs could change.
Safety in storms and hurricanes
For coastal Florida, storm safety is a serious concern. When choosing or placing a tiny home:
- Review anchoring options, tie-downs, and wind-resistant construction.
- Ask about nearby flood zones and drainage on your lot or community.
- Confirm evacuation plans if you’re in an area that may need to move tiny homes on wheels.
For more detail on storm preparedness, see Tiny Home Safety: Storms, Flooding, and Anchoring.
Preparing for possible in-home care
A tiny home can work with in-home care, but space is tight. Consider:
- Is there room for a caregiver to assist in the bathroom and bedroom?
- Can doors accommodate a wheelchair or walker, if needed later?
- Is there nearby guest housing for family or a rotating caregiver?
If you expect higher care needs in the future, a tiny home might work best as a “bridge” home for your early retirement years, with a plan to transition later. Our page on Resale Value and Exit Strategies for Tiny Home Owners can help you plan financially for that possibility.
Financial Flexibility and Backup Plans
One of the biggest advantages of tiny living in retirement is flexibility. A small, efficient home can help you stretch savings and respond more easily to life’s changes.
Ways a tiny home can support your retirement income
- Lower baseline expenses: Fewer fixed housing costs can reduce how much you need to withdraw from savings each month.
- Downsizing proceeds: Selling a larger home and moving into a tiny home can free up equity to invest or use for medical and living expenses.
- Rental potential: If you later move to assisted living or closer to family, your tiny home might become a short-term rental or guest house. Learn more in Renting Out Your Tiny Home as a Short-Term Rental.
Plan ahead for “what if” scenarios
Consider how you would handle these common situations:
- You need surgery and temporary mobility aids.
- A partner or family member needs to move in with you.
- You can no longer drive and rely more on deliveries, rides, or public transit.
Thinking through these ahead of time helps you choose the right location, layout, and local support systems.
Frequently Asked Questions About Retiring in a Tiny Home
Is a tiny home realistic for full-time retirement living?
Yes, many retirees live full-time in tiny homes, but success depends on matching the design to your physical needs, choosing a safe location, and being honest about how much space and storage you really require. Touring existing homes can help; see examples at Tiny Home Tours and Real-Life Case Studies.
How do tiny home costs compare to a condo or mobile home?
Tiny homes often have lower total costs than many condos in coastal areas, especially when HOA fees are high. Compared with mobile homes, tiny homes can offer higher-quality materials and a smaller footprint. For a deeper comparison, visit Tiny Homes vs Condos and Tiny Homes vs Mobile Homes.
Can I find builders and listings near Daytona Beach?
Yes. You can explore how to locate local builders and available homes in Tiny Homes Near Me: How to Find Local Listings and Builders. If you want a broad overview of what to look for in a company, see How to Choose a Reputable Tiny Home Builder.
What about pets in retirement?
Pets can absolutely live comfortably in a tiny home, as long as you plan for their beds, litter boxes, feeding area, and outdoor time. For layout tips and storage ideas that keep both you and your pets comfortable, see Pet-Friendly Tiny Living: Designing for Dogs and Cats and Tiny Home Interior Storage and Space-Saving Ideas.
Where can I learn more before deciding?
If you’re exploring whether tiny living fits your retirement plans, the Blog / Guides section shares practical advice on design, budgeting, and everyday tiny home life. To understand this site’s mission, visit About.