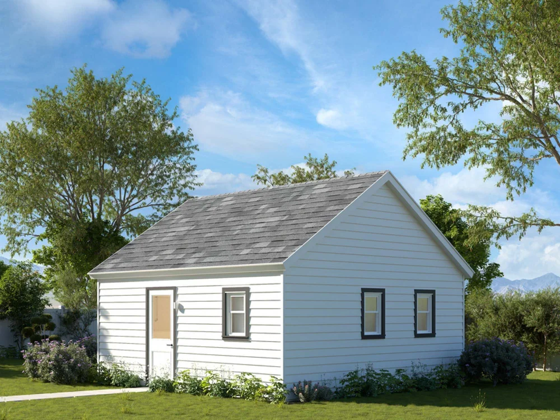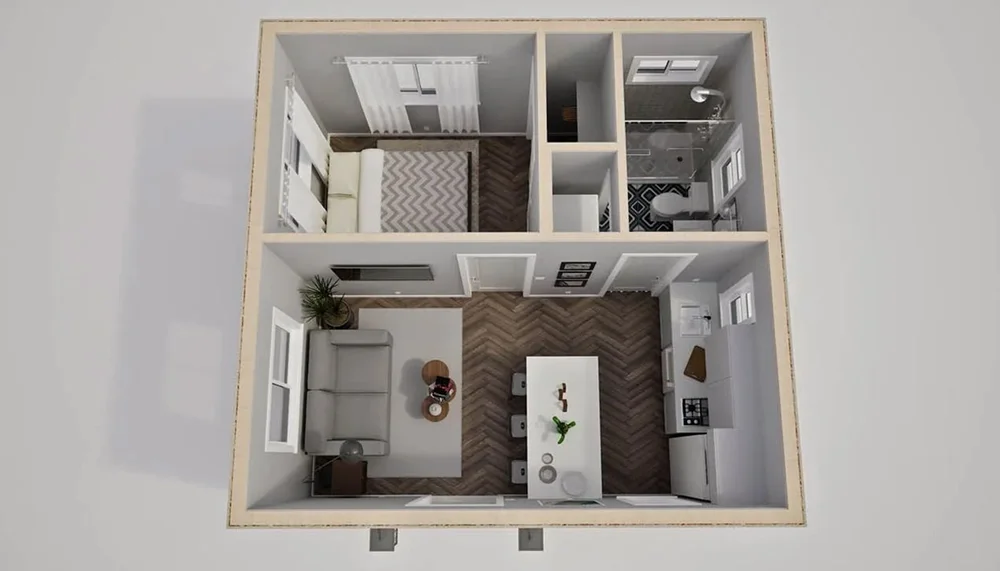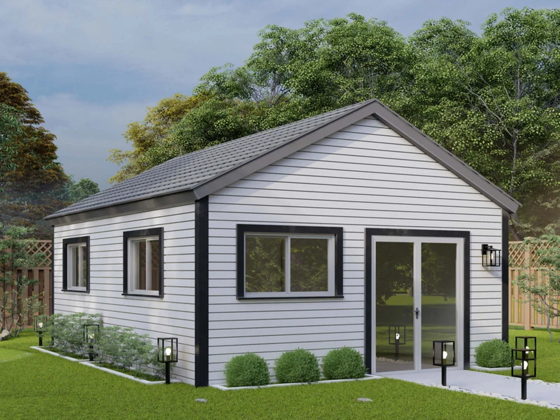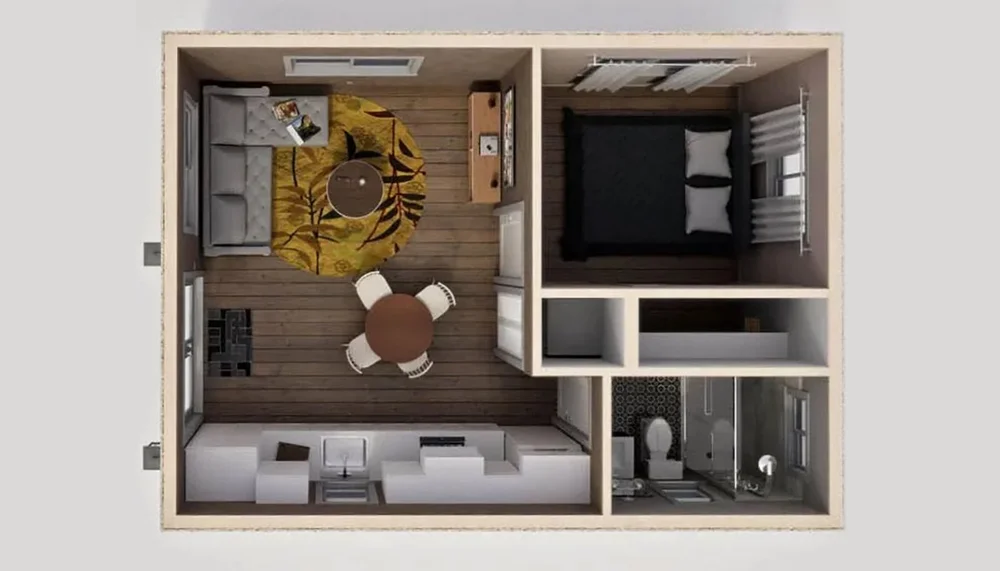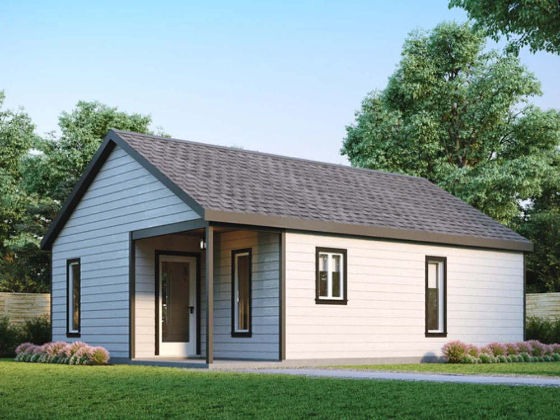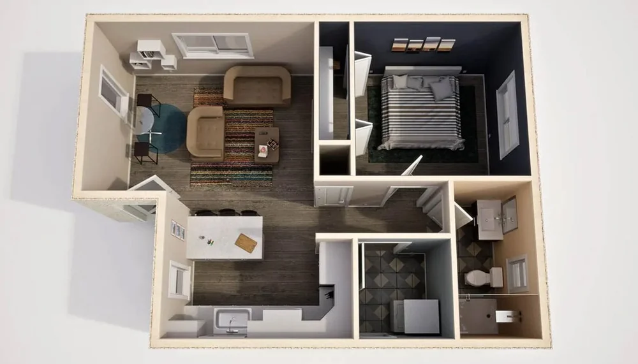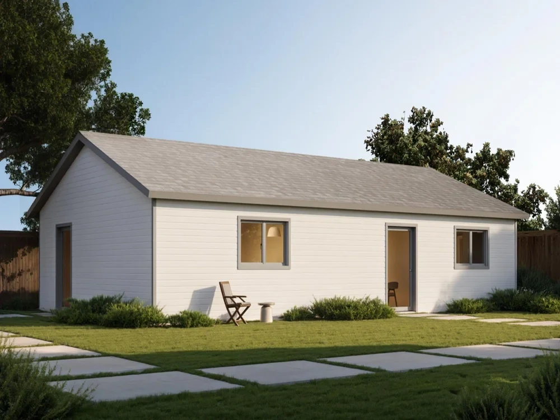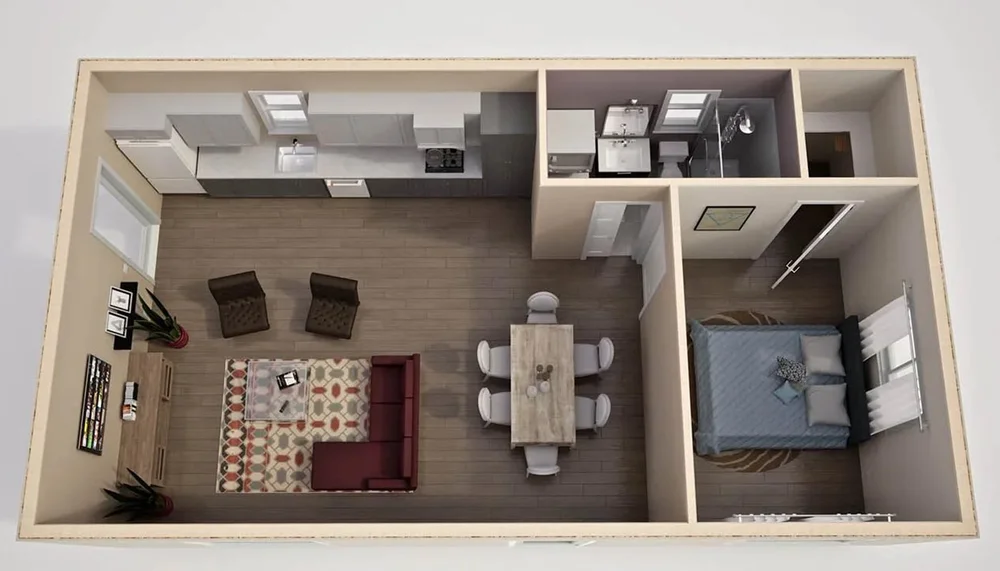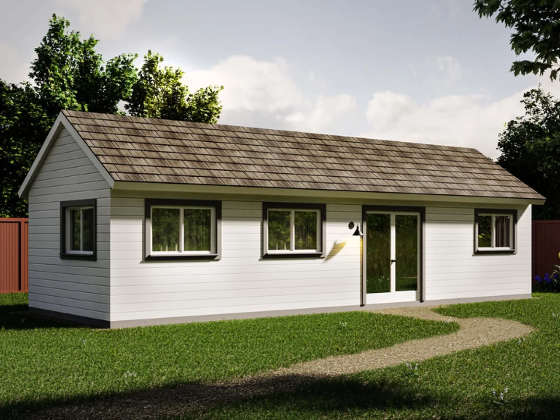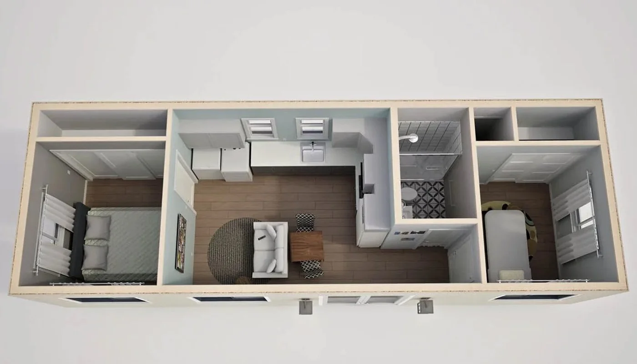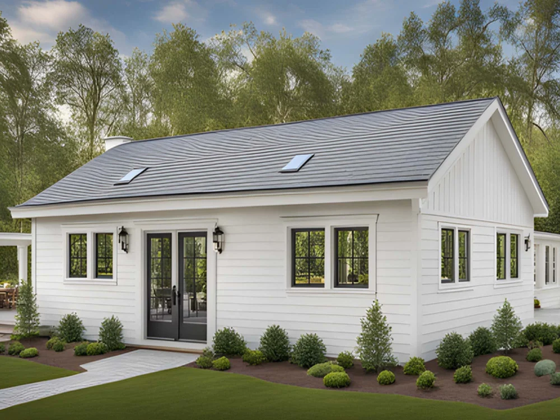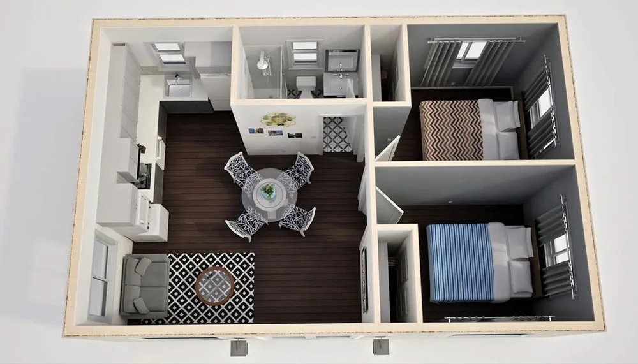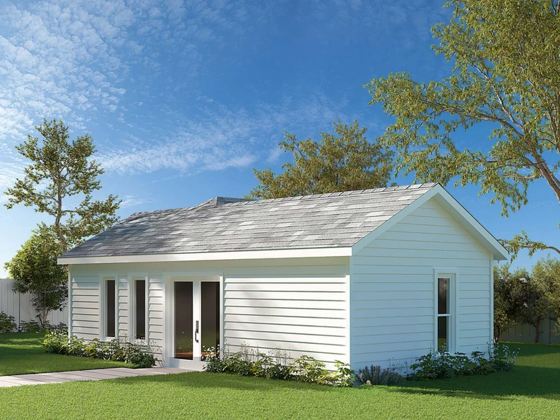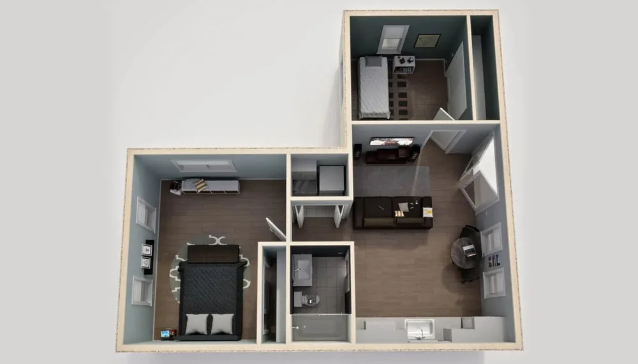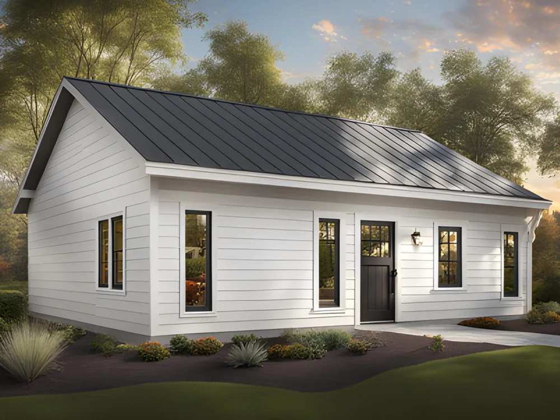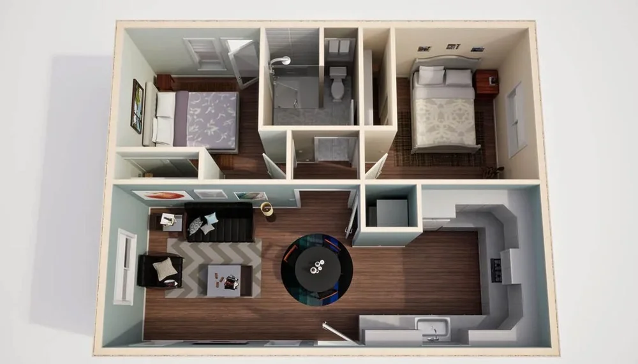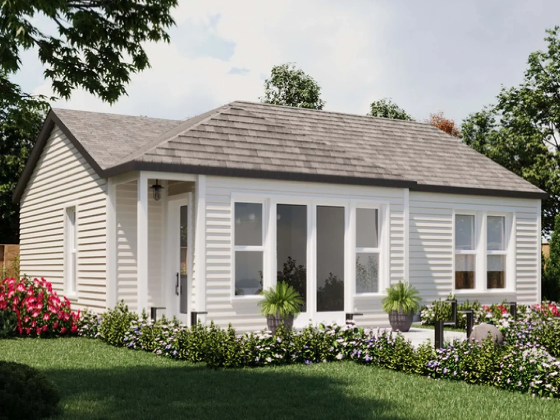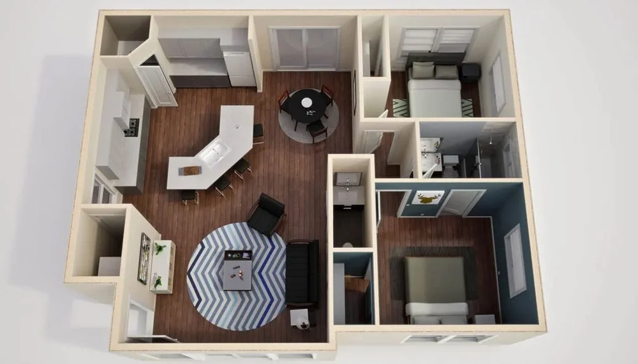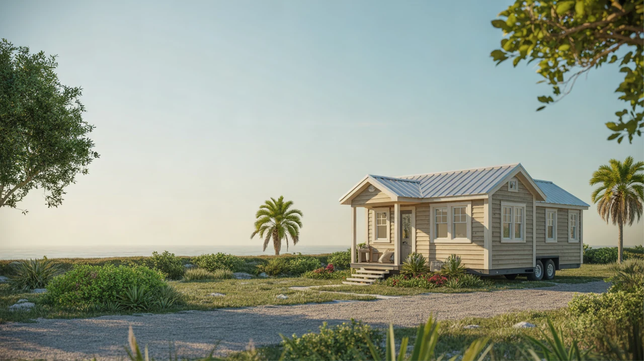
Tiny home tours and case studies can tell you what floor plans, features, and locations actually work in day-to-day life around Daytona Beach. This page walks through realistic tiny home examples, how owners use their space, and what they would do differently so you can make better choices before you buy.
What You Can Learn From Real Tiny Home Tours
Pictures of tiny homes look great, but they rarely show traffic flow, storage, noise, or how a layout feels during a Florida thunderstorm. Touring real homes or studying detailed case studies helps you:
- See how much storage you actually need for beach gear, tools, and hobbies.
- Understand which layouts feel open versus cramped at 200–400 sq ft.
- Evaluate how owners stay cool, dry, and comfortable in a humid, coastal climate.
- Spot design mistakes that look good online but fail in real life.
- Compare foundation vs wheels, off-grid features, and parking setups.
Use the examples below as a starting point, then dive deeper into topics like tiny home floor plans and layout ideas and beach-friendly tiny home designs and materials.
Case Study 1: Solo Professional Near the Beach
Profile and Goals
A single remote worker wants to live close to the beach, cut housing costs, and avoid long I-95 commutes. Priorities include strong internet, a quiet workspace, and low-maintenance finishes that hold up to salt air and sand.
Home Type and Layout
- Size: About 260–300 sq ft on a trailer (tiny house on wheels).
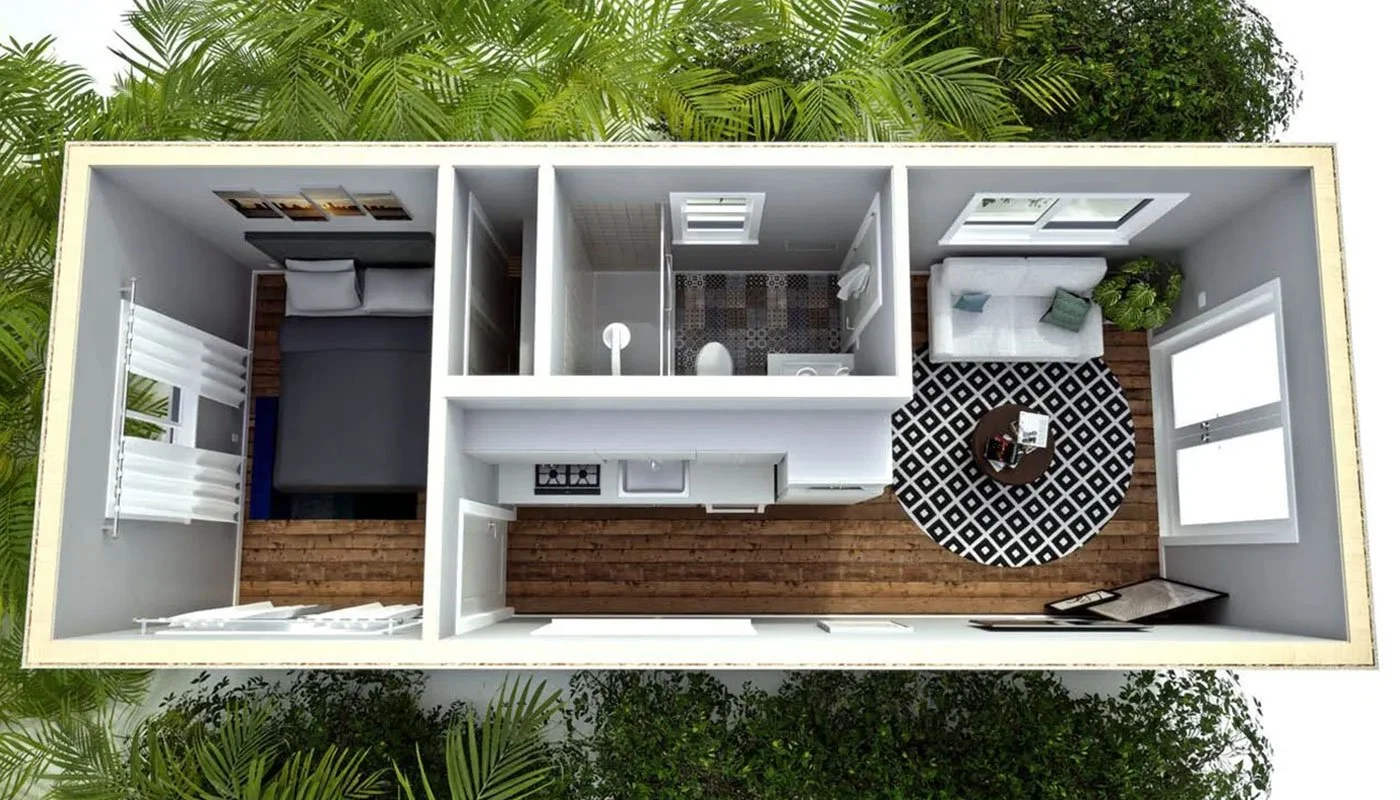
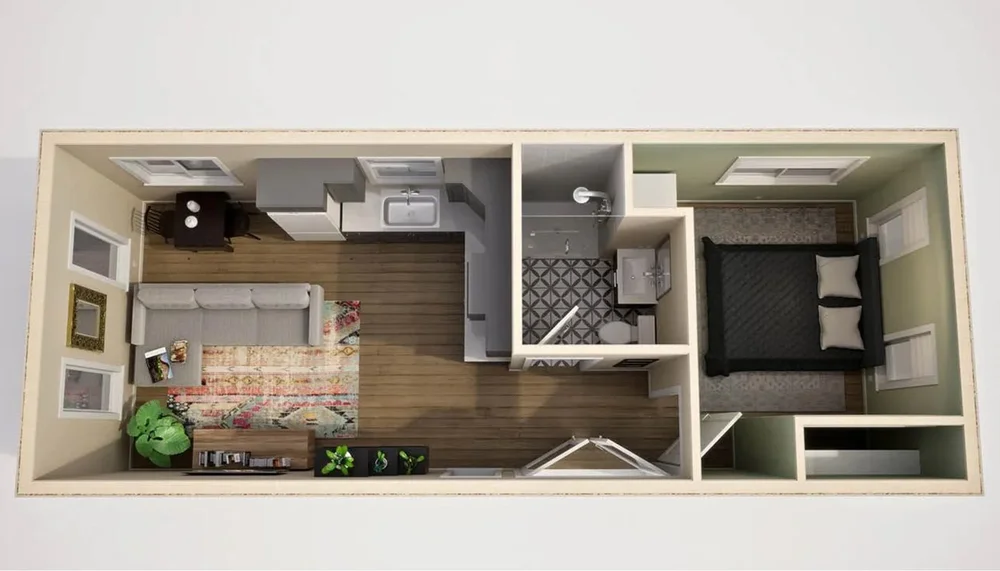
- Layout: Open living area, galley kitchen, full bathroom, loft bedroom.
- Key features: Large desk under the loft, built-in bookshelves, murphy-style guest bed or convertible sofa.
What Works Well in Daytona Beach
- Light and airflow: Tall windows on both sides allow cross-breezes, reducing A/C use on mild days.
- Sand control: A small covered entry deck combined with an indoor shoe storage bench keeps sand from spreading through the home.
- No-carpet approach: Vinyl plank or sealed wood floors are easy to sweep after beach trips.
- Work comfort: Desk placed away from the main entry and kitchen for a separation between “office” and “home.”
Lessons You Can Apply
- Plan one zone just for work (even in a tiny space) if you telecommute.
- Prioritize durable, easy-clean materials over purely decorative finishes near the beach.
- A small covered outdoor area dramatically improves livability and sand control.
If you like this style of living, also look into finding local listings and builders that offer office-friendly layouts.
Case Study 2: Couple Planning for Retirement
Profile and Goals
A Daytona Beach couple nearing retirement wants to downsize from a conventional house, reduce maintenance, and free up income. They are healthy now but want a layout that will still work if mobility becomes limited.
Home Type and Layout
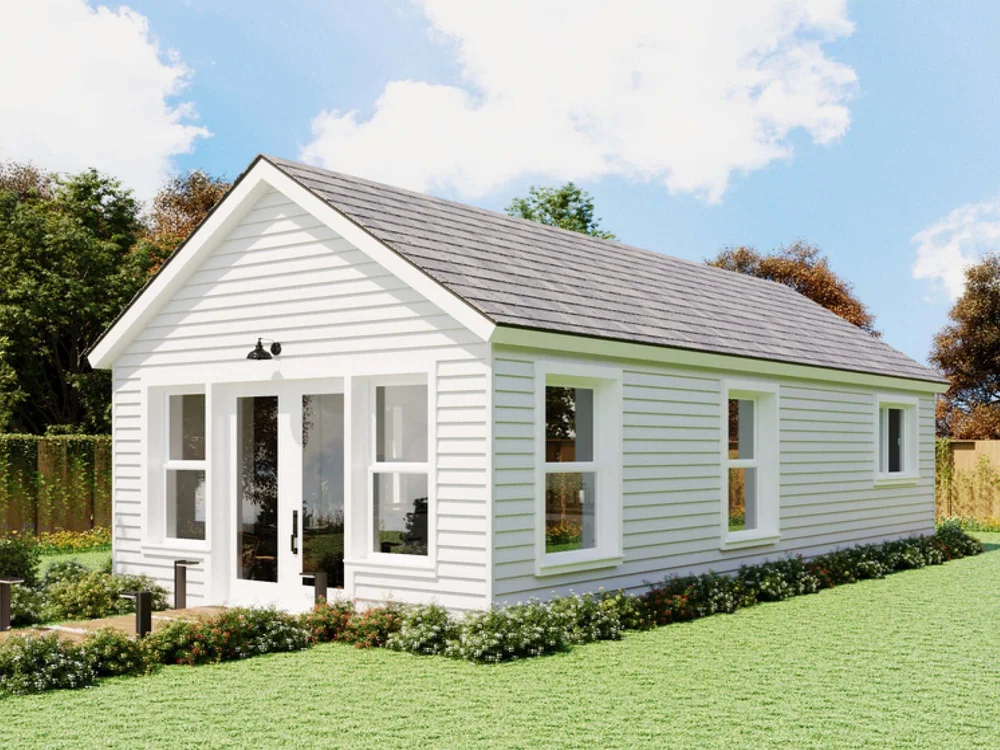
- Size: 350–400 sq ft on a permanent foundation.
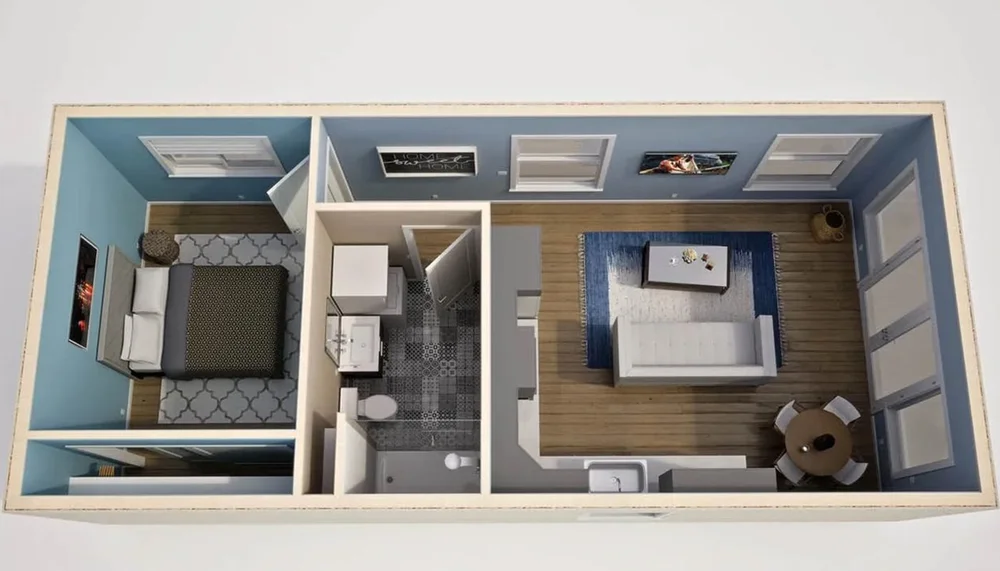
- Layout: Single-level, no loft sleeping; open kitchen and living room; separate bedroom; walk-in shower.
- Key features: Wider doorways, minimal stairs, grab-bar-ready bathroom walls, and room for a stacked washer/dryer.
What Works Well in Daytona Beach
- Foundation build: A fixed foundation can make it easier to navigate local zoning, add porches, and improve wind resistance.
- Natural light: Windows are positioned to capture morning light and avoid harsh western afternoon heat.
- Outdoor living: A large screened porch serves as an extra “room” for most of the year.
Lessons You Can Apply
- If you are retiring, plan for one-level living now instead of relying on a sleeping loft.
- Design bathrooms and entries that can fit mobility aids later, even if you do not need them today.
- Incorporate a porch or patio in your budget and plan; it is often the most-used space in Florida.
For more on aging comfortably in a tiny home, see accessible and aging-in-place tiny home features and retiring in a tiny home.
Case Study 3: Small Family in a Tiny Home Community
Profile and Goals
A couple with one child wants to test tiny living without giving up play space and a sense of neighborhood. They value shared amenities and social connection.
Home Type and Layout
- Size: 320–360 sq ft on wheels, parked long-term in a tiny home community.
- Layout: Main floor sleeping for parents, small loft or bunk area for the child, combined living/dining, compact kitchen.
- Key features: Built-in bunk beds with drawers, fold-down dining table, large exterior storage box for bikes and beach toys.
What Works Well in Daytona Beach
- Community amenities: Central playground, shared laundry, and community garden reduce what needs to fit inside the tiny home.
- Outdoor focus: Families spend more time outside at parks, the beach, and community spaces, so indoor space can be smaller.
- Parking stability: Long-term pads with proper hookups, skirting, and anchoring improve comfort and safety during storms.
Lessons You Can Apply
- With kids, prioritize safe sleeping areas and storage that they can reach and use.
- Shared amenities can offset the need for extra square footage.
- Choose a community with clear rules and good infrastructure, not just a convenient location.
Explore more about location choices in tiny home communities and parking options and family considerations in families in tiny homes.
Case Study 4: Tiny Home as a Short-Term Rental
Profile and Goals
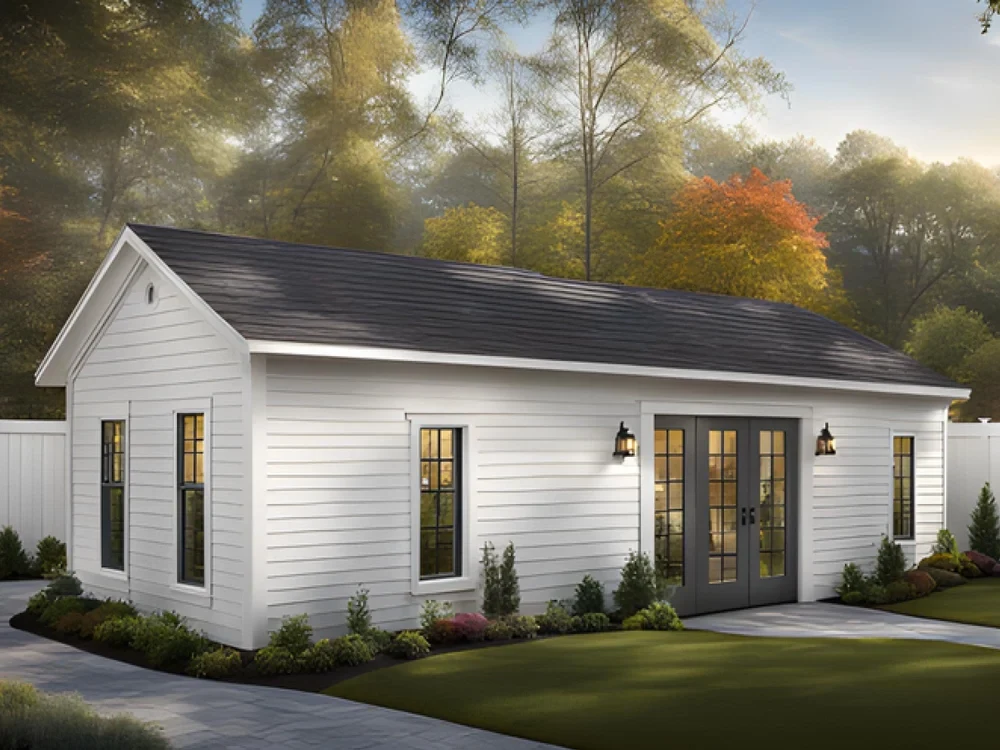
A homeowner near Daytona Beach wants to add a tiny home in the backyard to use as a short-term rental for race weeks, bike events, and beach tourism.
Home Type and Layout
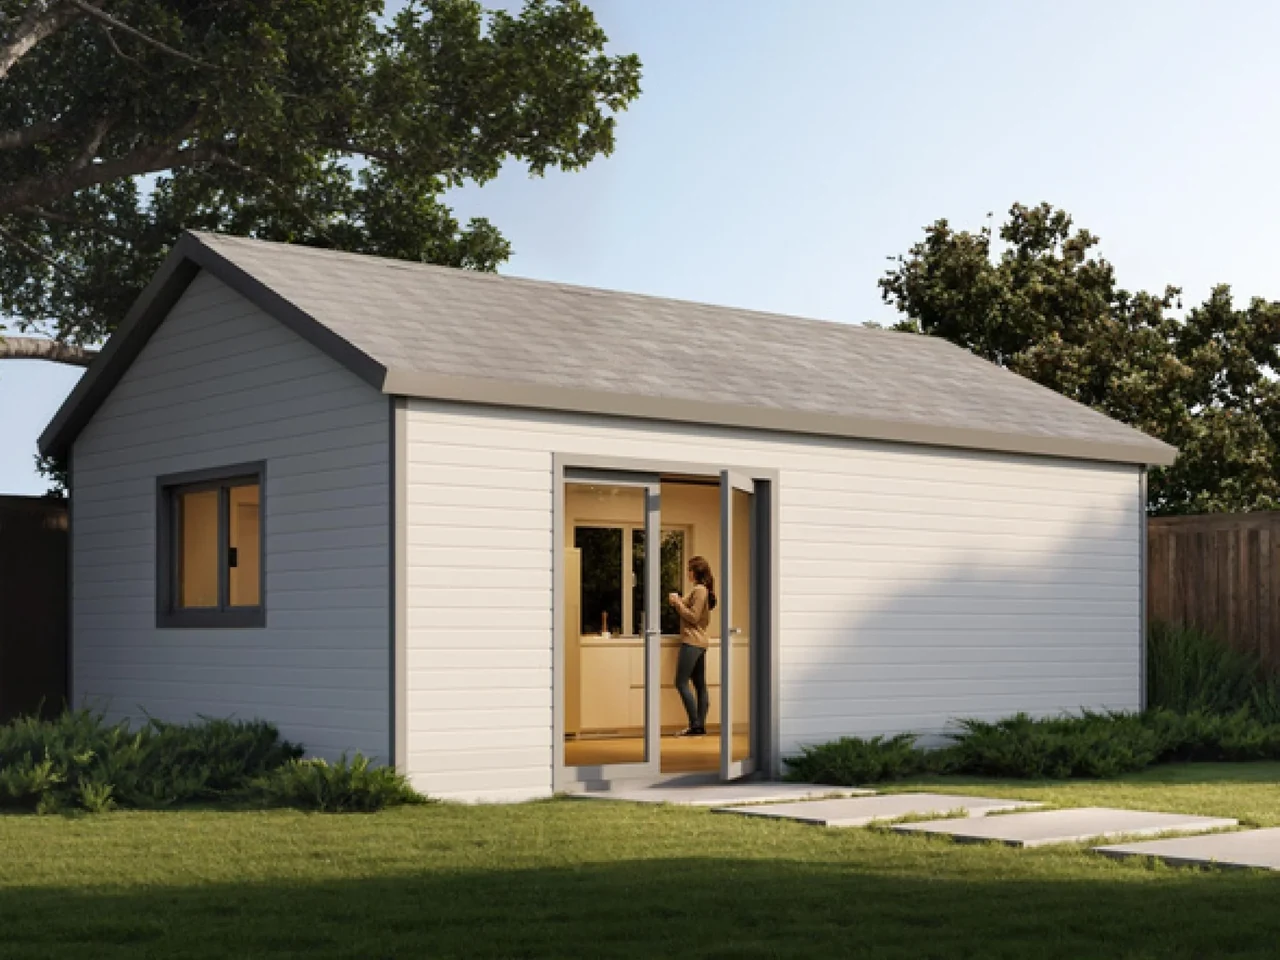
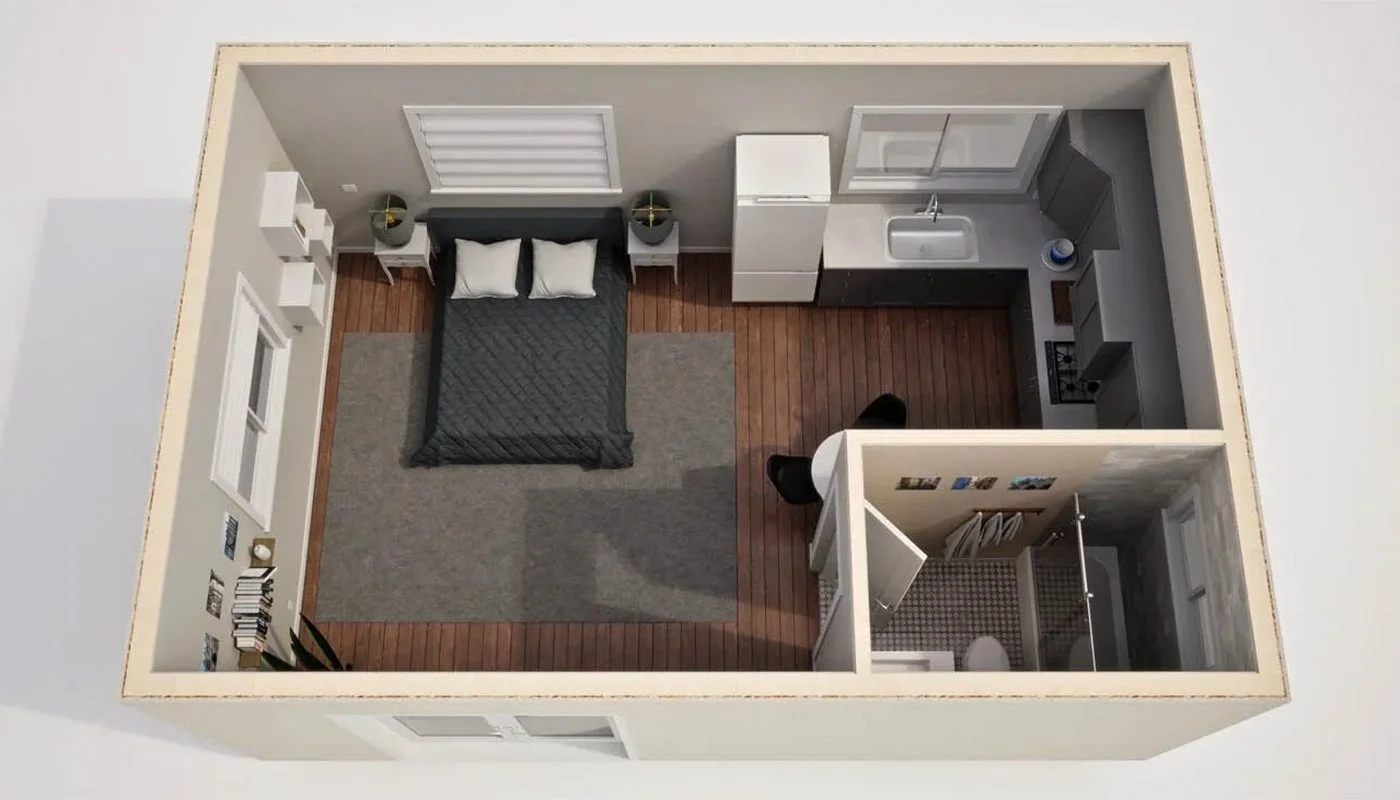
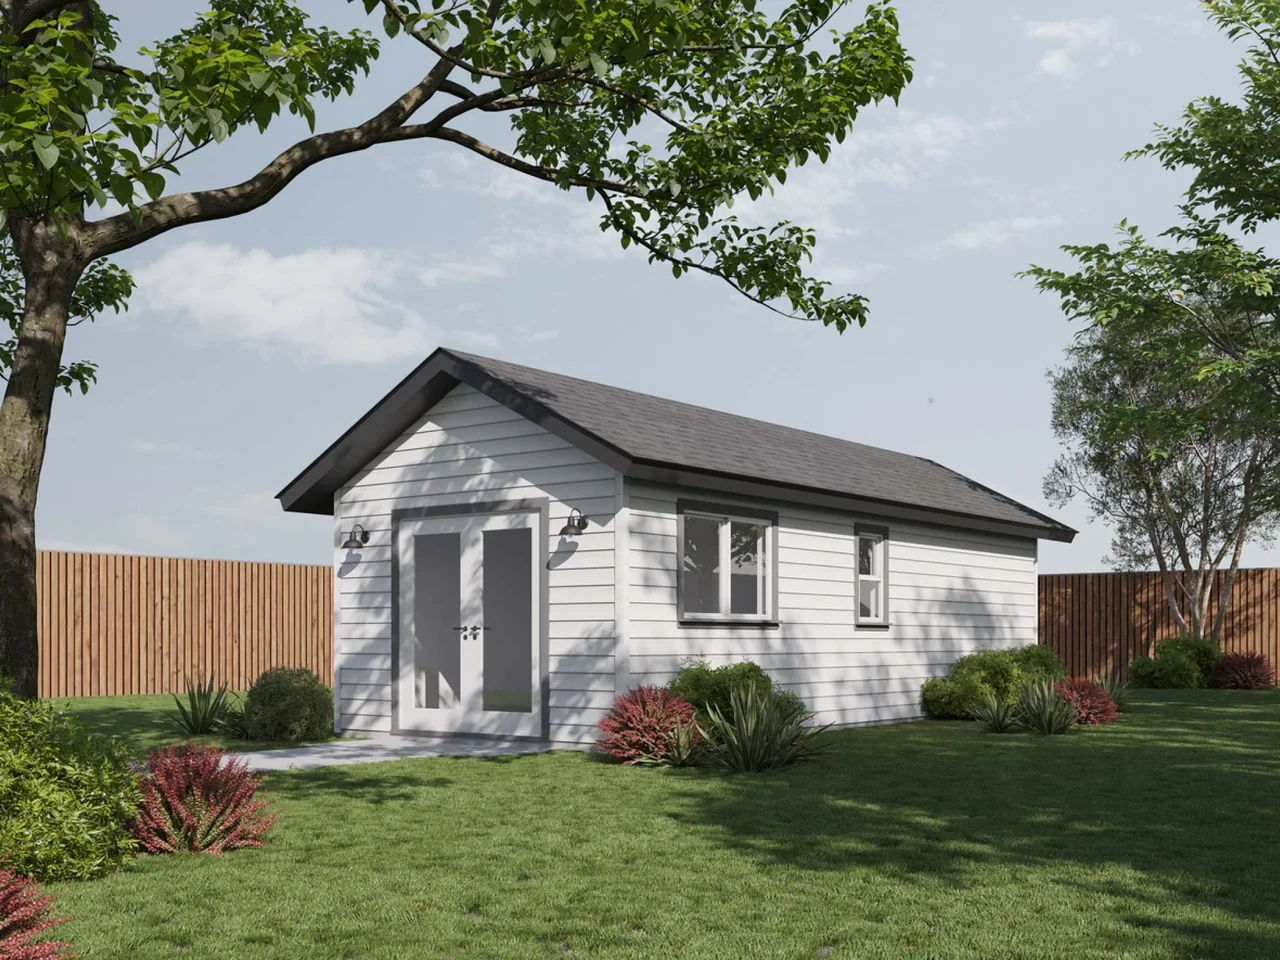
- Size: 200–250 sq ft on a foundation or on wheels (depending on zoning and lot layout).
- Layout: Studio-style open space, small kitchenette, compact bathroom, integrated storage.
- Key features: Easy check-in/check-out flow, secure storage for cleaning supplies and linens, outdoor seating area.
What Works Well in Daytona Beach
- Tourist-friendly layout: Minimal cooking, more focus on comfortable sleeping, good shower, and a place to rinse off sand.
- Durability: Tough finishes and simple furniture that can handle frequent guests and wet bathing suits.
- Storm planning: Anchoring or strapping and proper drainage to protect your investment during hurricane season.
Lessons You Can Apply
- Design for frequent cleaning: smooth surfaces, built-in storage, and easy access under and behind furniture.
- Check local rules before building or parking a rental unit on your property.
- Separate guest parking and pathways from your main home when possible.
For more details, see renting out your tiny home as a short-term rental and tiny home zoning, permits, and legal basics.
Comparing These Tiny Home Setups
| Scenario | Best For | Home Type | Key Takeaway |
|---|---|---|---|
| Solo professional | Remote workers, digital nomads | THOW (on wheels) | Make a dedicated work zone and sand-resistant entry. |
| Retiring couple | Long-term, low-maintenance living | Foundation tiny house | Plan for one-level living and future mobility needs. |
| Small family | Parents with children | THOW in a community | Use community amenities to extend your living space. |
| Backyard rental | Hosts and investors | Foundation or THOW | Design for durability and guest turnover. |
As you compare options, you will also want to look at custom-built vs pre-built tiny homes, new vs used tiny homes, and tiny home prices and cost breakdown to understand how each approach affects overall costs.
How to Get the Most From In-Person Tiny Home Tours
If you can attend open houses, builder tours, or community events around Daytona Beach, use them to answer questions that photos cannot.
What to Look For
- Ceiling height and loft access: Can you sit up in the loft? Are stairs or ladders comfortable for you?
- Bathroom comfort: Check elbow room in the shower and at the toilet; small differences matter.
- Storage reality: Mentally “pack” your clothes, gear, and household items into the available storage.
- Noise and privacy: Imagine multiple people moving, cooking, or talking in the space at once.
- Climate details: Ask how the home performs in summer heat, storms, and heavy rain.
Questions to Ask Owners or Builders
- What do you love about this layout, and what would you change?
- How do utilities (water, power, internet) work at this location?
- What surprised you about living tiny near the beach?
- How much time and money do you spend on maintenance?
- Would you choose wheels or a foundation again, and why?
For more planning help, browse the blog and guides, including downsizing checklists, maintenance costs, and financing a tiny home.
FAQs About Tiny Home Tours and Case Studies
How can I see tiny homes in person near Daytona Beach?
Options can include local builders’ model homes, scheduled open houses in tiny home communities, RV and home shows, and private tours arranged with sellers. Always confirm location and zoning status before assuming a setup will work on your own lot.
What should I bring to a tiny home tour?
Bring a tape measure, notepad or phone for notes and photos, a short list of “must-have” items, and any mobility aids you normally use. Recreating daily movements in the space (cooking, showering, working) reveals whether the layout fits you.
Are the case studies on this site tied to specific listings?
No. The examples on this page describe common scenarios and design choices rather than specific properties for sale. Use them to clarify your own needs, then explore listings and builders that match your goals.
Where should I look next if I am just starting to research?
Start with the Tiny Homes for Sale Daytona Beach Buyer’s Guide, then review zoning and permit basics, and the first-time tiny home buyer FAQ to understand how everything fits together in this area.