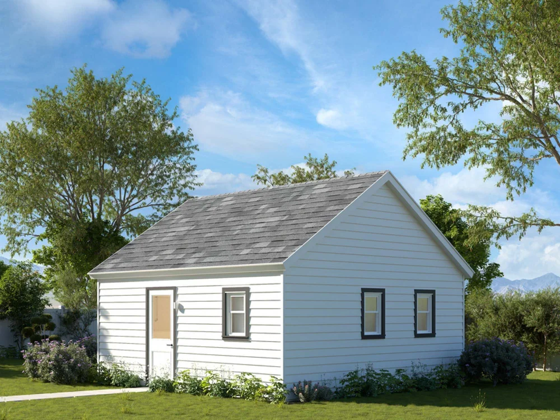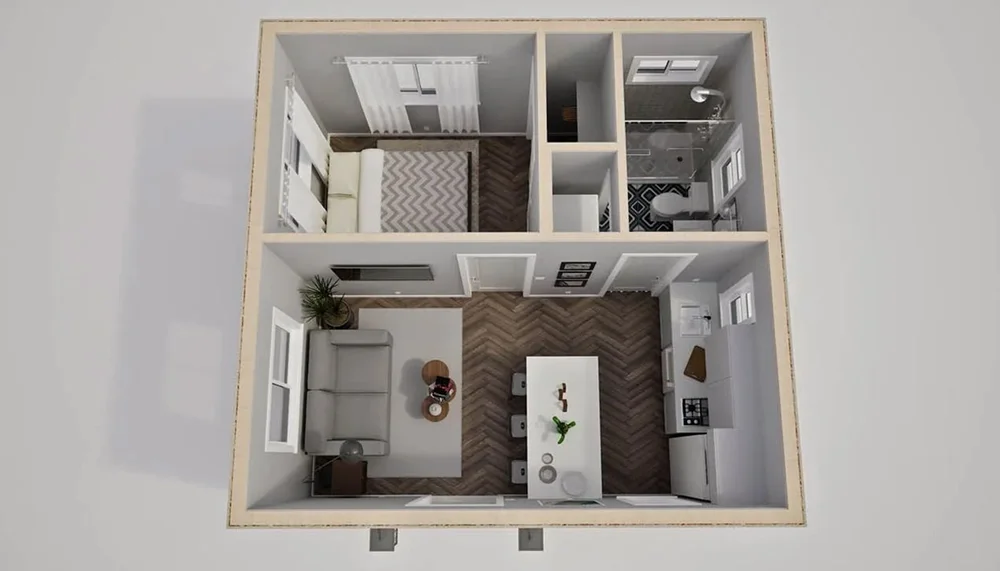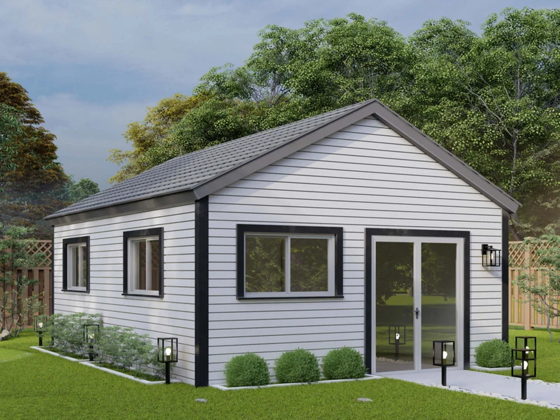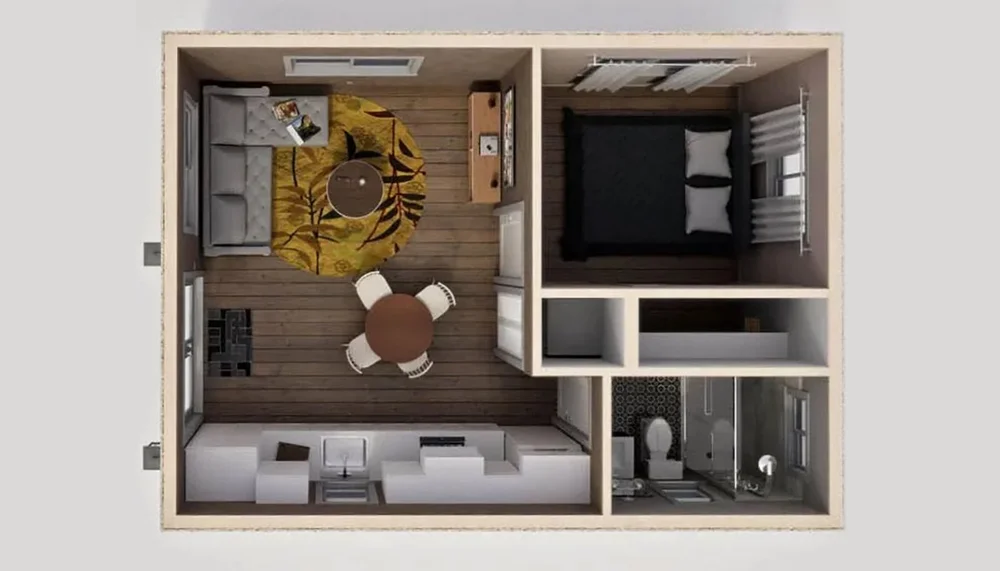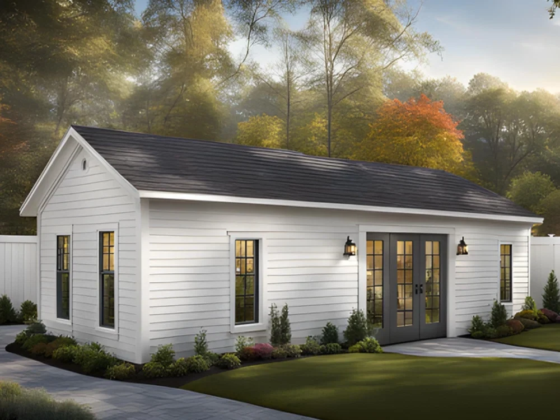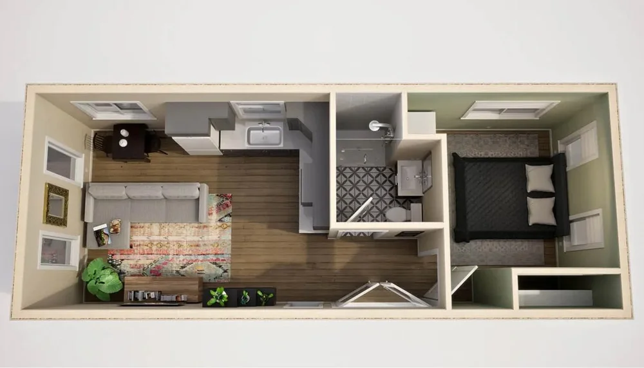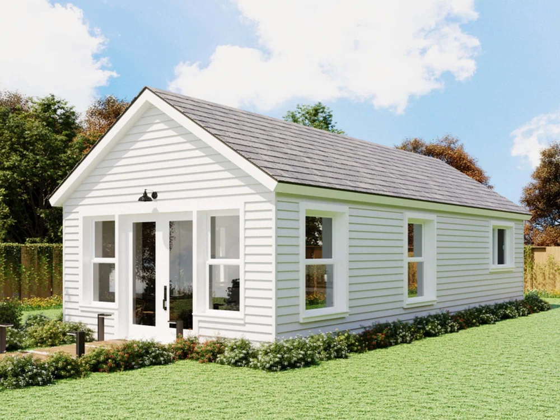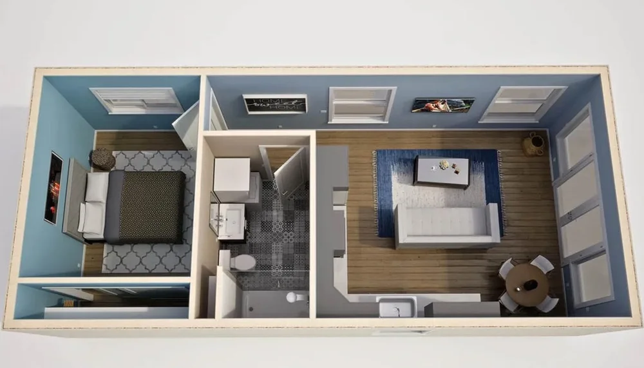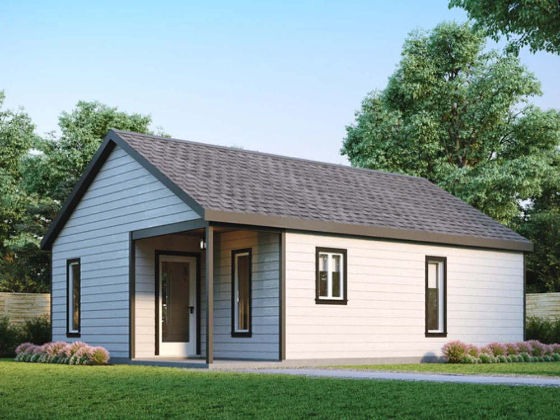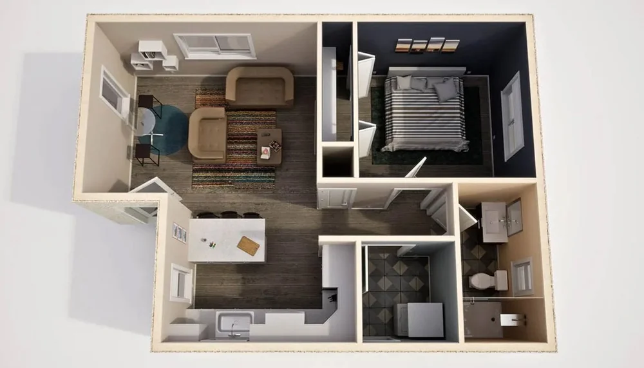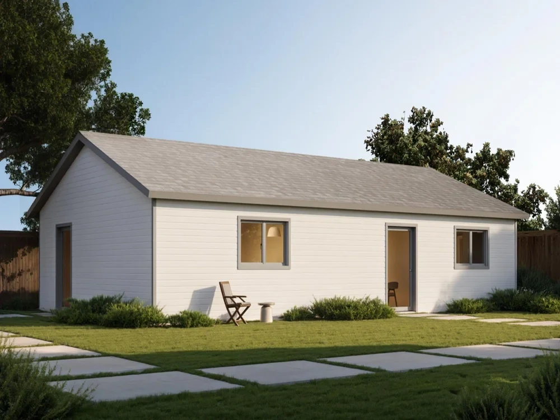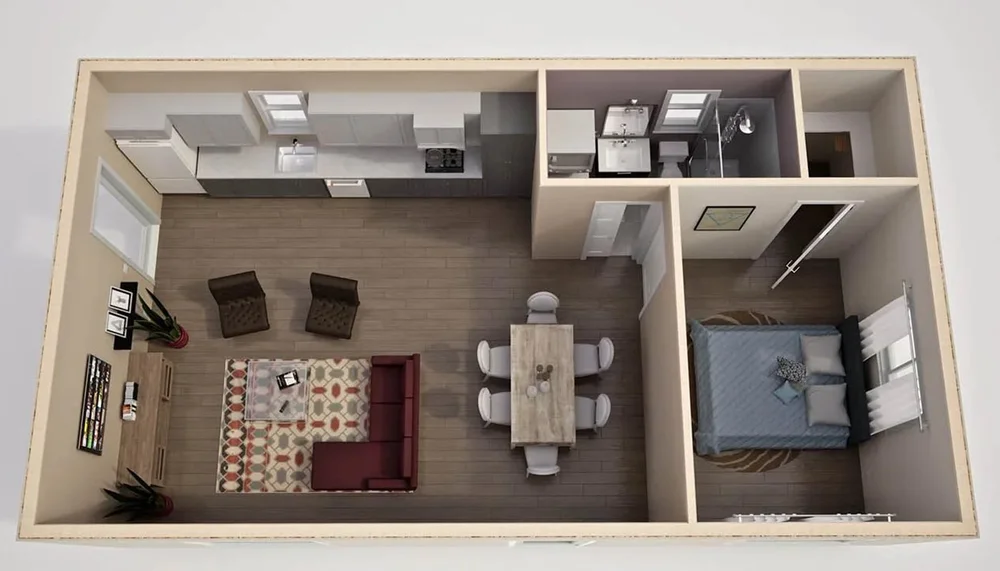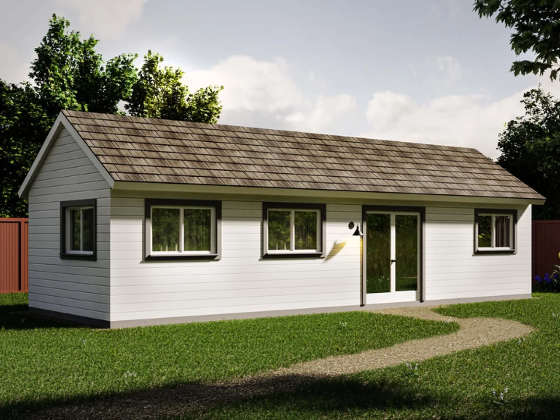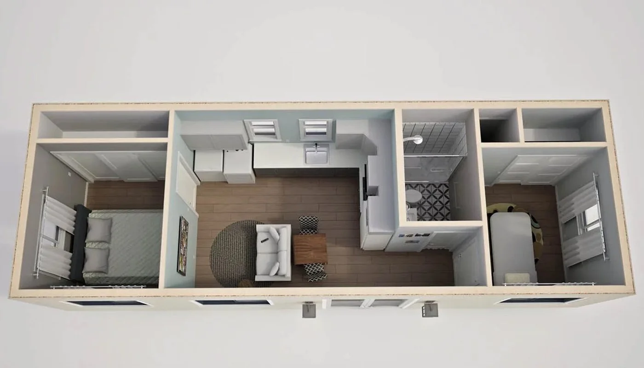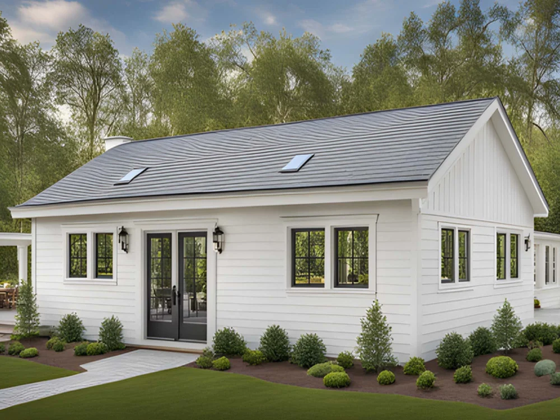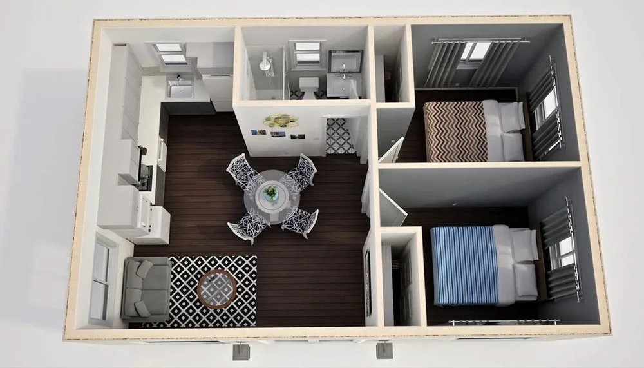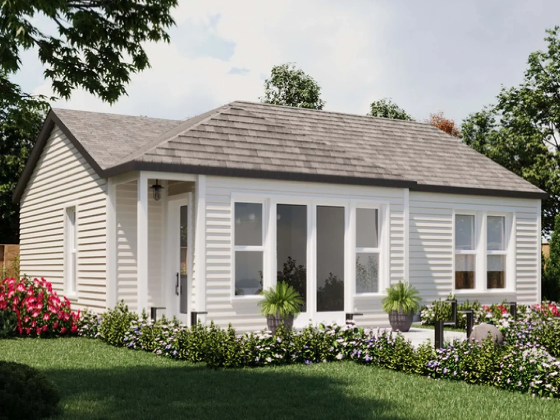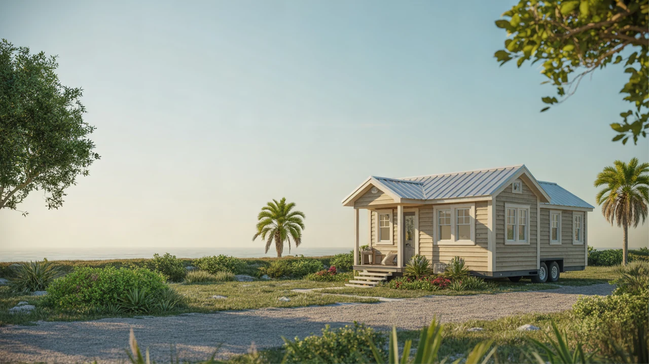
Designing smart storage is what makes a tiny home feel spacious instead of cramped. In a coastal city like Daytona Beach, you also need solutions that handle sand, humidity, and a laid-back indoor–outdoor lifestyle. This guide walks through practical storage and space-saving ideas you can use whether you are planning a new tiny home or trying to make an existing one work better.
Start With a Space-Saving Mindset
Every inch of a tiny home should earn its keep. Before buying furniture or adding cabinets, think about:
- Function first: Can each area do double duty? (Sleeping + storage, work + dining, etc.)
- Accessibility: Everyday items should be easy to reach; long-term storage can go higher or deeper.
- Humidity and salt air: Choose materials and layouts that allow airflow and are easy to wipe down after a beach day in Daytona Beach.
- Decluttering: The less you own, the more spacious your home will feel. Use the site’s downsizing checklist as a planning tool before you move in.
Smart Storage by Room
Living Area: Flexible and Multi-Purpose
The main living space often serves as lounge, office, and dining room. Focus on furniture that transforms.
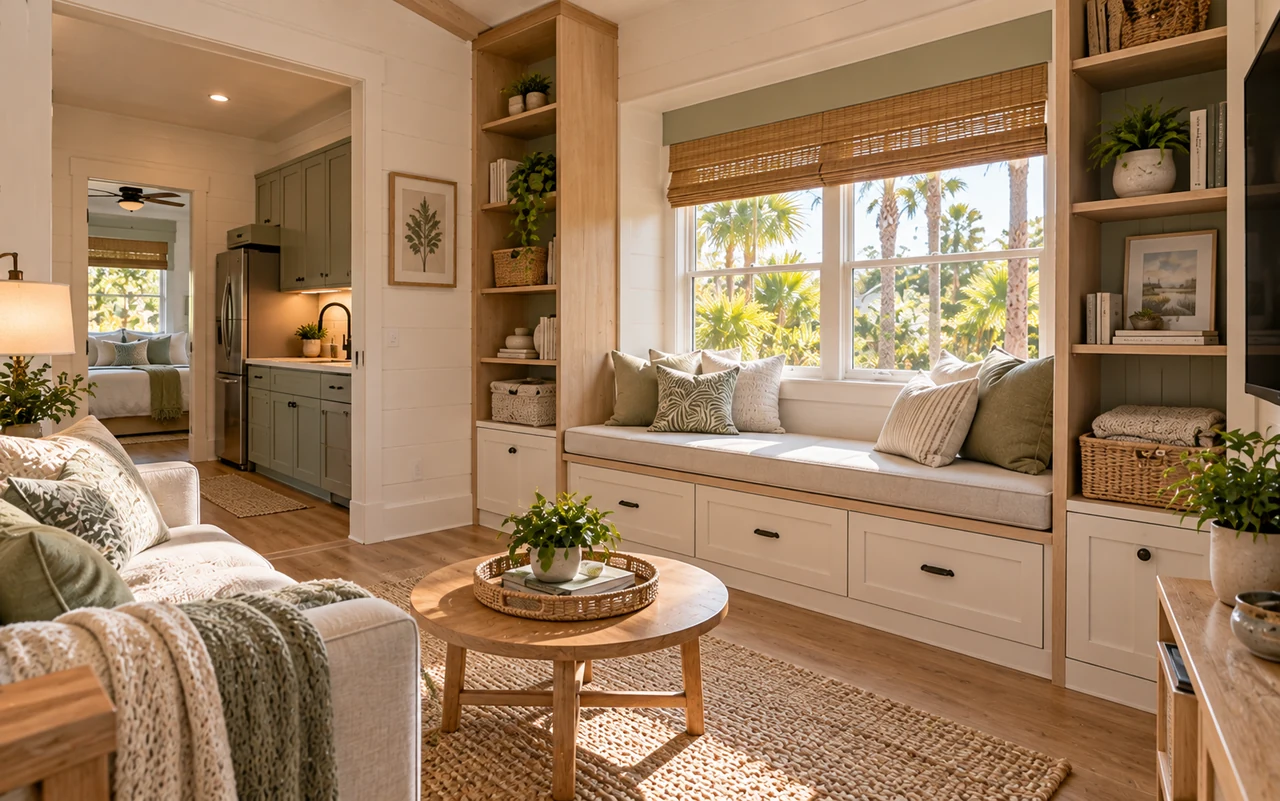
- Storage sofa or built-in bench: Choose a couch with lift-up seats or drawers below. This is ideal for blankets, games, or seasonal clothes.
- Fold-down tables: A wall-mounted, drop-leaf table can switch from desk to dining, then fold flat when not in use.
- Nesting or stackable side tables: Pull out only what you need, then tuck them away to open the floor.
- Wall-mounted shelves instead of bookcases: Shelving anchored to studs gives storage without eating floor space.
- Open sightlines: Use low-profile or leggy furniture so you can see more floor and wall, which keeps the living room airy.
Kitchen: Vertical and Hidden Storage
Tiny home kitchens in Daytona Beach see a lot of traffic—cooking, entertaining, and quick snacks between trips to the beach.
- Full-height cabinets: Extend cabinets to the ceiling to use vertical space. Store rarely used items in the highest areas.
- Toe-kick drawers: The space under lower cabinets can hide flat items like baking sheets or extra placemats.
- Pull-out pantry: A narrow sliding pantry between the fridge and wall can hold canned goods, spices, and oils in a few inches of width.
- Magnetic strips and wall racks: Mount knives, spices, and utensils on the wall instead of using countertop caddies.
- Fold-out or slide-out work surfaces: Add a pull-out cutting board or side shelf for extra prep space that disappears when not in use.
- Under-shelf organizers: Clip-on baskets inside cabinets double the usable space under shelves.
Bathroom: Compact but Efficient
In a small bathroom, the goal is to keep surfaces clear while still storing all the daily essentials.
- Over-toilet cabinets or shelves: This often-unused vertical area is perfect for towels and toiletries.
- Mirrored cabinet instead of flat mirror: A medicine cabinet gives you storage at face level.
- Built-in niches in the shower: Recessed shelves keep bottles off the floor and out of the way.
- Hooks instead of towel bars: Hooks can hold multiple items in less wall space and let things dry faster in a humid climate.
- Compact laundry storage: If you have a combo washer-dryer, install shelves above it for detergent and cleaning supplies.
Bedroom and Sleeping Lofts
Sleeping areas are prime real estate for hidden storage, especially if you have a loft or main-floor bedroom.
- Platform bed with drawers: Use under-bed space for clothing, linens, or seasonal gear.
- Headboard storage: Built-in nooks or shelves in the headboard can replace nightstands.
- Low-profile closets with organizers: Combine a hanging rod with narrow drawers and bins for maximum flexibility.
- Guardrail shelves in lofts: Build shallow shelving into the loft railing for books, glasses, or devices.
- Lightweight storage bins: In lofts, soft baskets are safer to move around than rigid boxes.
Built-In vs Free-Standing Storage
Many tiny homes near Daytona Beach are either custom-built or bought pre-built. Both can support smart storage, but in different ways.
| Storage Type | Pros | Cons |
|---|---|---|
| Built-in cabinets, benches, beds | Uses every inch; looks clean; doesn’t slide during transport in tiny houses on wheels | Less flexible; changes require tools or a builder |
| Free-standing shelves and dressers | Easy to rearrange or replace; good for renters | Can feel cluttered; must be secured for travel or storms |
| Modular units and cubes | Stackable; can fit odd corners; budget-friendly | May not match perfectly; lower long-term durability |
If you are comparing custom-built vs pre-built tiny homes, consider which approach gives you the built-ins you want without locking you into a layout you might outgrow.
Using Outdoor and Entry Storage in Daytona Beach
Coastal living means surfboards, beach chairs, fishing gear, and sandy shoes. Planning for these up front saves your floors and your sanity.
- Covered outdoor locker or deck box: Store bulky beach items and sports gear outside but protected from rain and salt spray.
- Sand-friendly entry zone: Create a small landing area with hooks, a bench, and a washable rug so sand and wet towels do not travel through the home.
- Under-stairs exterior storage (for foundation homes): If your tiny home is on a raised foundation, use the area beneath stairs or decks for weather-resistant bins.
- Roof racks or wall hooks for boards: Mount surfboards or kayaks outside to free up interior space.
Some communities and parking options may limit exterior storage structures. If you are exploring where to park, our guide to tiny home communities and parking options is a helpful reference.
Space-Saving Design Choices That Make a Big Difference
Beyond storage containers and furniture, certain design decisions can make your tiny home feel bigger and function better.
- Light colors and reflective surfaces: Pale walls, light flooring, and glass or mirrored accents bounce natural light and visually expand the space.
- Consistent flooring: Using the same flooring throughout reduces visual breaks, which makes rooms feel larger.
- Sliding or pocket doors: These save precious floor space compared to swing doors and are helpful in bathrooms and bedrooms.
- Large windows and simple window treatments: Big windows open the room to outdoor views. Choose simple shades instead of bulky drapes.
- Ceiling height and loft design: Tall ceilings and carefully placed lofts can create storage above while keeping the main level open.
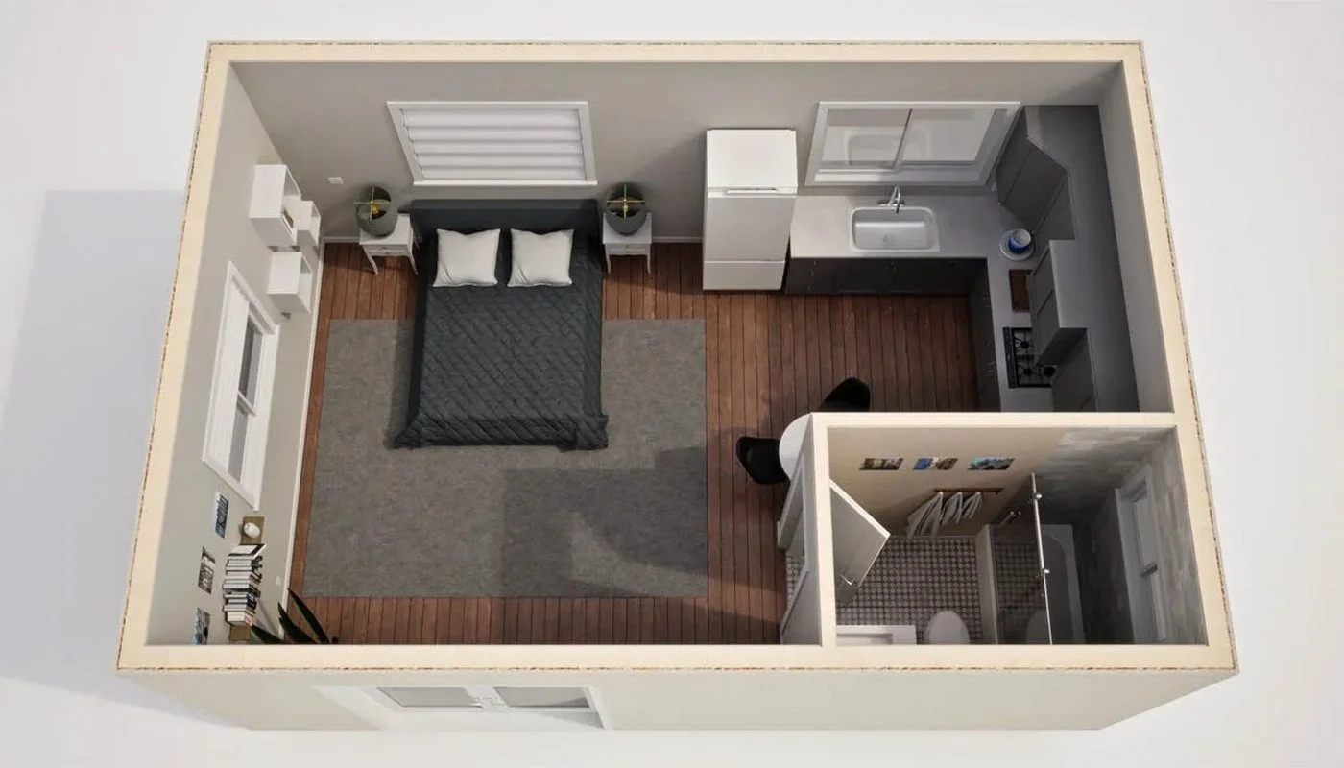
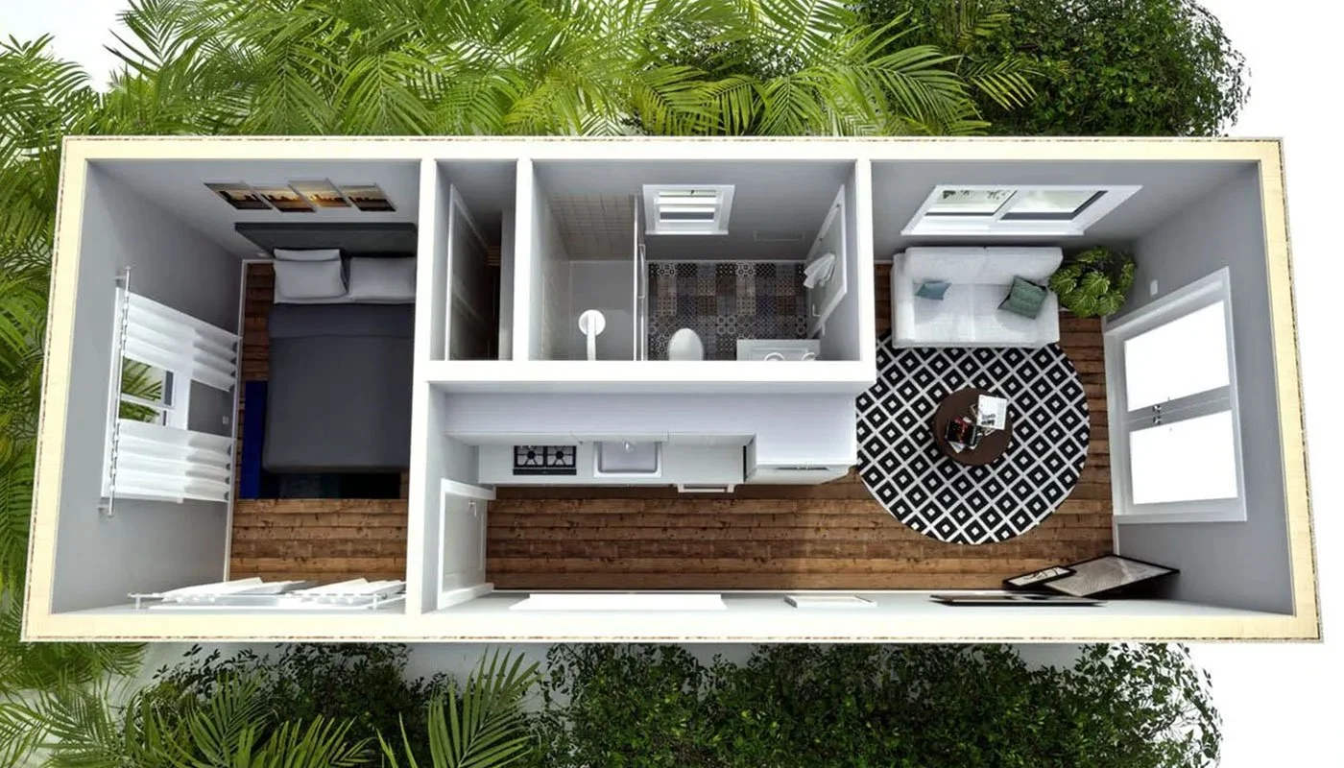
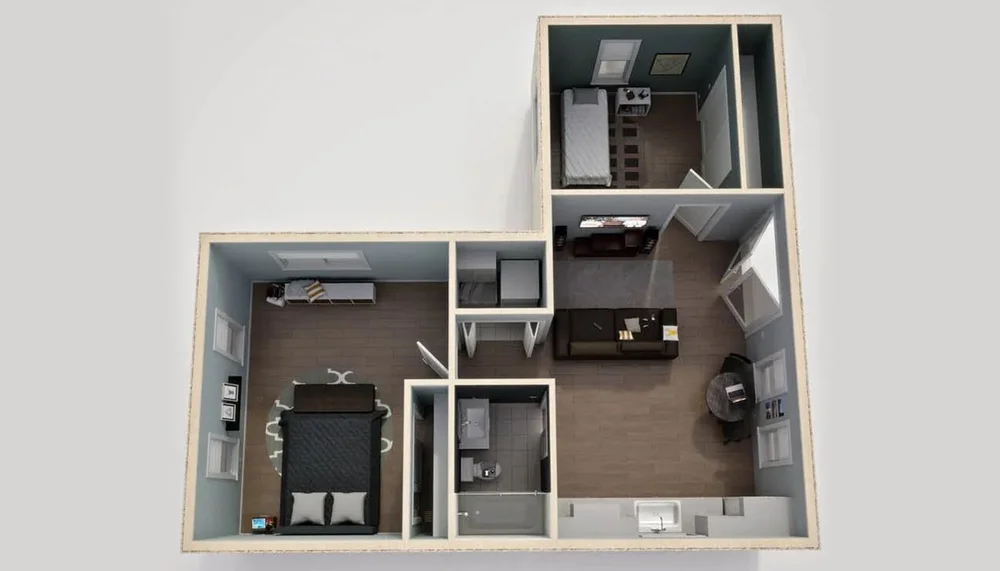
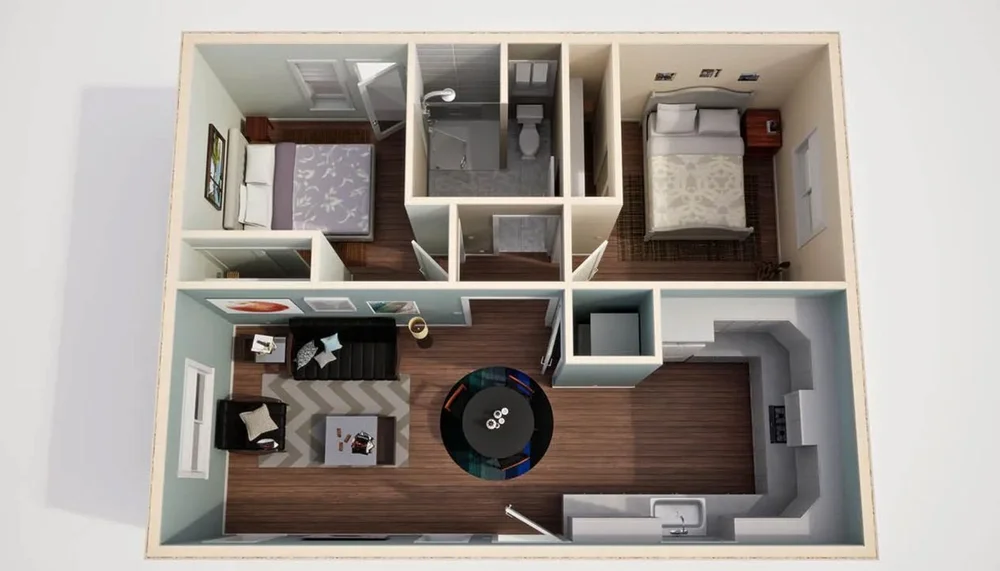
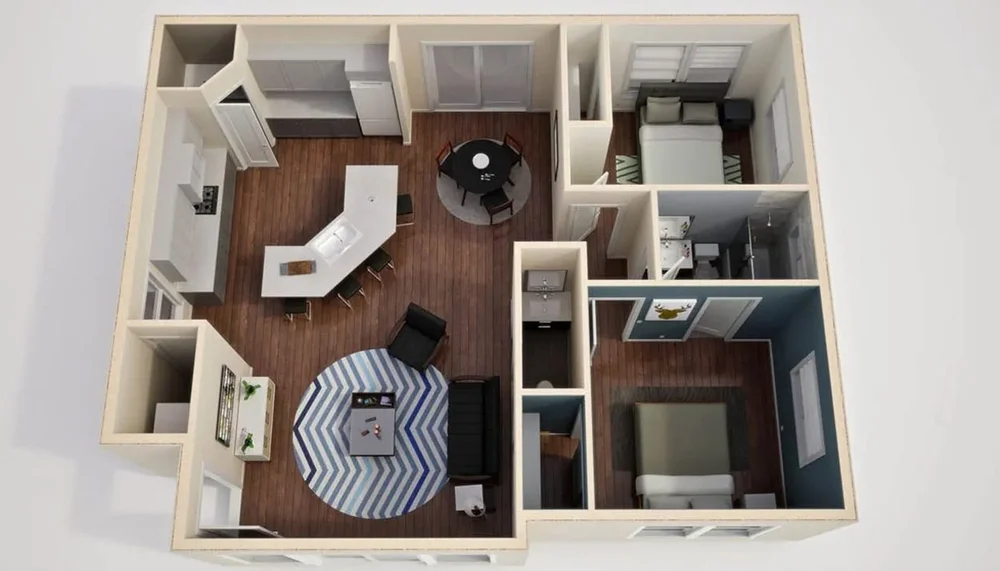
When you are still in the planning phase, explore tiny home floor plans and layout ideas to see how these choices play out in real designs.
Step-by-Step: Planning Storage for Your Tiny Home
- List your must-keep items: Include clothing, hobbies, work gear, and beach equipment. Use the downsizing checklist to decide what stays.
- Map zones on a floor plan: Assign each category a home (e.g., “beach gear = exterior locker,” “work files = living room bench storage”).
- Prioritize easy access: Daily-use items get prime, reachable spots; backup or seasonal items can go higher, deeper, or outside.
- Choose multi-use furniture: Opt for fewer pieces that do more—sofa bed, storage bench, fold-down desk, convertible dining space.
- Leave breathing room: Do not fill every empty space. Open areas help with airflow in humid weather and make cleaning easier.
- Test and adjust: After living in the home for a few weeks, notice what feels cramped or awkward and tweak shelves, hooks, or containers.
FAQs: Storage and Space-Saving in Tiny Homes
How much storage do I realistically need?
For most tiny homeowners, a good rule of thumb is to plan storage equal to about 25–35% of your total floor area, including hidden spaces under seating and beds. If you have gear-heavy hobbies or kids, aim toward the higher end.
Are lofts worth it for storage?
Yes, lofts are excellent for long-term storage or low-height activities like sleeping. Just keep daily-use items on the main level so you are not constantly climbing ladders.
How do I keep my tiny home from feeling cluttered?
Limit visible items on counters and open shelves, choose closed storage for small objects, and follow a one-in, one-out rule when buying new possessions. Regular quick decluttering sessions help keep things under control.
What about storage in tiny homes on wheels in Florida weather?
For tiny houses on wheels, prioritize built-in storage that is secured to the structure so it stays put during travel or storms. Also consider moisture-resistant materials and good ventilation to handle Florida’s humidity. For more on weather and safety, see the guide to tiny home safety, storms, and flooding.
Where can I learn more before buying a tiny home?
If you are still exploring options in Daytona Beach, the buyer’s guide and first-time tiny home FAQ on this site are helpful next steps.