ADU plan
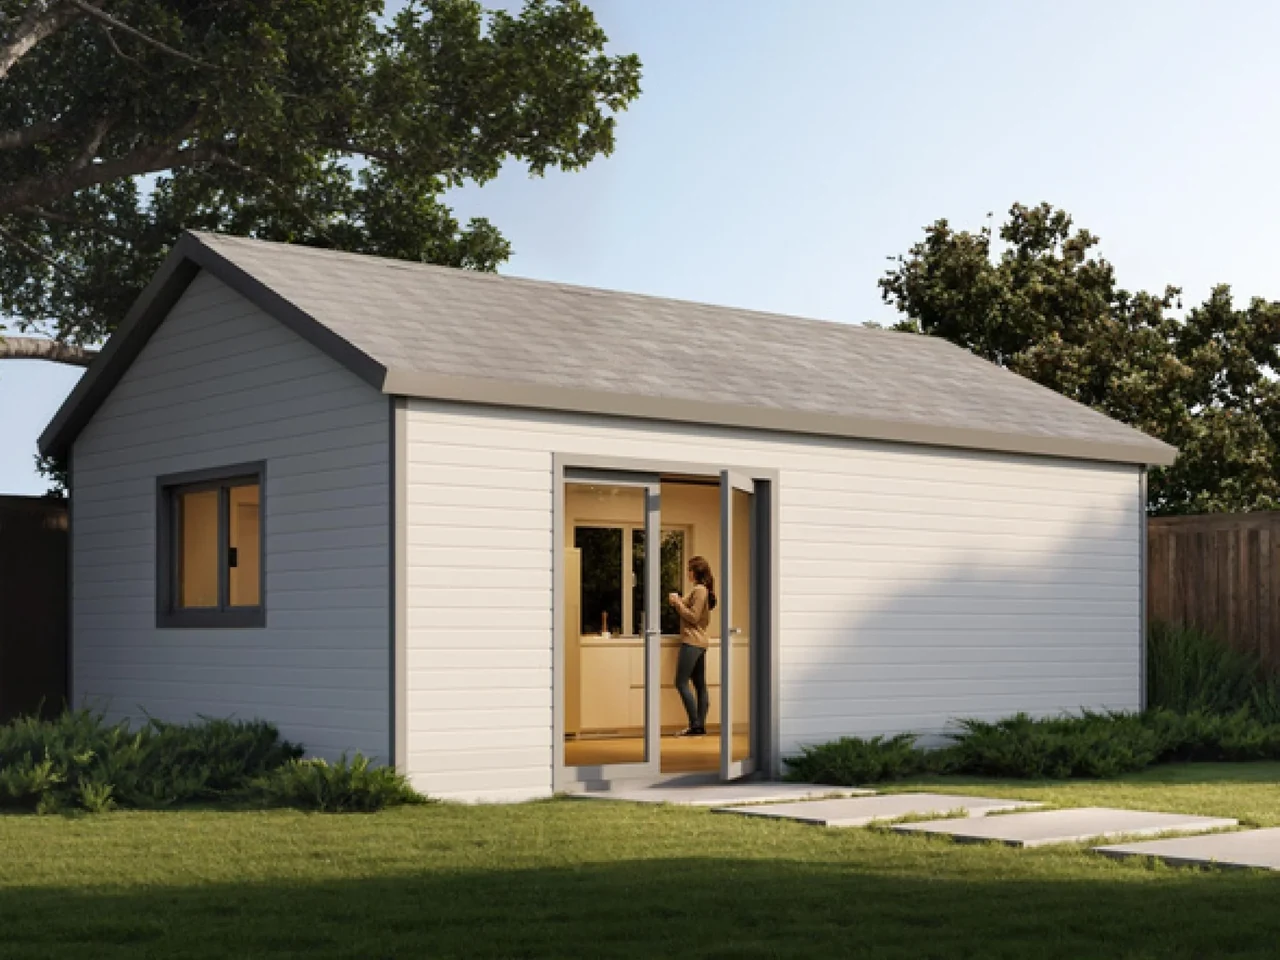
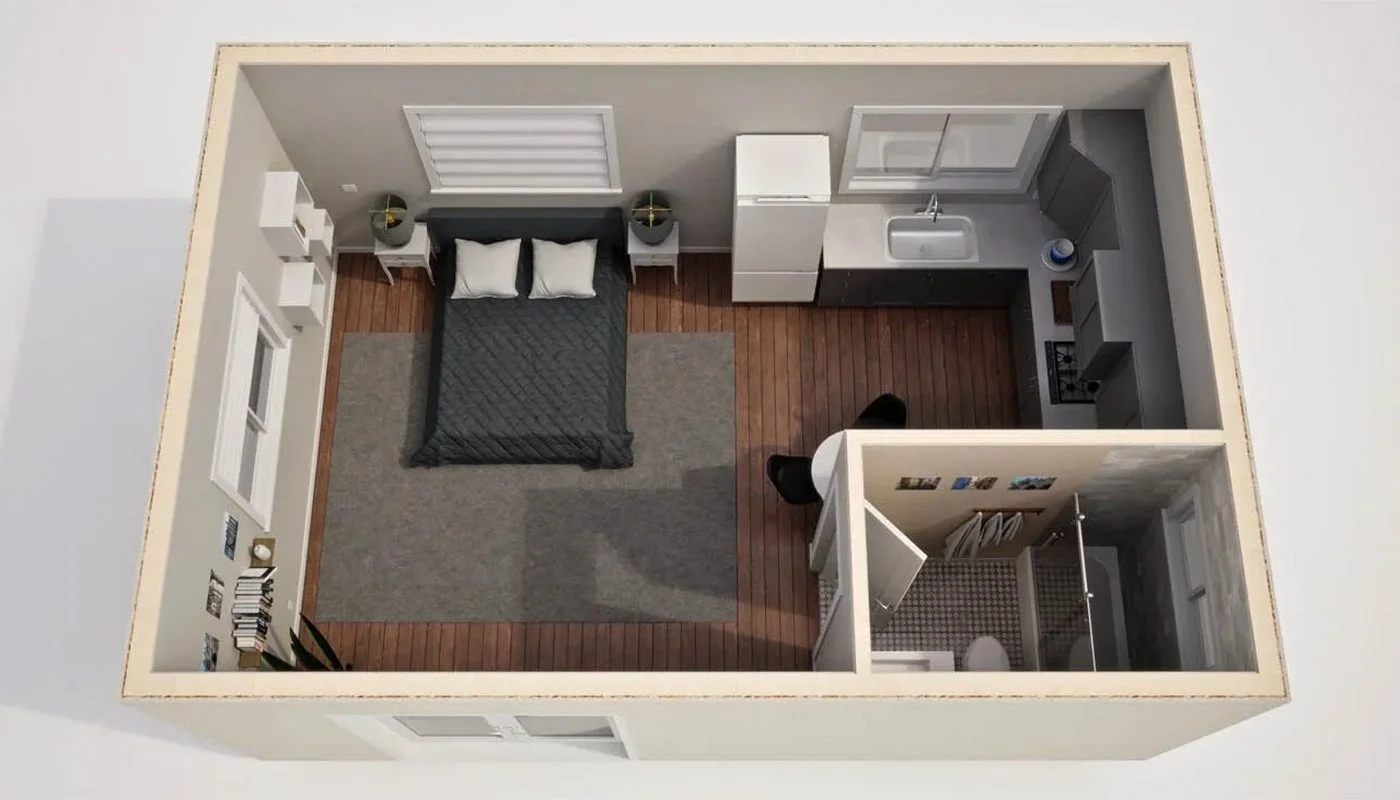
A384 Studio ADU
Price rangeRequest pricing
- 384 sq. ft.
- Studio
- 1 bathroom
An open studio layout with combined living and sleeping space, a kitchen, and a separate bathroom.
Request plan detailsCompare studio, one-bedroom, and two-bedroom ADU plans. Explore the details, then find the layout that makes sense for your life near Daytona Beach.
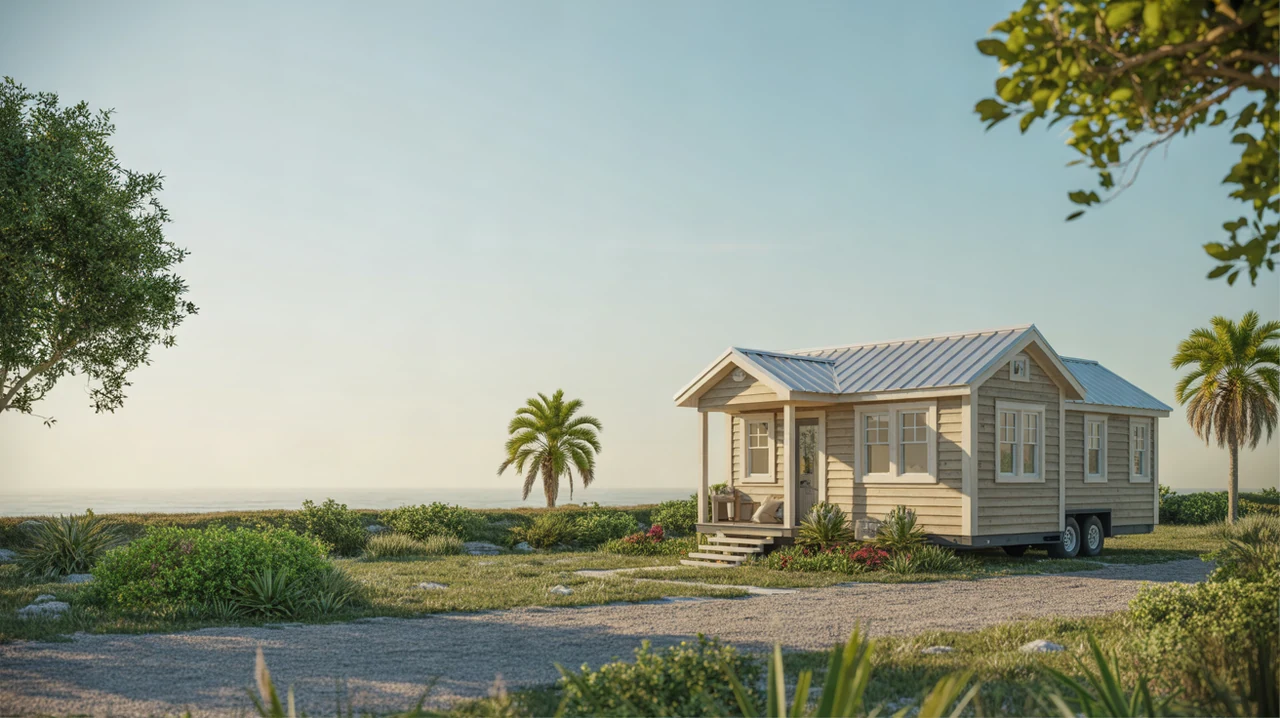
An open studio layout with combined living and sleeping space, a kitchen, and a separate bathroom.
Request plan details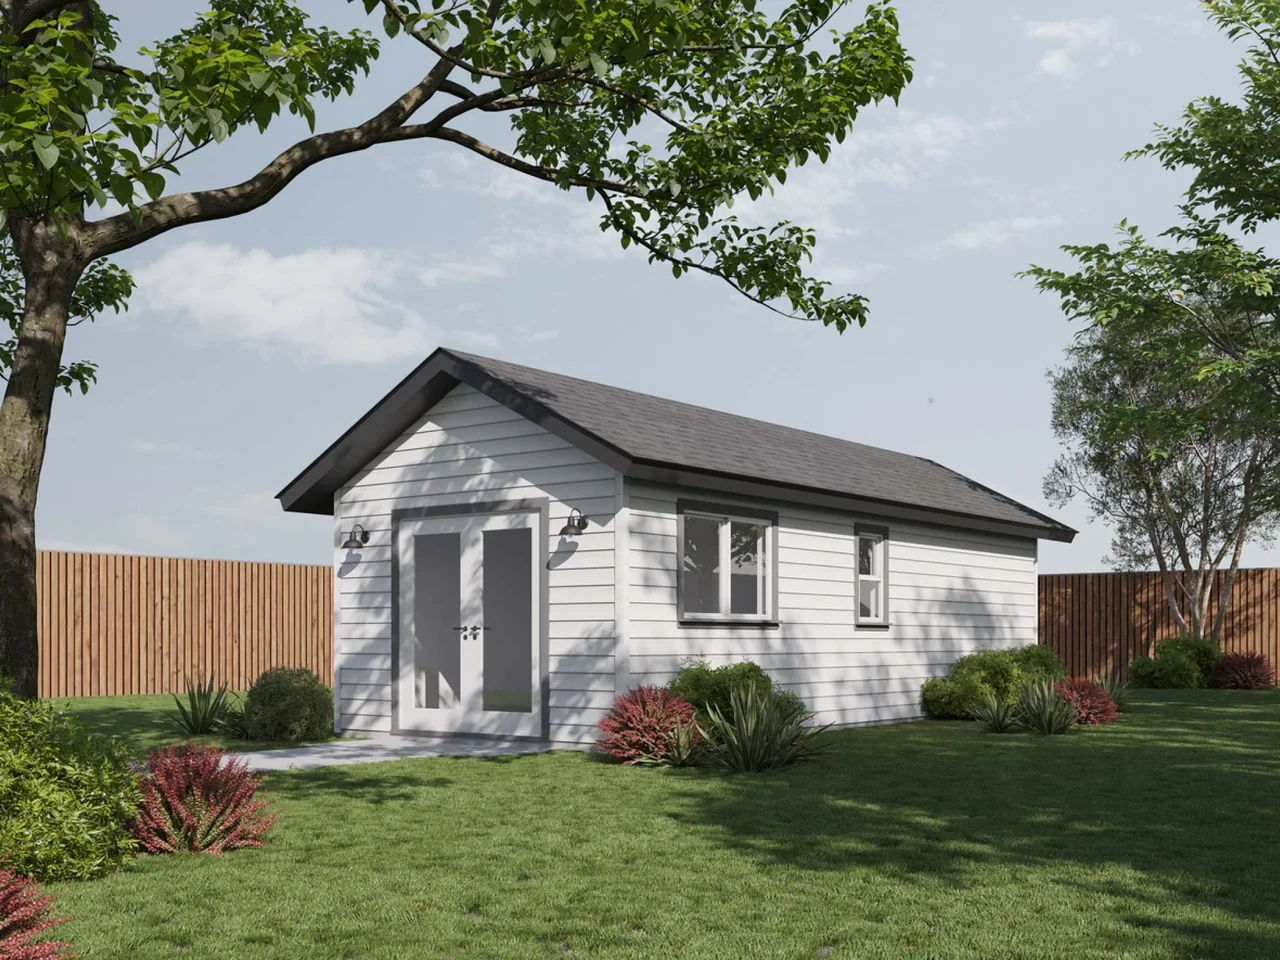
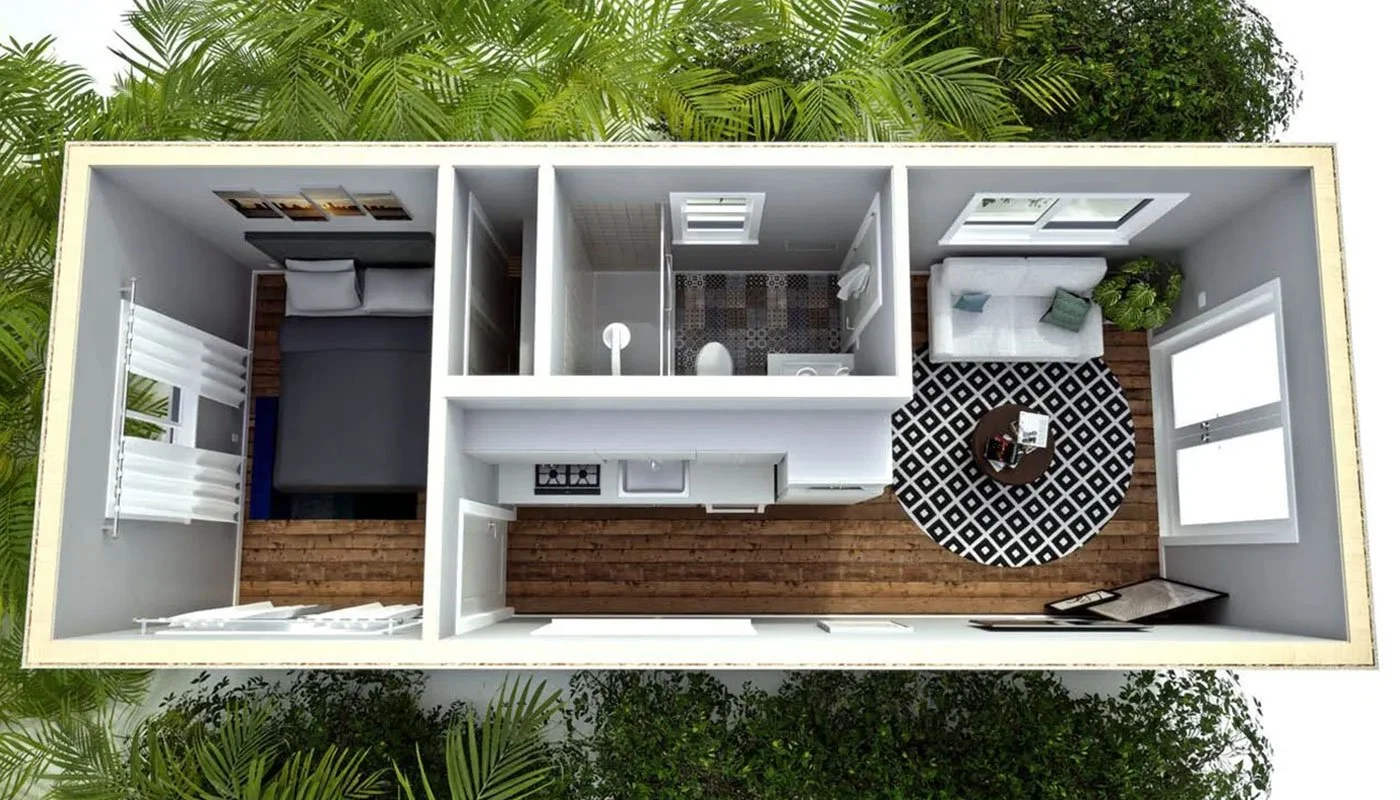
A separate bedroom at one end, with a bathroom, kitchen, and living area arranged across the home.
Request plan details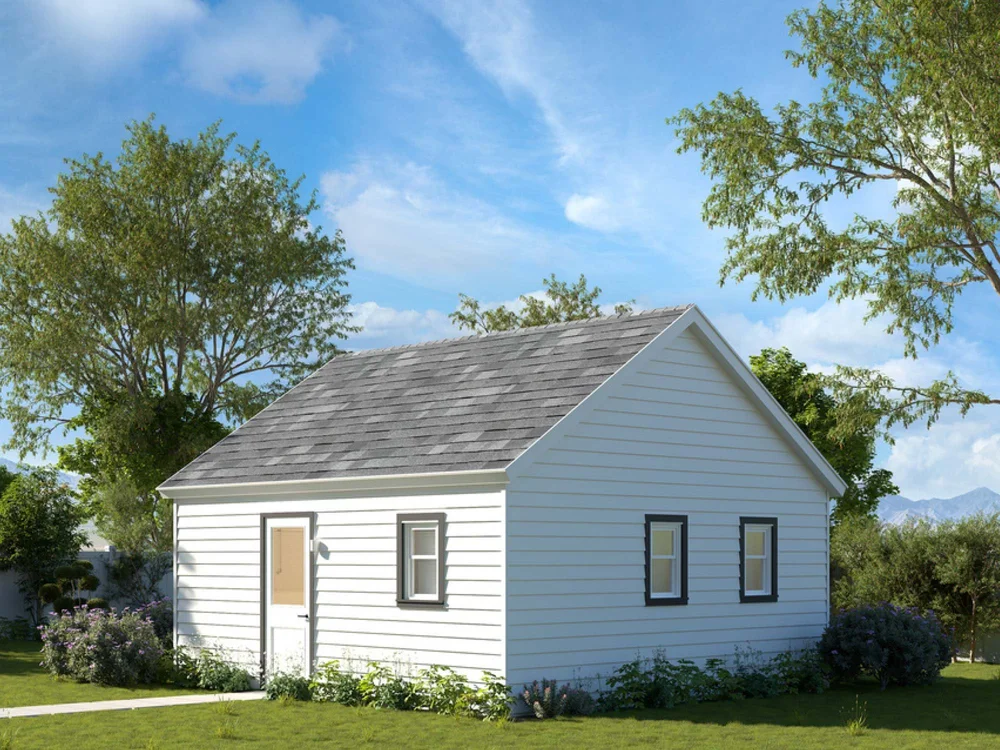
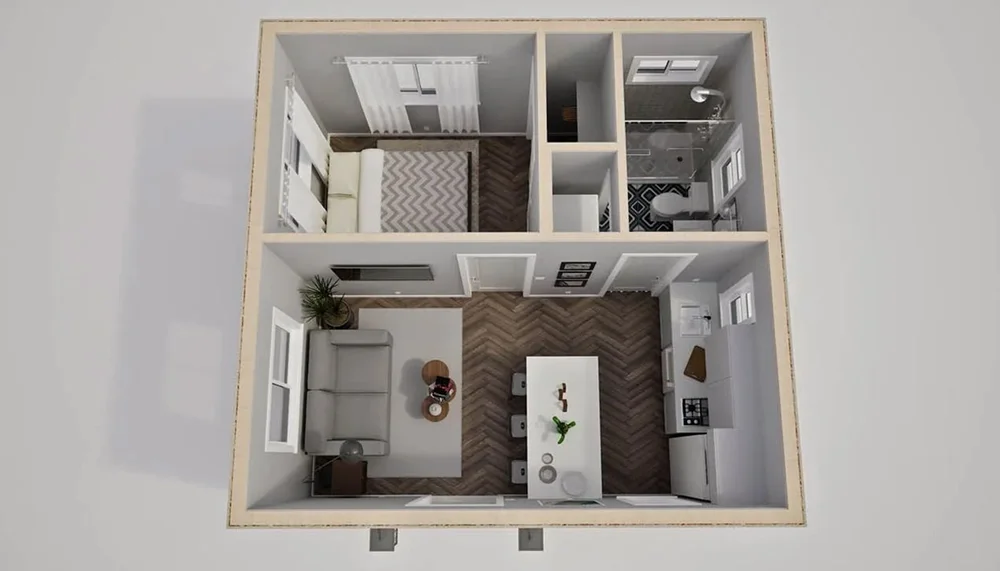
A separate bedroom and bathroom alongside an open living and kitchen area with an island-style counter.
Request plan details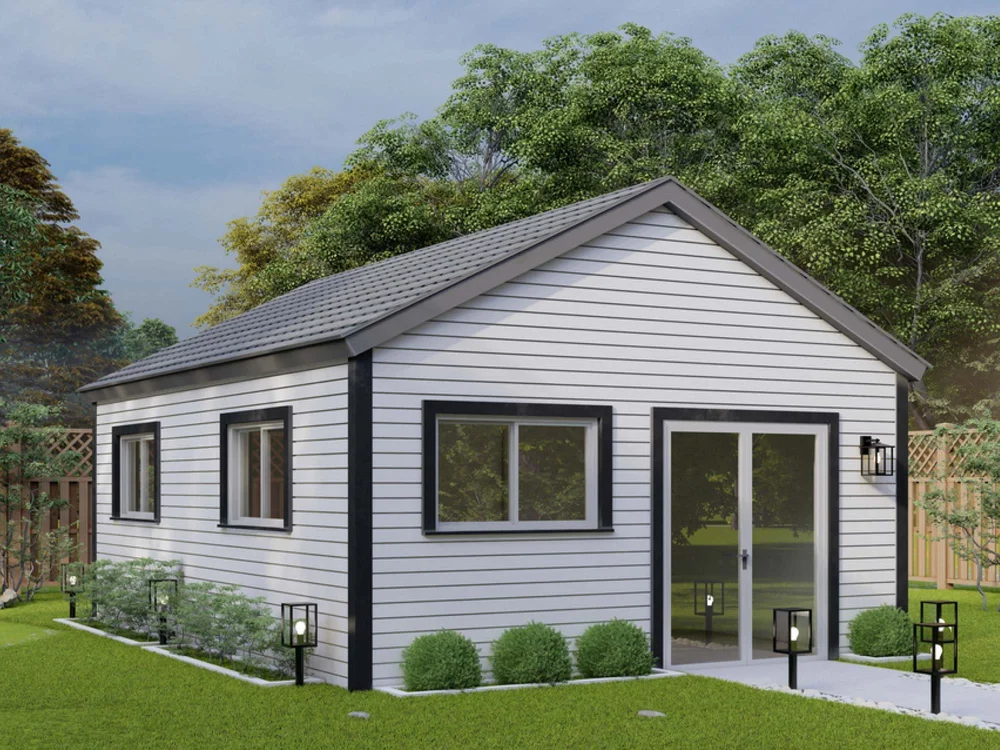
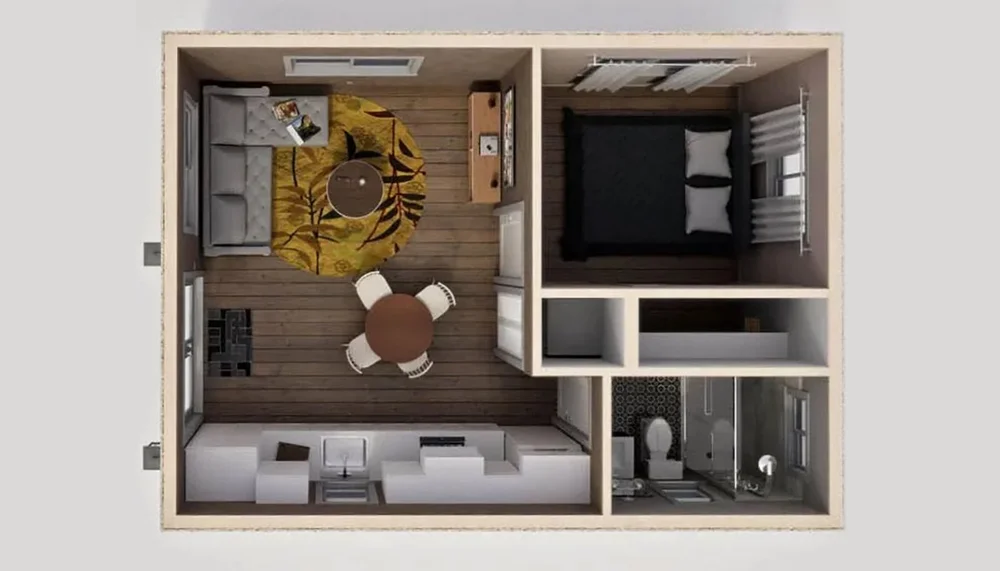
A private bedroom alongside a shared living and dining area, with a kitchen and separate bathroom.
Request plan details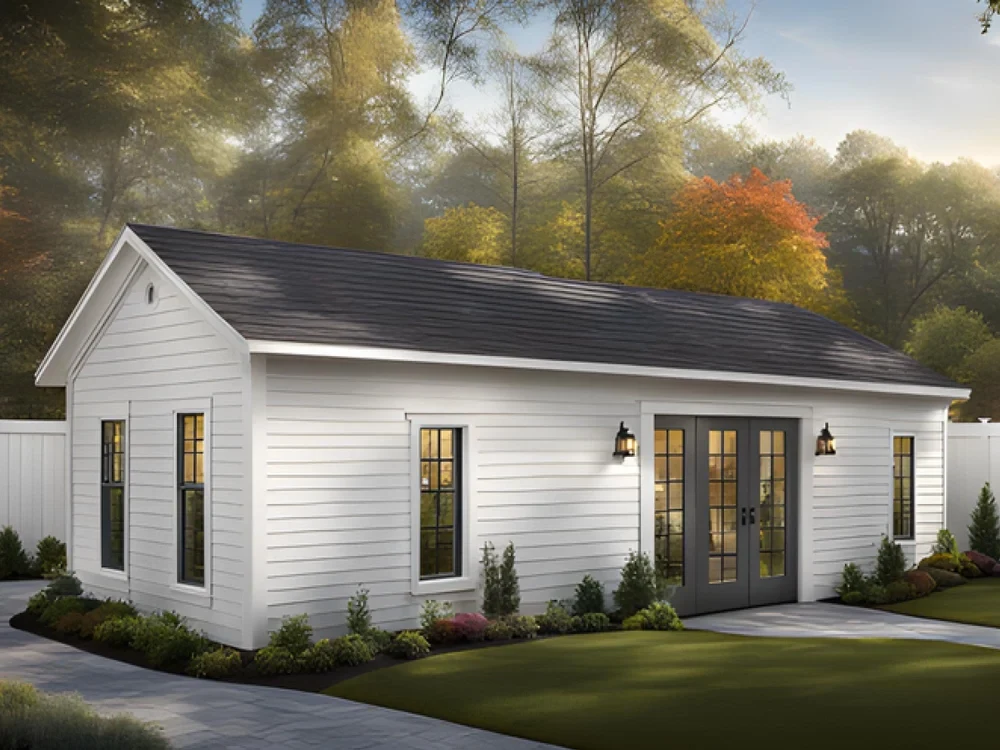
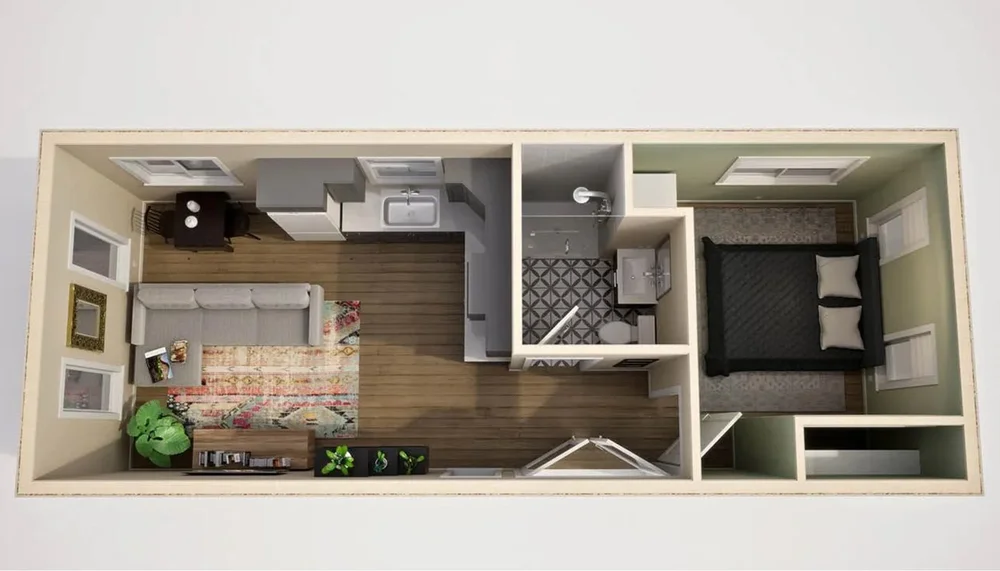
An open living and kitchen area with a separate bedroom and a bathroom positioned between the main living and sleeping spaces.
Request plan details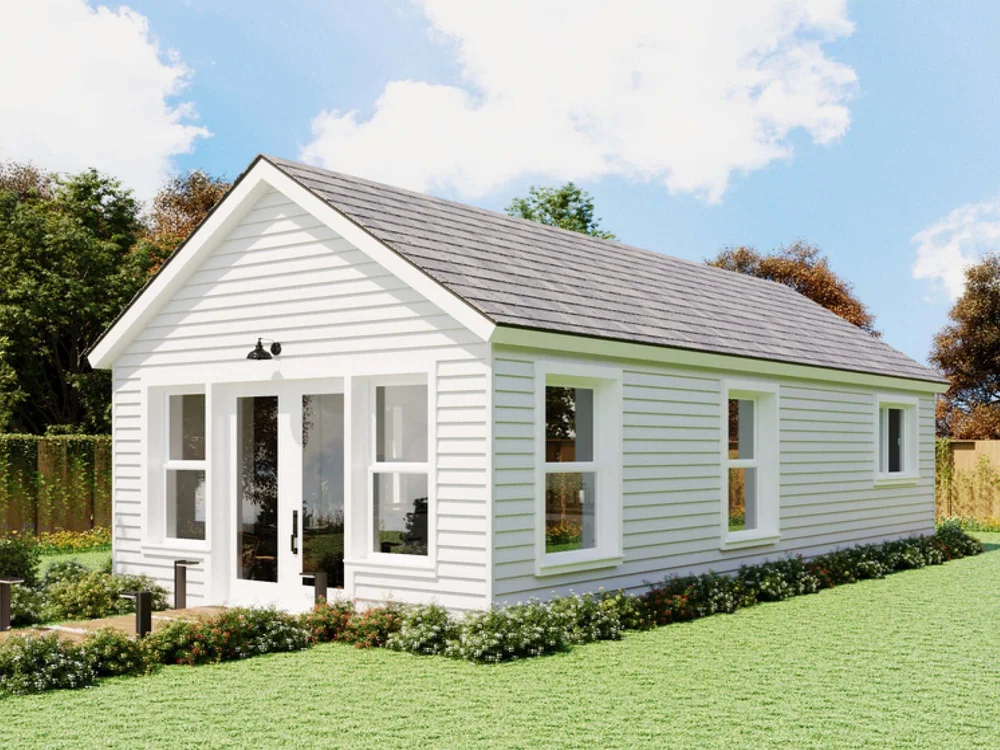
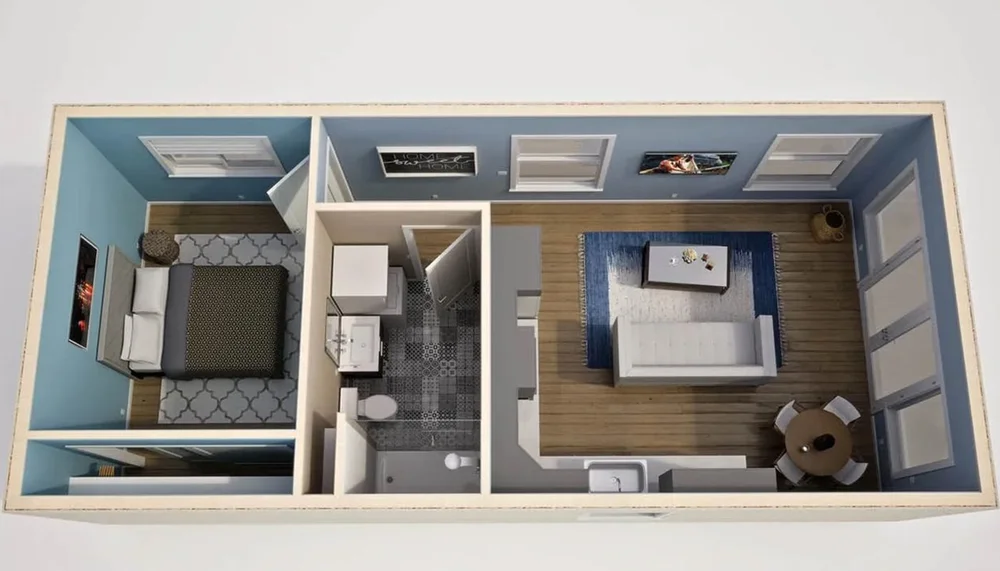
A separate bedroom with a closet, a central bathroom, and an open living and kitchen area.
Request plan details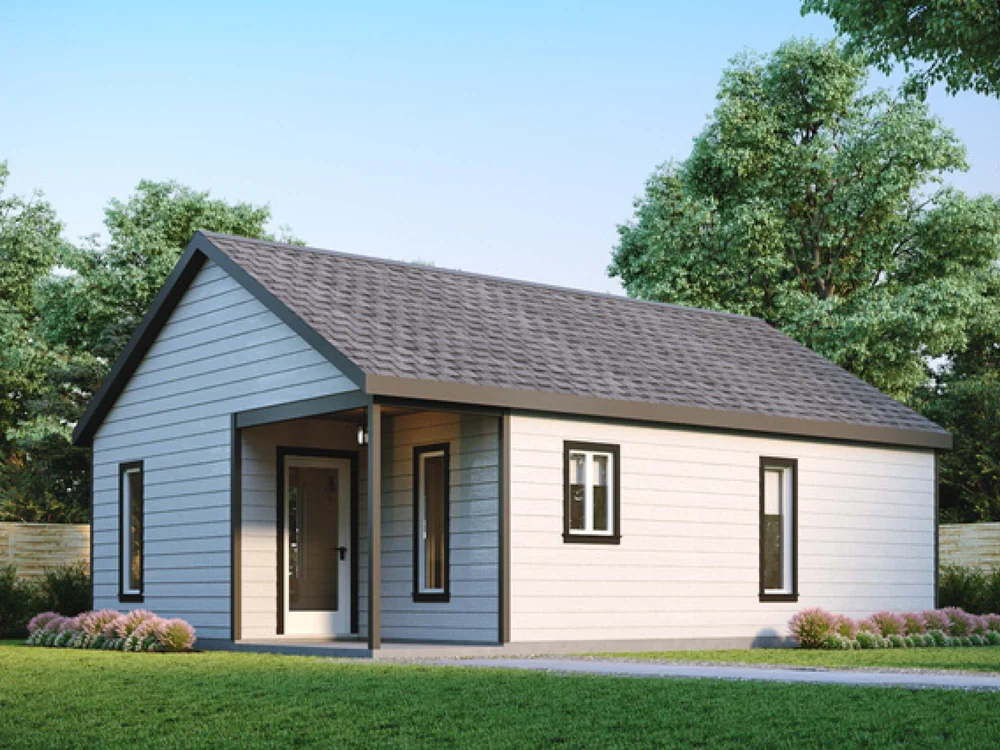
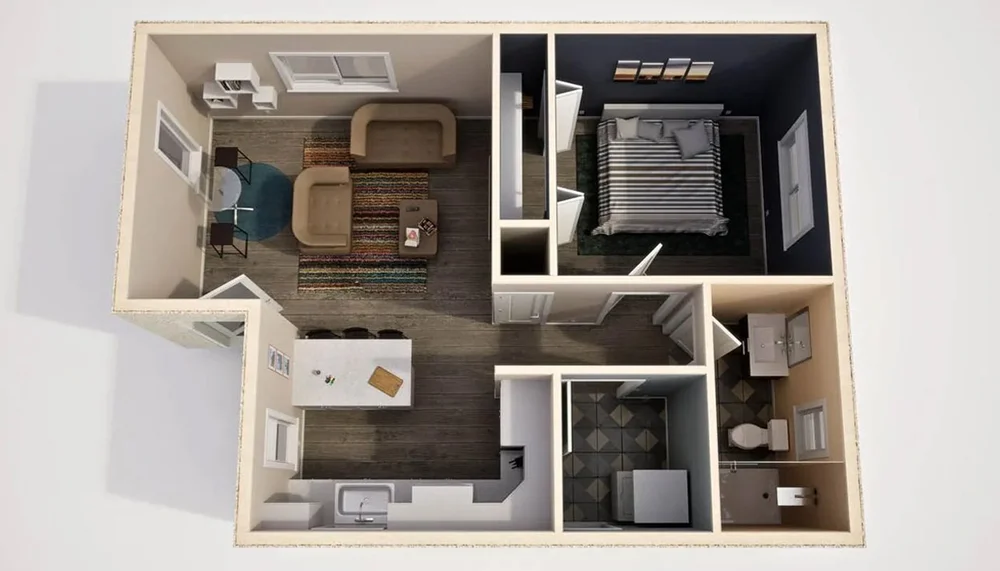
A separate bedroom, a living area, and a kitchen with an island-style counter, plus a bathroom with a shower.
Request plan details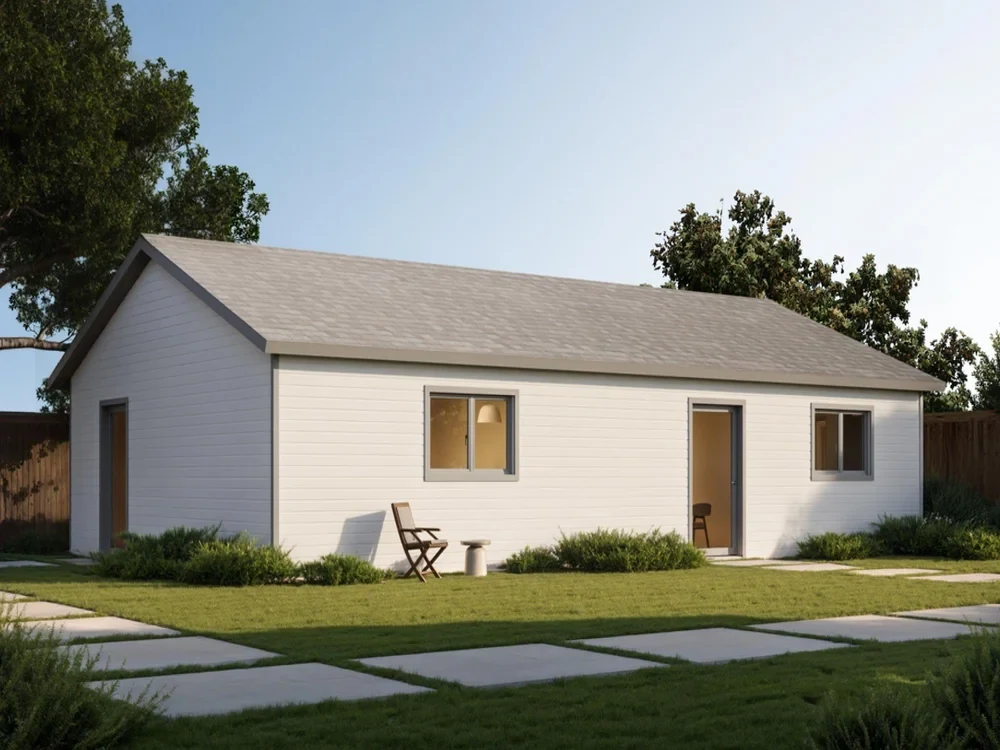
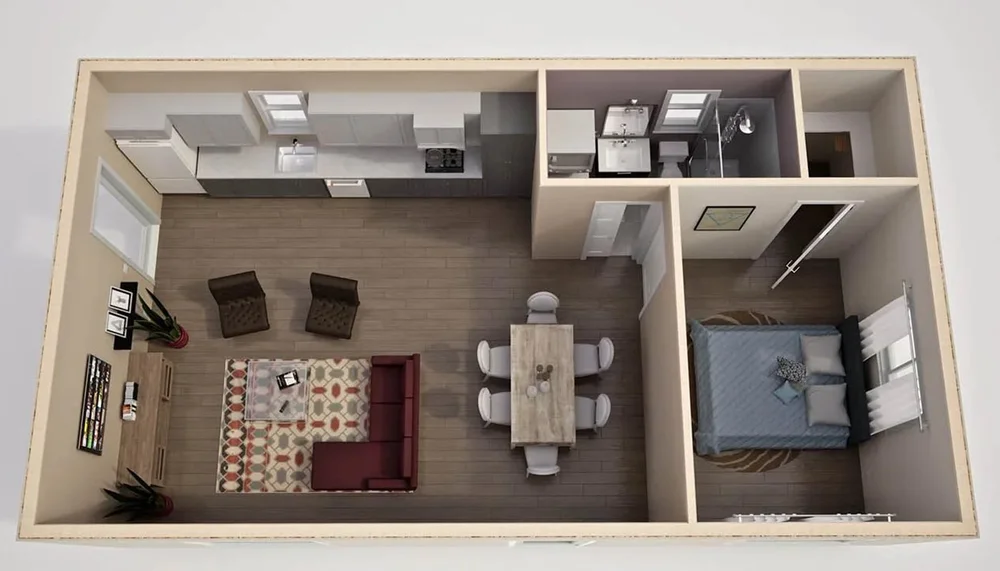
An open living and dining area with a kitchen along one wall, plus a separate bedroom and bathroom.
Request plan details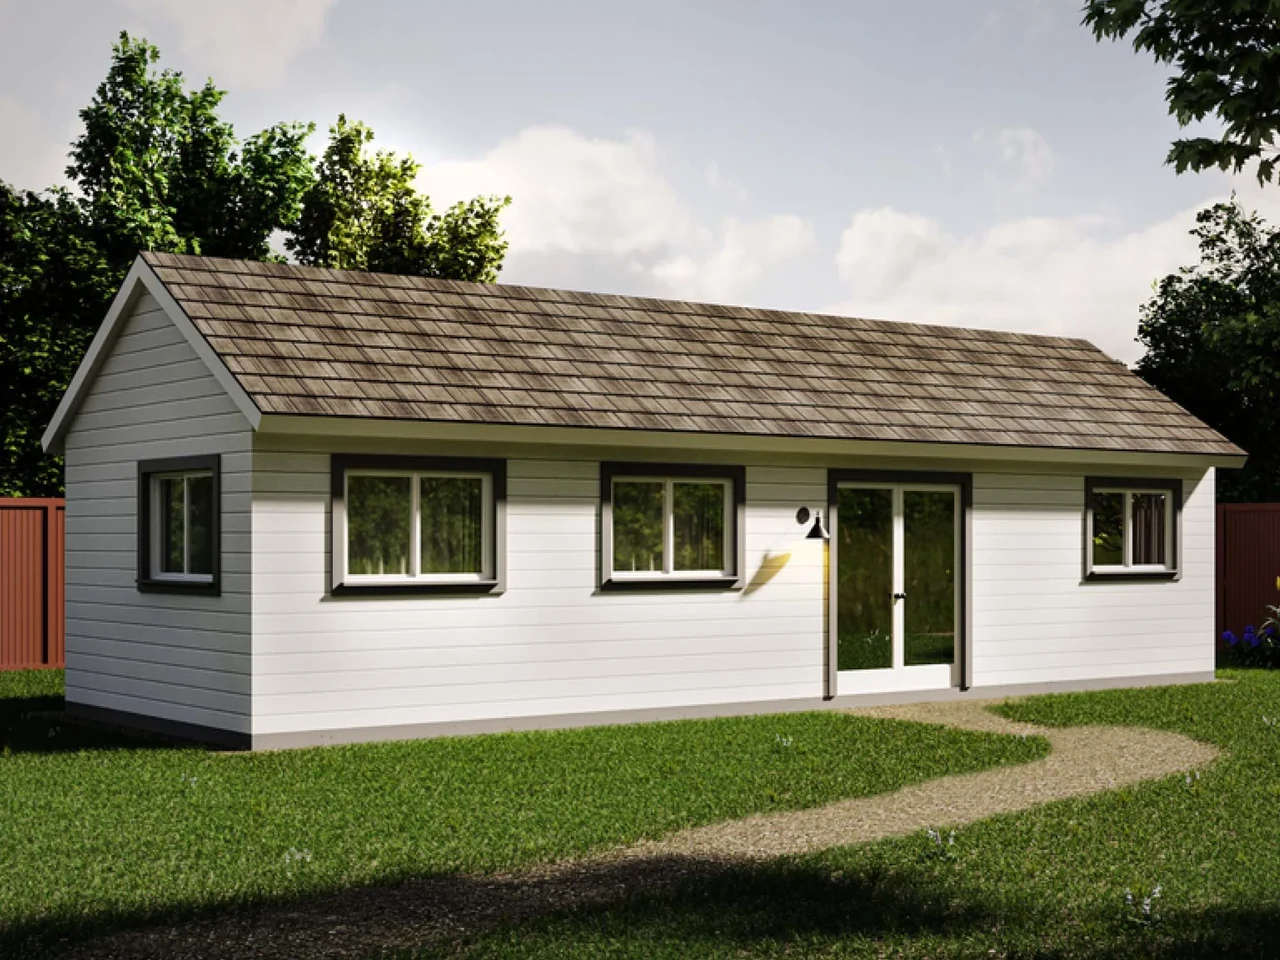
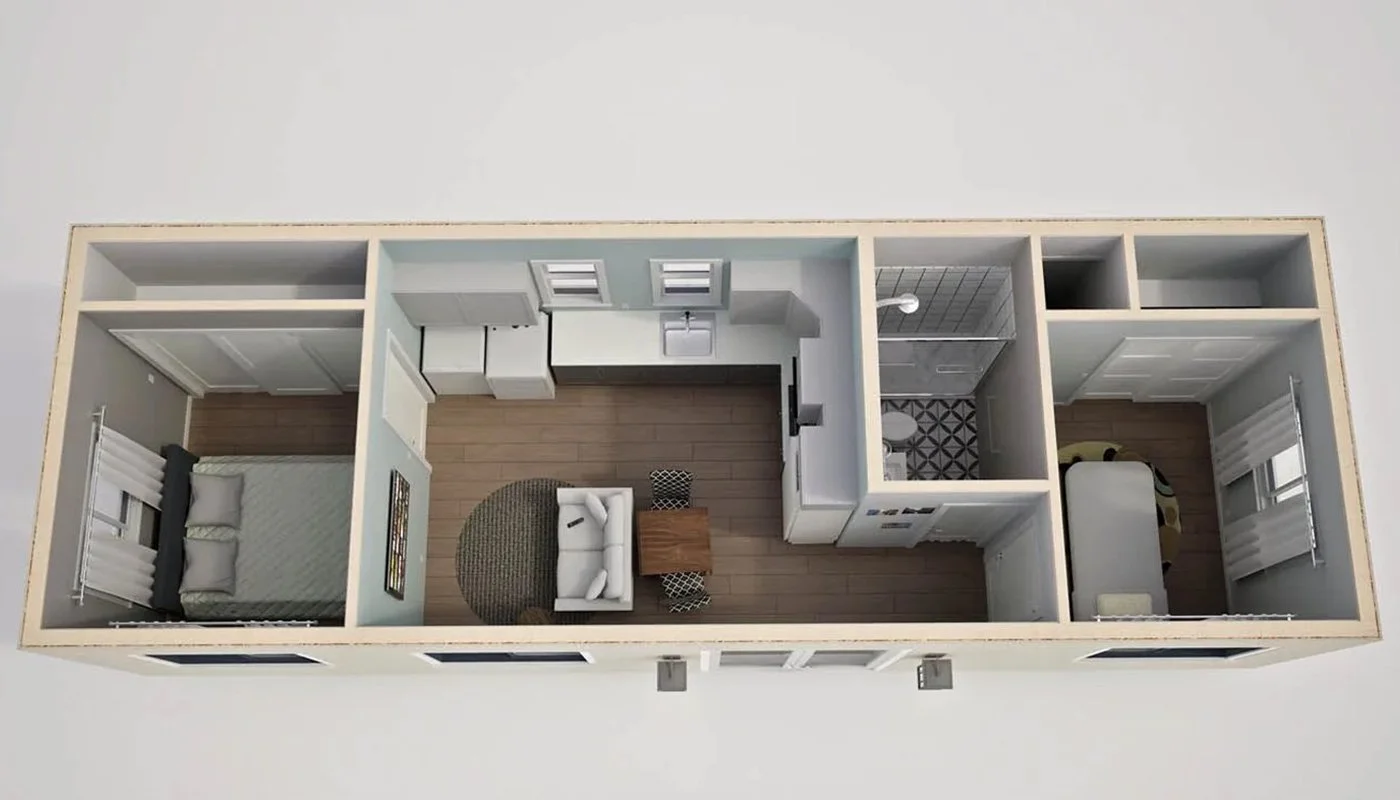
Bedrooms at opposite ends of the home, with a central living and kitchen area and a separate bathroom.
Request plan details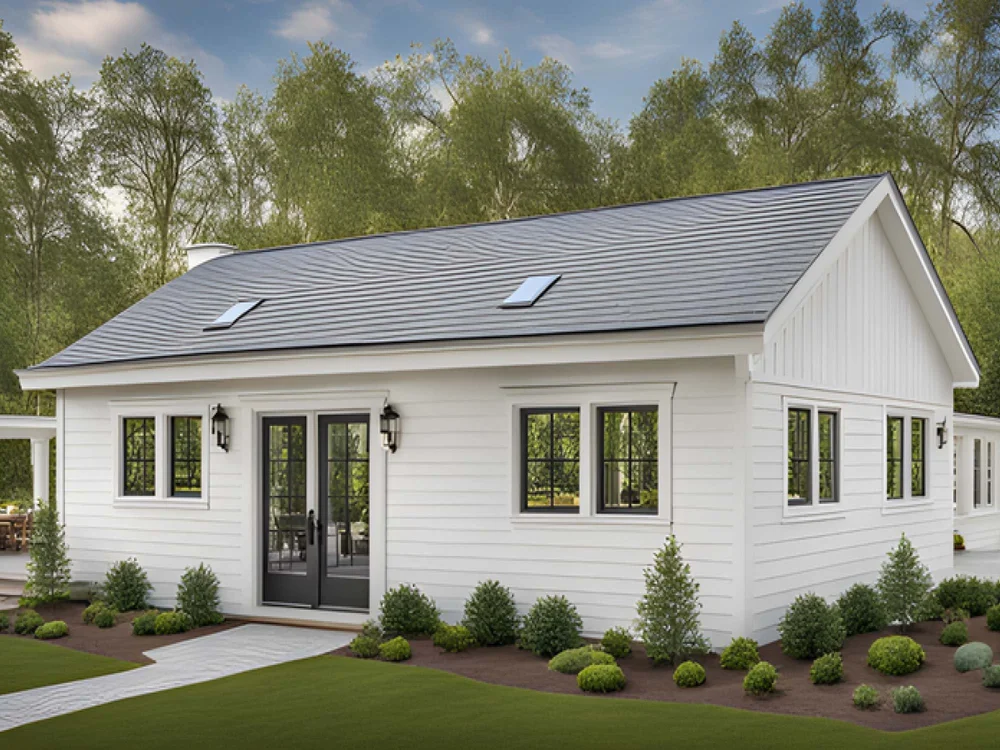
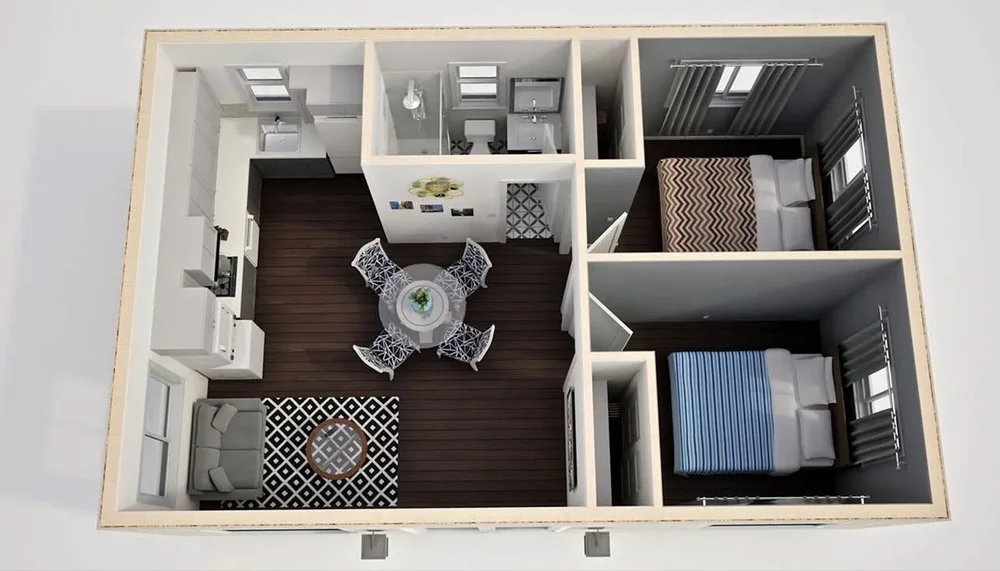
Two bedrooms grouped on one side, with an open living, dining, and kitchen area and a separate bathroom.
Request plan details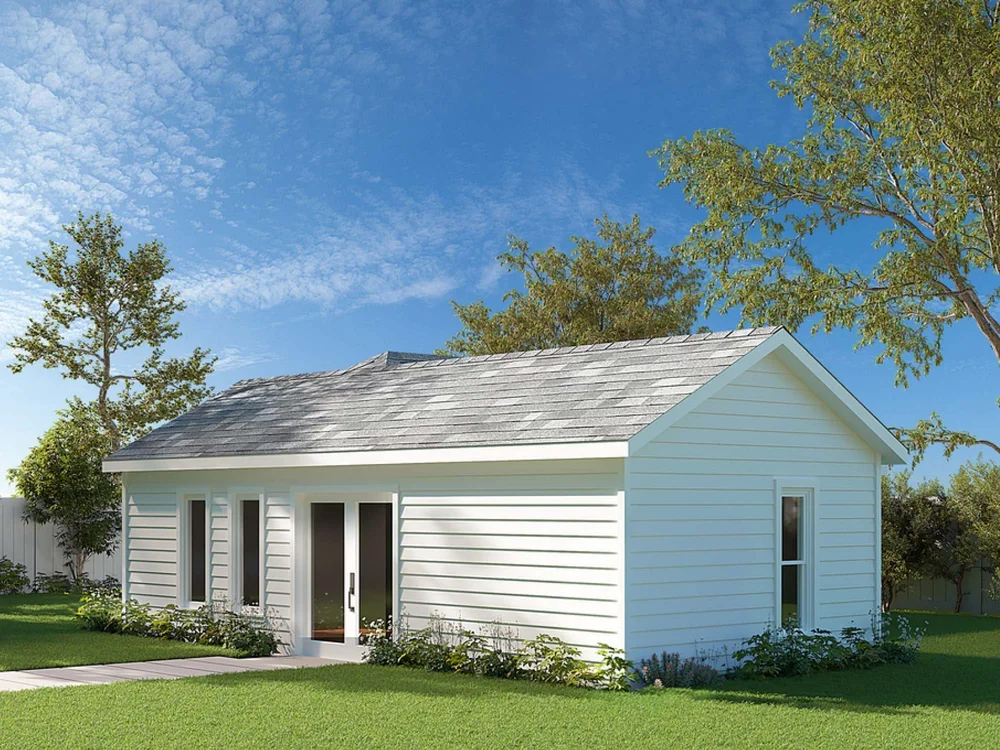
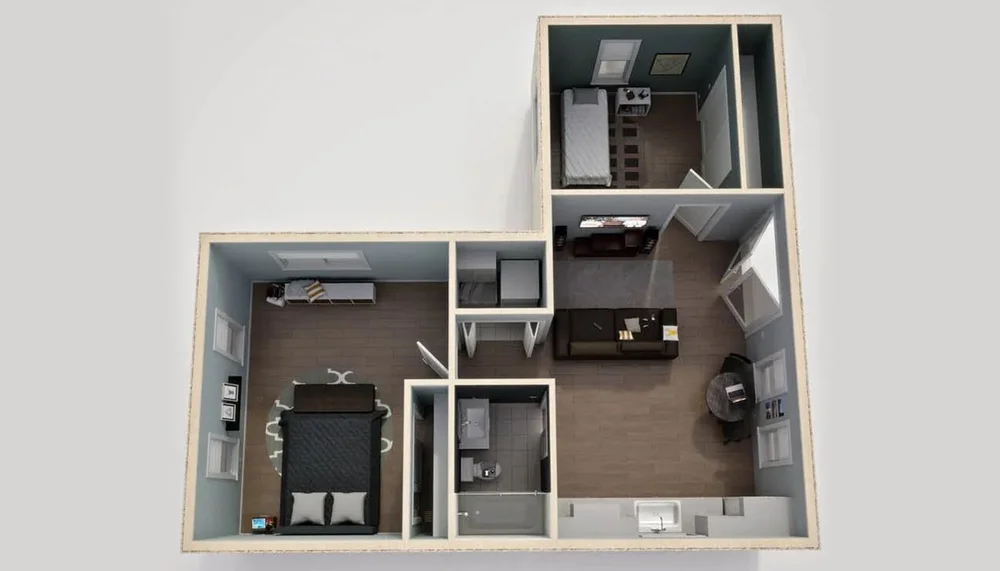
Two separated bedrooms with a shared living and kitchen area and a bathroom off the main living space.
Request plan details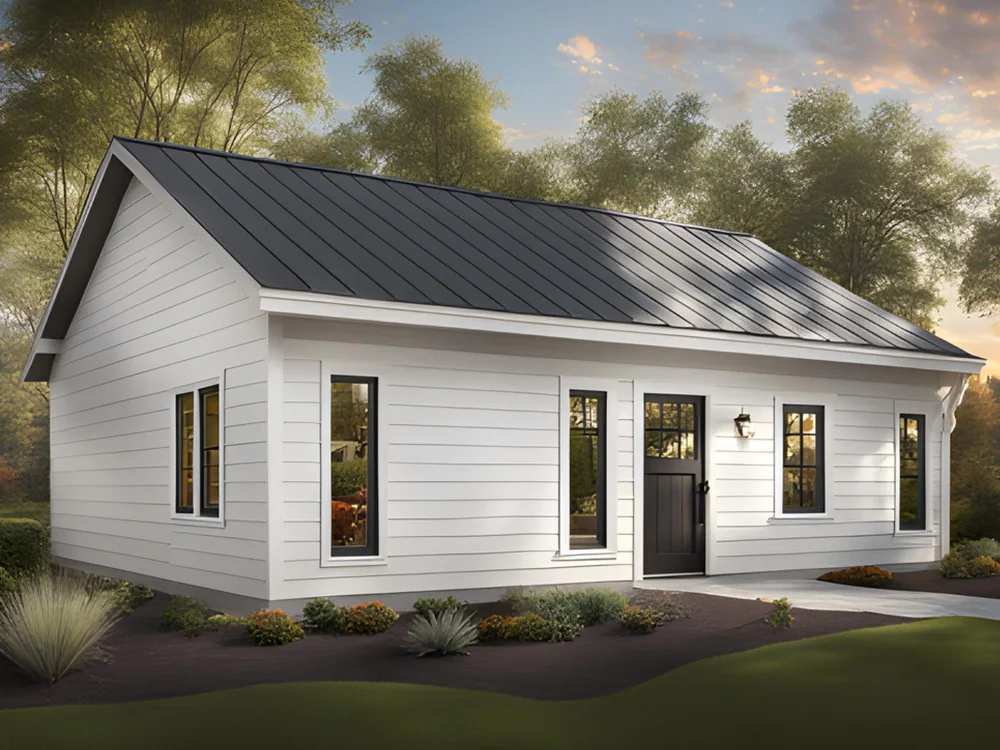
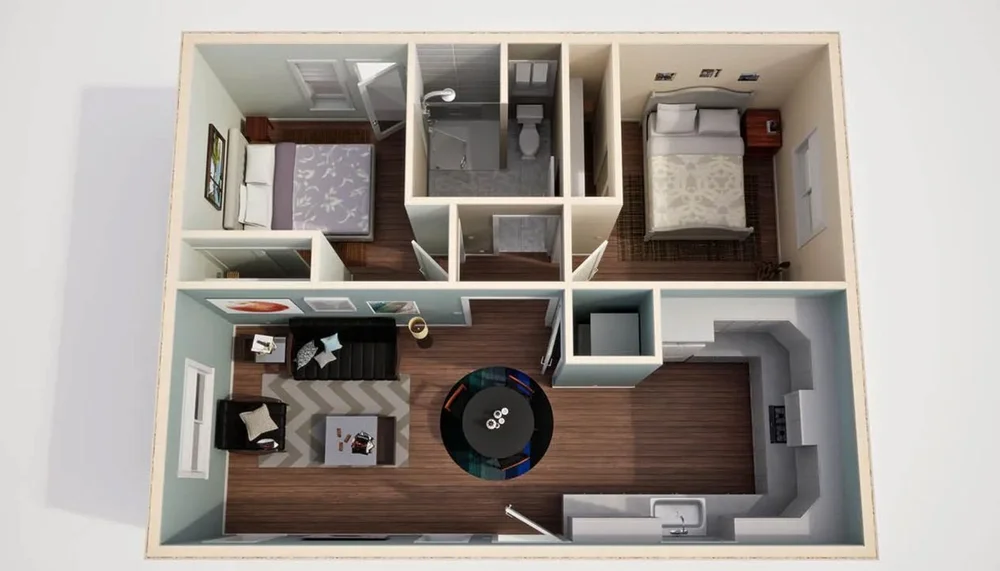
Two bedrooms grouped beside the bathroom, with an open living and dining area and a kitchen along one side.
Request plan details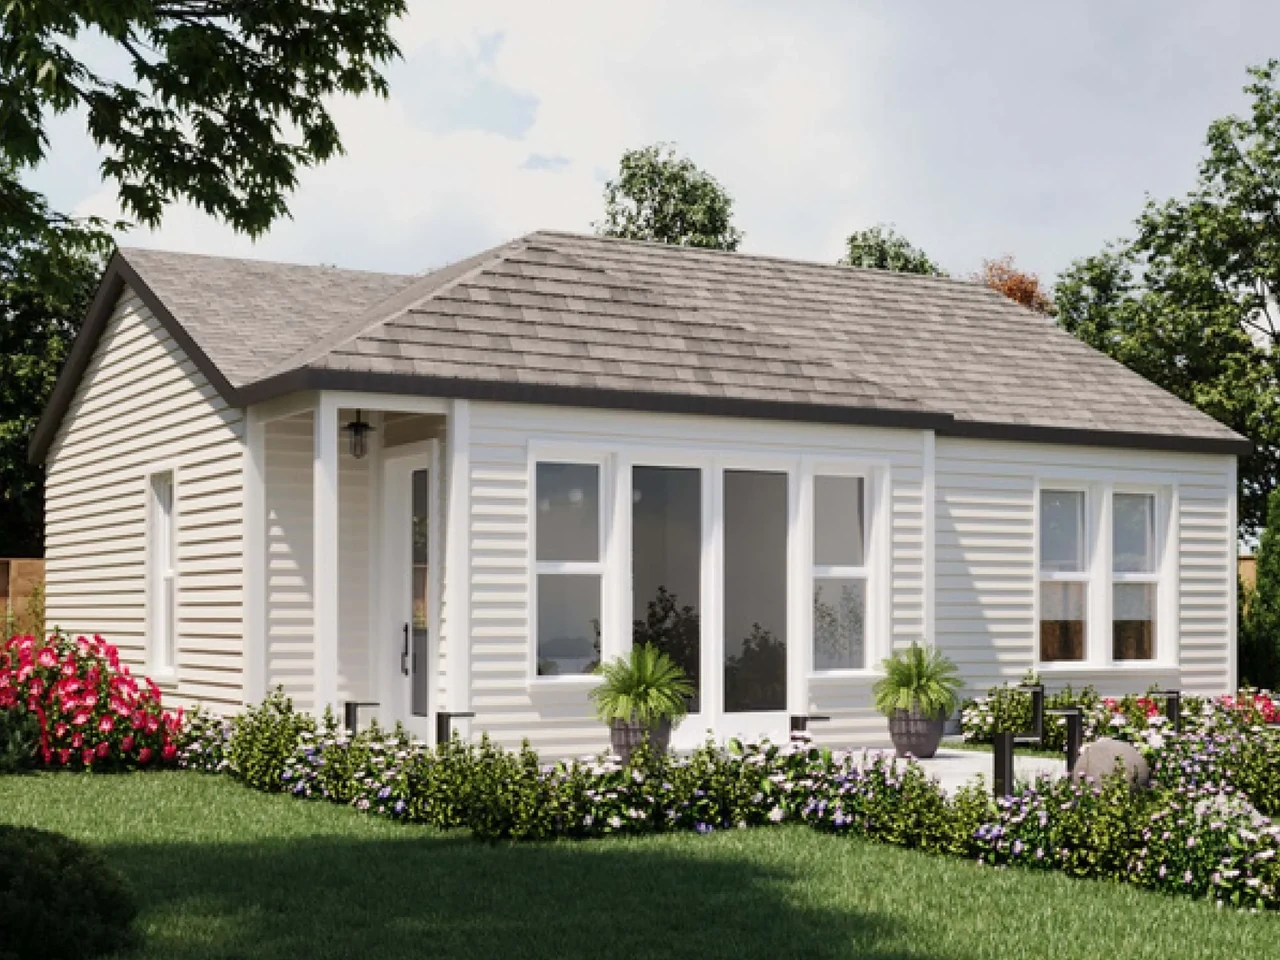
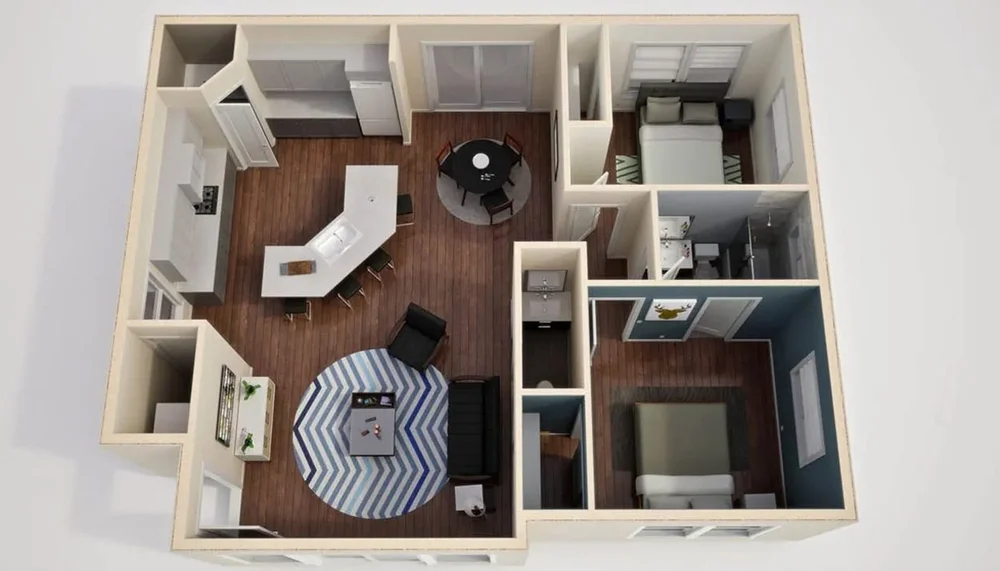
An open living, dining, and kitchen area with an island-style counter, plus two separate bedrooms and two bathrooms.
Request plan detailsExplore exterior images and available floor plans. Request current pricing, specifications, and availability.
Swipe or use the arrows to browse →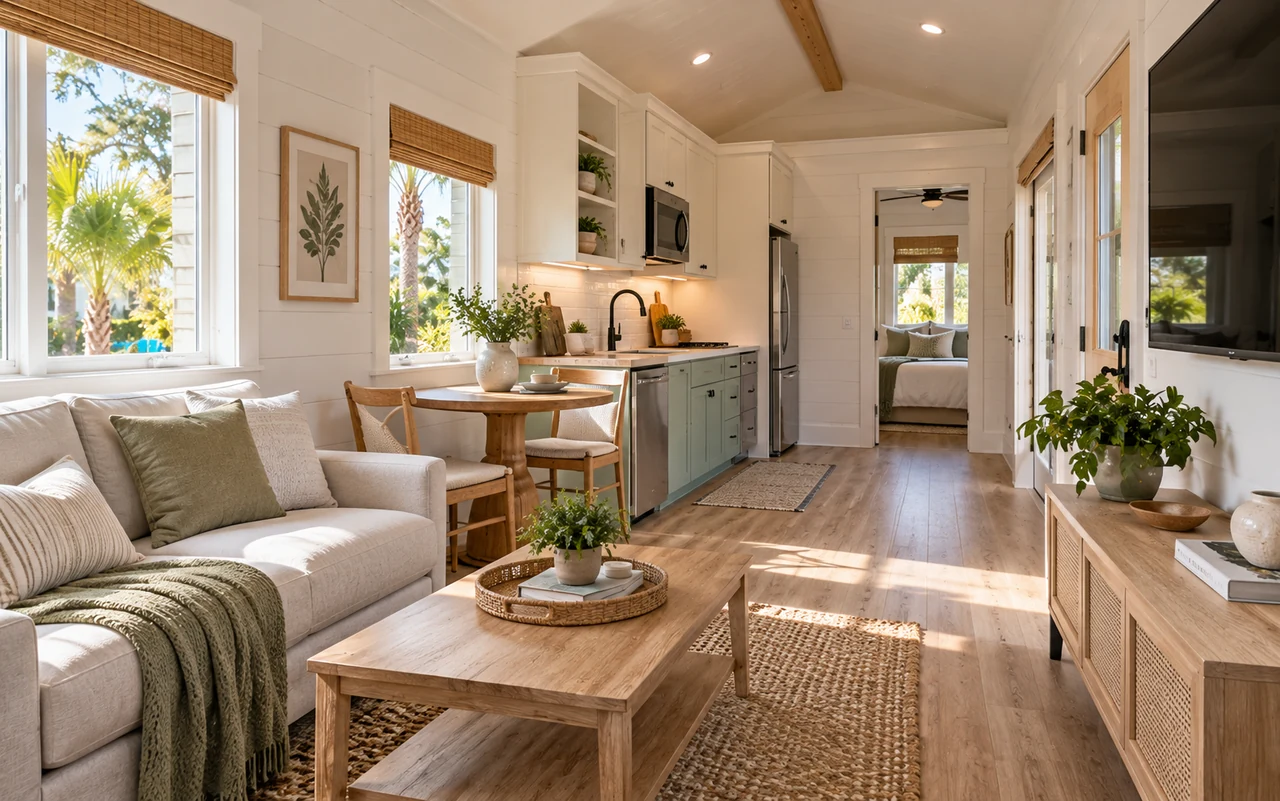
Tiny home floor plans are all about making every inch work hard for your lifestyle. In the Daytona Beach area, that usually means balancing coastal relaxation, storm-awareness, and everyday practicality. The right layout can make a 200–400 sq ft home feel open, bright, and functional instead of cramped.
Below are common floor plan types, layout tips, and practical ideas to help you picture how you want your tiny home to look and live before you start shopping or talking with builders.
Start by deciding how you want the main spaces in your tiny home to be arranged. This foundation will guide every other design decision.
Rooms line up from front to back: living area, kitchen, bathroom, then bedroom or loft.
Fewer interior walls; sleeping, living, and dining share one open volume with a defined bathroom.
Lofts or sleeping areas are at opposite ends of the home, sometimes with the kitchen and bath in the middle.
All living and sleeping space is on the main floor with a sofa bed or murphy bed.
Once you choose an overall style, refine each zone. Think about daily routines in the Daytona Beach climate: sandy feet, wet towels, gear for the beach or river, and hot summers.
In coastal Florida, consider a small pantry cabinet for hurricane supplies, water, and shelf-stable food. For more cost planning, see Tiny Home Prices and Cost Breakdown.
Sleeping space is where many tiny home buyers either fall in love with a plan or rule it out. Think honestly about climbing, headroom, and how long you plan to stay in this home.
If you’re thinking long-term or planning to age in place near Daytona Beach, pairing a one-level floor plan with features from Accessible and Aging-in-Place Tiny Home Features can add comfort and safety.
Smart storage can rescue even a modest floor plan. When comparing layouts, look beyond pretty drawings and ask, “Where does everything actually go?”
For more detailed ideas, see Tiny Home Interior Storage and Space-Saving Ideas and the Downsizing Checklist for Moving Into a Tiny Home.
Living near the ocean or Halifax River affects how you’ll actually use your space and what your floor plan should support.
| Approx. Size | Typical Layout | Who It Suits |
|---|---|---|
| Under 200 sq ft | Studio-style, loft bed, compact kitchen & bath | Minimalist single, short-term beach stays |
| 200–260 sq ft | Loft bedroom, galley kitchen, small living area | Single or couple, full-time living with careful planning |
| 260–320 sq ft | Separate lounge, larger kitchen, sleeping loft or main-floor bed | Couples, work-from-home, or part-time families |
| 320–400 sq ft+ | Dual lofts or main-floor bedroom, bigger bath, more storage | Small families or those wanting more comfort and guests |
Keep in mind that zoning and parking options in and around Daytona Beach can affect your size choices. For location considerations, see Best Tiny Home Communities and Parking Options and Tiny Home Zoning, Permits, and Legal Basics.
Most people either start from a standard floor plan and tweak it or design something truly custom.
To explore current models and ideas, you may also find inspiration in Tiny Home Tours and Real-Life Case Studies and other posts on the Blog / Guides page.
Print the plan to scale or tape it out in a driveway, garage, or yard. Walk your daily routines: cooking, getting ready, working, and relaxing. Pay attention to how often you “bump into” imaginary furniture or each other. If it feels tight on the ground, it will feel tighter once built.
Lofts can work well if they have good ventilation and insulation. Include windows on at least two sides, consider a small fan, and think about your comfort climbing in warm weather. If you dislike ladders or heat rises too much for you, a main-floor bedroom layout may be better.
Many builders allow small adjustments: swapping a tub for a shower, moving a window, or changing stairs to storage steps. Structural changes, like moving the bathroom to the other end, are bigger design moves and may cost more. Ask potential builders early about what’s flexible.
Choose a simple, durable layout with clear separation between sleeping and living areas. Easy-to-clean finishes, secure owner storage, and intuitive furniture make short-term rentals smoother. You can learn more at Renting Out Your Tiny Home as a Short-Term Rental.
For an overview of the buying process, start with the Tiny Homes for Sale Daytona Beach Buyer’s Guide and First-Time Tiny Home Buyer FAQ. You can also compare structural choices at Tiny Houses on Wheels vs Foundation and cost-saving ideas at Tiny Homes Under 50k: Budget-Friendly Options.
Include a model name, your preferred layout, and any questions. Share what you know about your budget and timeline.
Call (386) 603 9368Tell us what you’re looking for and we’ll point you in the right direction.