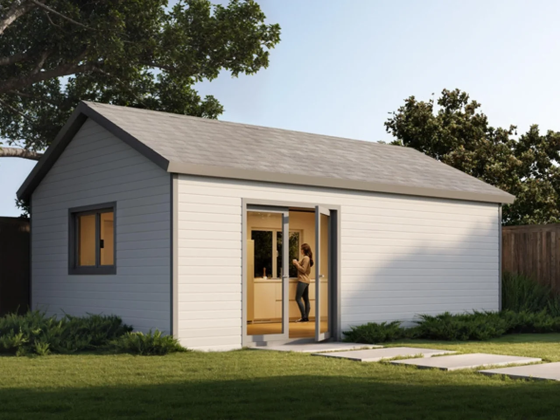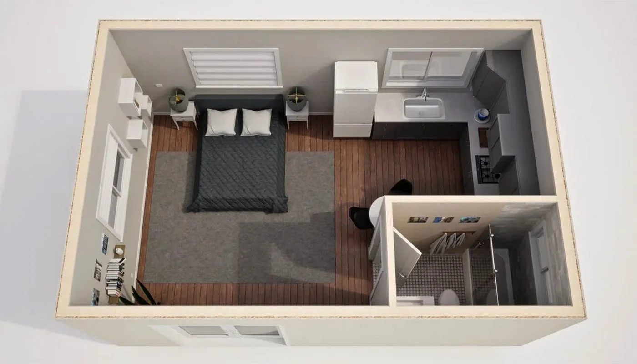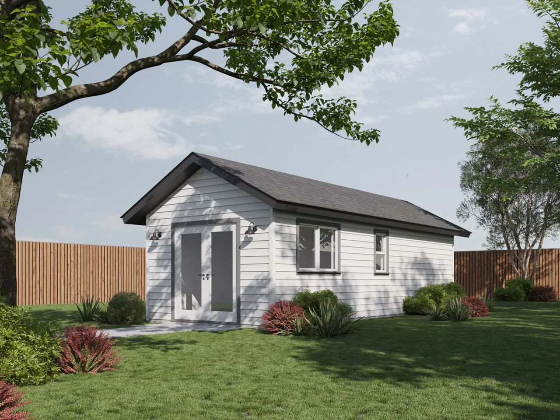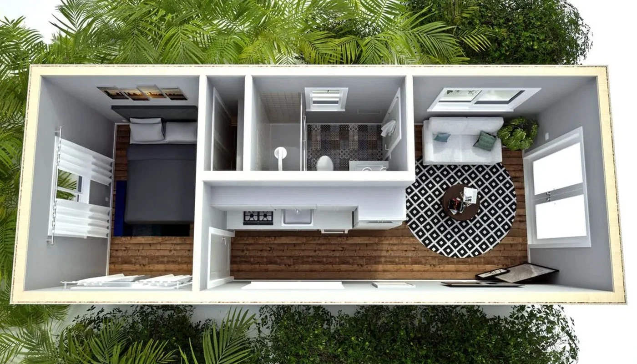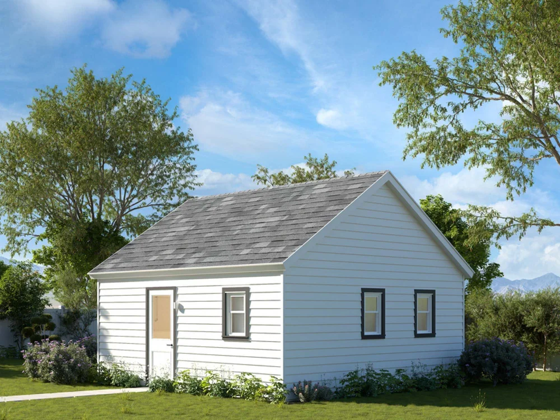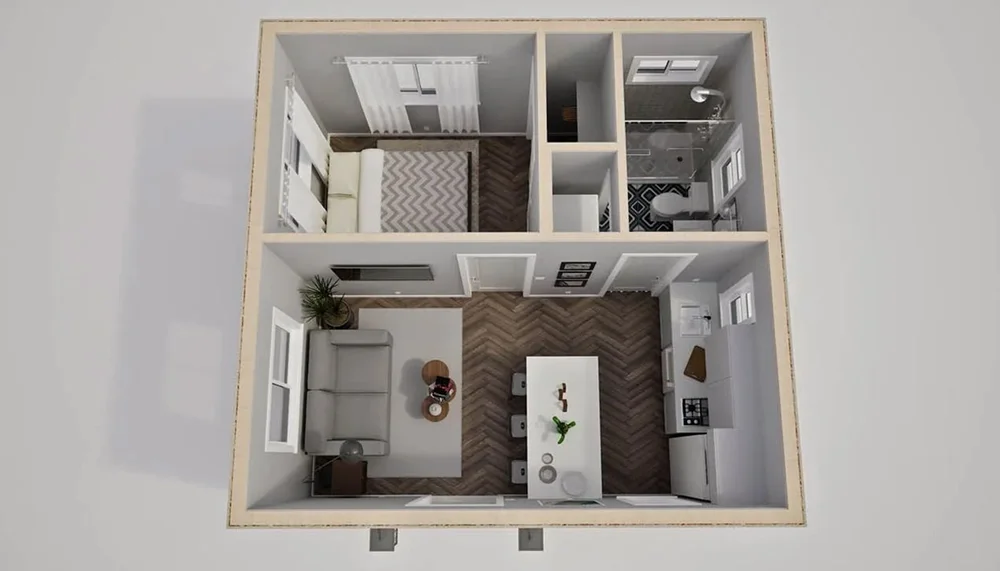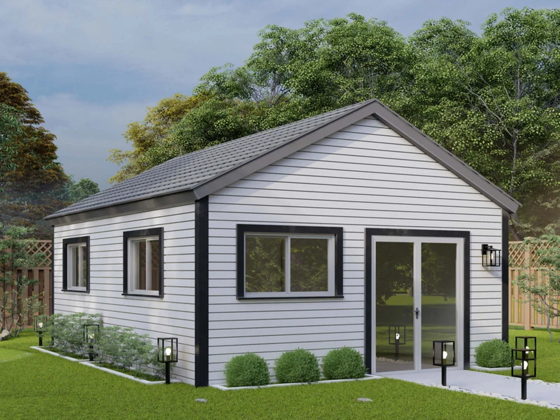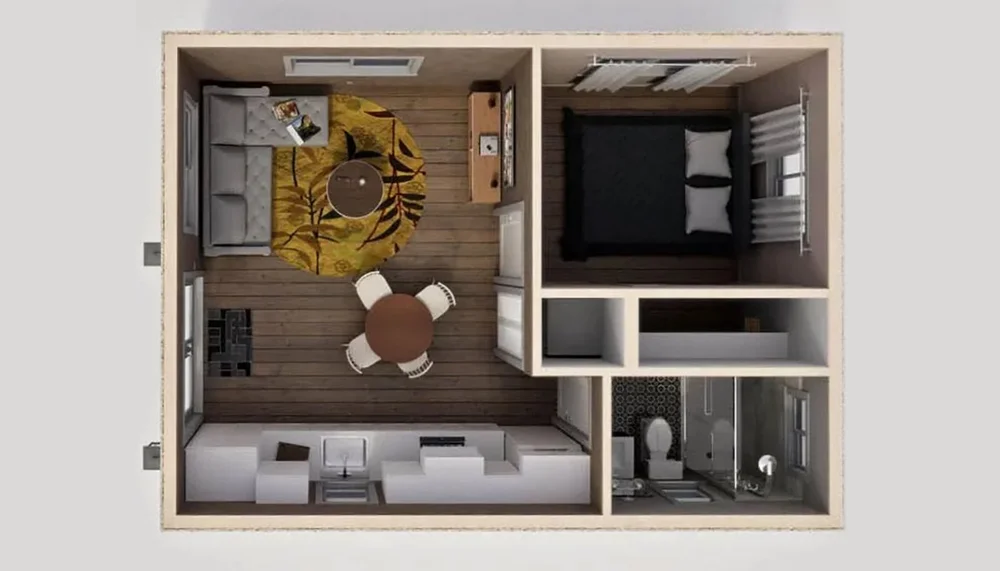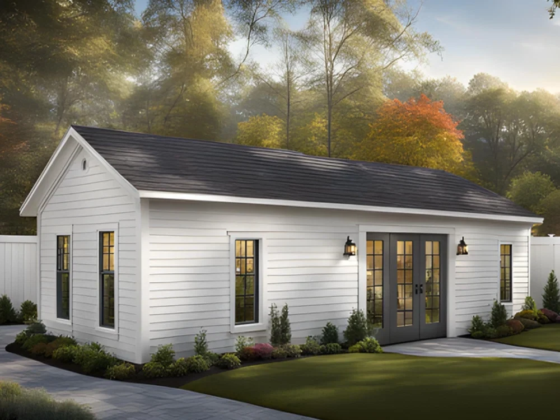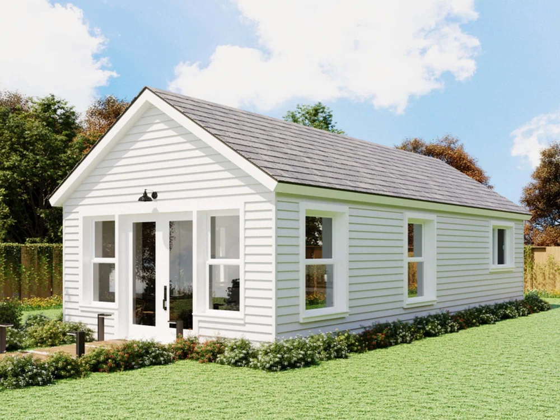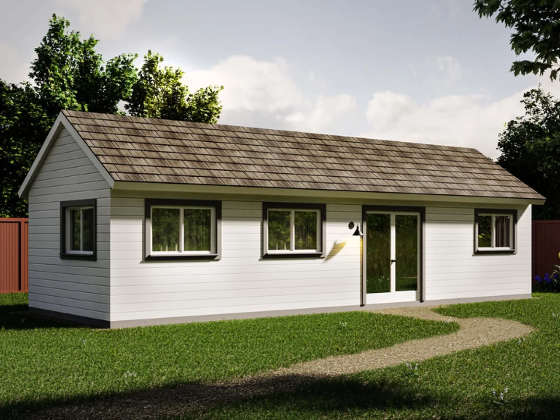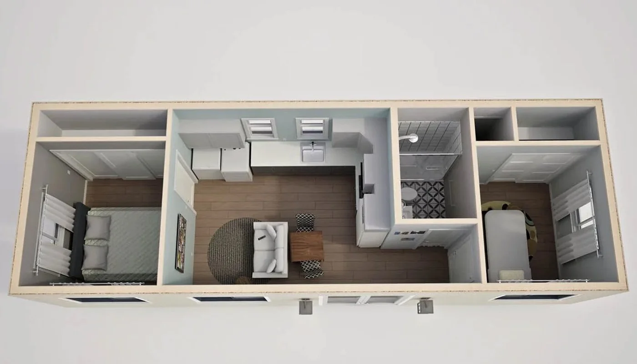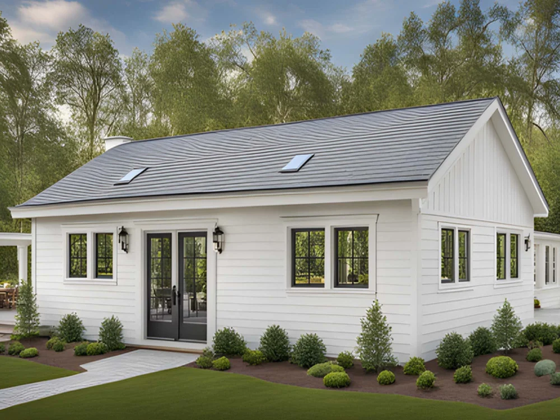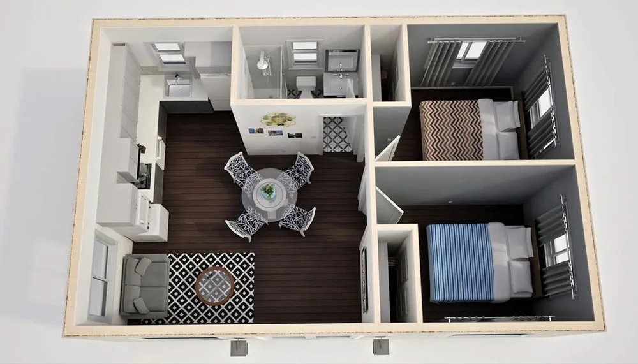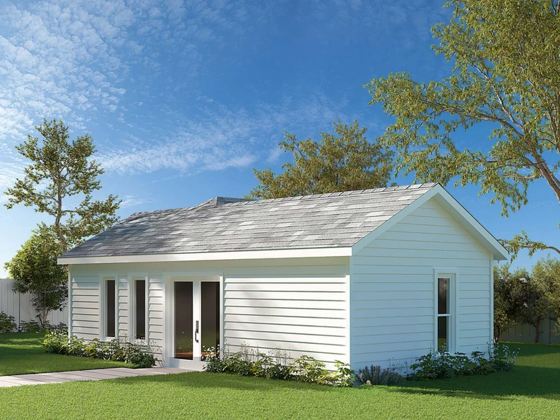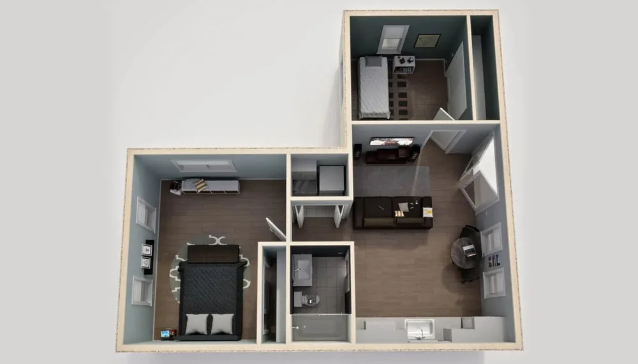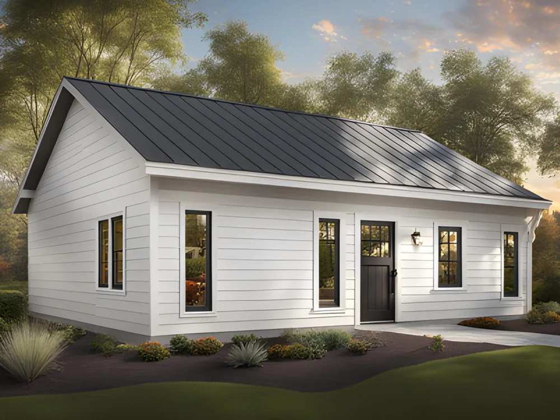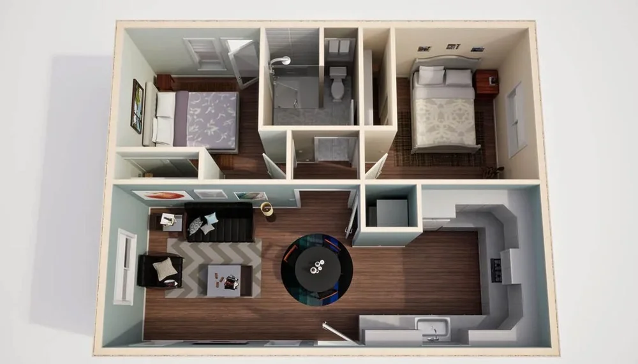
Designing a tiny home for the beach is different from designing one for the mountains or suburbs. In Daytona Beach, salty air, sun, humidity, and hurricane-season winds all affect how your home should be built. The right design and materials can help your tiny home last longer, stay cooler, and handle coastal storms with less stress and maintenance.
This page walks through beach-friendly layouts, roof styles, siding, windows, and structural choices that work well in and around Daytona Beach, FL.
What Makes a Tiny Home “Beach-Friendly”?
A beach-friendly tiny home is planned from the start to deal with:
- Salt and moisture that can rust metal and rot wood
- Intense sun and heat that raise cooling costs
- High winds and tropical storms during hurricane season
- Sand and spray that sneak into every crack
Good coastal design is less about luxury and more about durability, airflow, and easy maintenance. When you talk with a builder, make sure you say your home will be near the ocean or Intracoastal, not just “in Florida.”
Best Exterior Materials for Daytona Beach Tiny Homes
Your exterior shell is your first defense against salt, sun, and storms. Here are materials commonly used in coastal tiny homes and how they compare.
Beach-Friendly Siding Options
| Siding Type | Pros for Beach Use | Watch Outs |
|---|---|---|
| Fiber-cement (e.g., Hardie board) | Fire-resistant, rot- and insect-resistant, handles humidity and salt well, holds paint for years. | Heavier than wood; installation must be done correctly to avoid moisture issues. |
| Engineered wood siding | Looks like wood, often more affordable, treated for moisture resistance. | Needs regular paint or stain; choose products rated for coastal climates. |
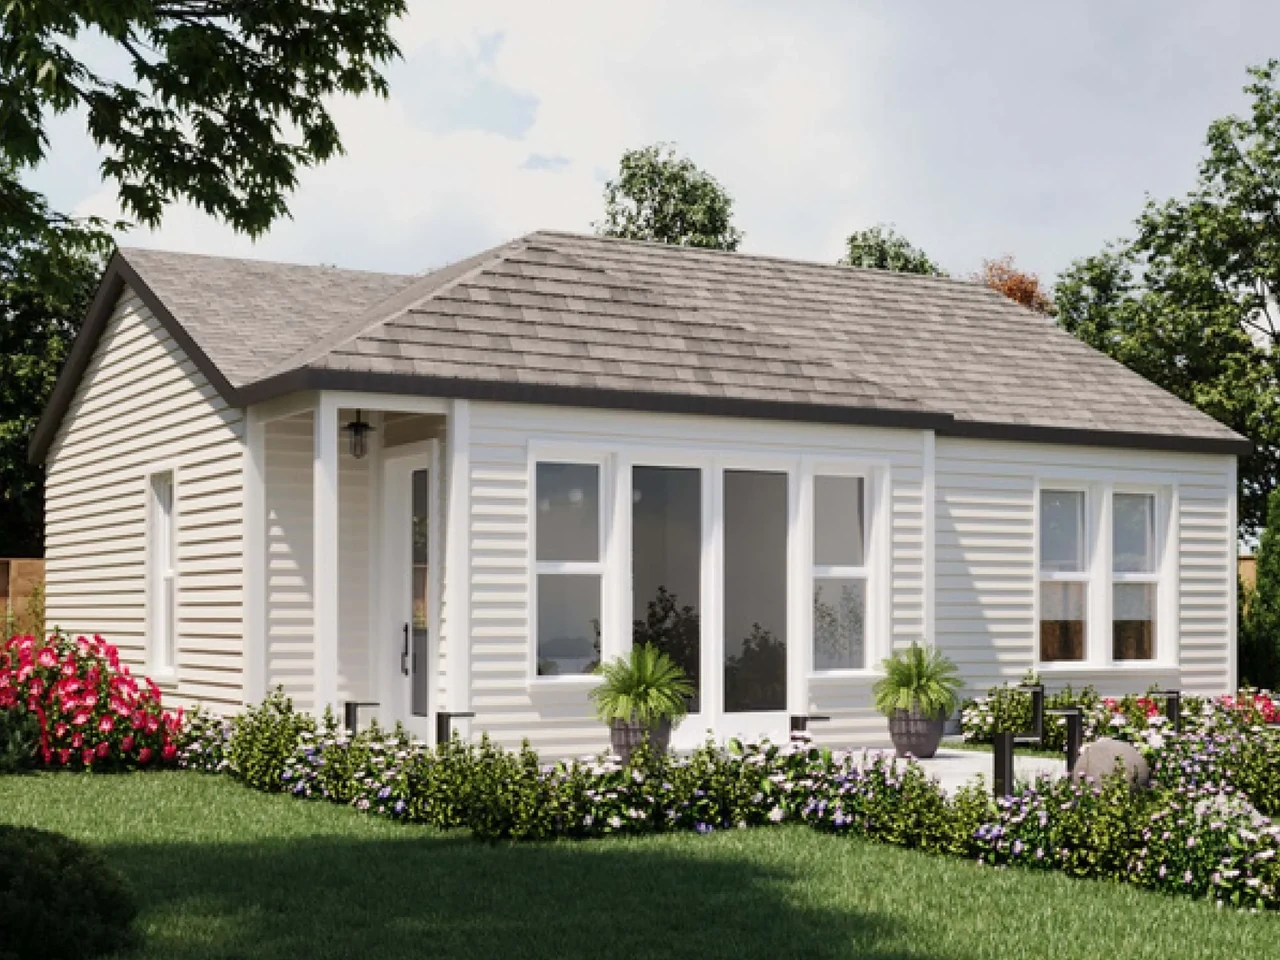
| High-quality vinyl siding | Low maintenance, resistant to rot and insects, won’t rust. | Can fade from intense UV; low-end vinyl can crack in high winds. |
| Natural wood siding | Classic beach-cottage look, easy to repair small sections. | High maintenance in salty, humid air; needs frequent sealing or painting. |
| Metal siding (steel or aluminum) | Modern look, very durable when properly coated. | Salt can cause corrosion if coatings are damaged; needs careful detailing. |
For many tiny home buyers near Daytona Beach, fiber-cement or good vinyl siding strike the best balance of cost, durability, and low upkeep.
Roofing That Handles Sun, Wind, and Rain
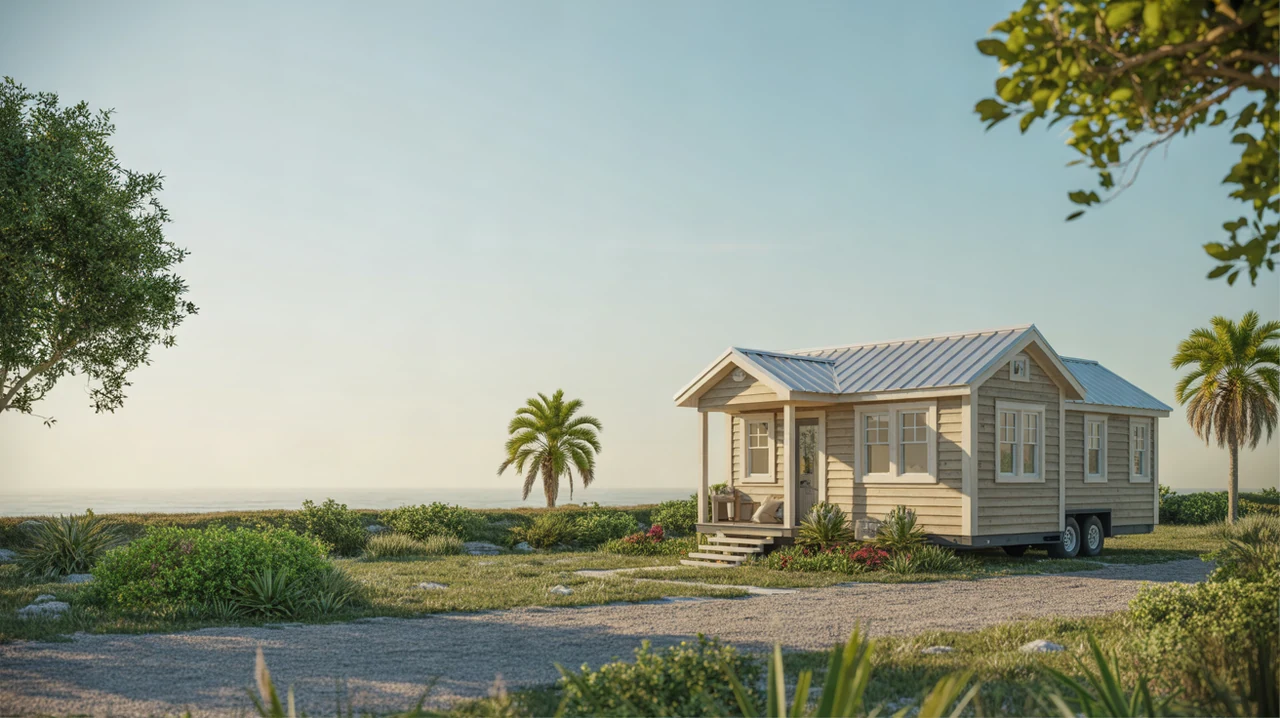
- Metal roofing (with coastal-rated coatings) is a popular choice. It sheds rain, handles wind well when fastened correctly, and reflects sunlight when in lighter colors.
- Architectural asphalt shingles can work if they are rated for high wind uplift and installed to Florida standards, but they typically won’t last as long as quality metal in salty air.
Whatever roof you choose, ask the builder about:
- Wind rating and fastening system
- Corrosion-resistant screws or clips
- Proper underlayment and flashing to prevent leaks during sideways rain
Structural Design for Coastal Winds and Flooding
Even tiny homes need to be designed with Daytona Beach weather in mind. Strong wind and potential flooding should be part of early planning, not an afterthought.
Framing and Connections
- Framing: Many coastal tiny homes use wood framing, but you’ll want hurricane ties, straps, and anchors at key points.
- Fasteners: Use stainless or hot-dipped galvanized nails, screws, and straps wherever they are exposed to moist air.
- Sheathing: Plywood or OSB sheathing, properly nailed, helps the home act as one strong box against wind pressure.
If you’re considering a tiny house on wheels, see Tiny Houses on Wheels vs Foundation for how anchoring and mobility affect safety and placement.
Elevation, Flooding, and Anchoring
- Know your flood zone. Before picking a design, check local maps and talk to your city or county about flood and wind requirements. Our page on Tiny Home Safety: Storms, Flooding, and Anchoring is a good next step.
- Raise utilities. Position electrical panels, outlets, and mechanical systems higher if there’s any flood risk.
- Anchor the home. Whether on wheels or a foundation, use engineered tie-downs appropriate for your site.
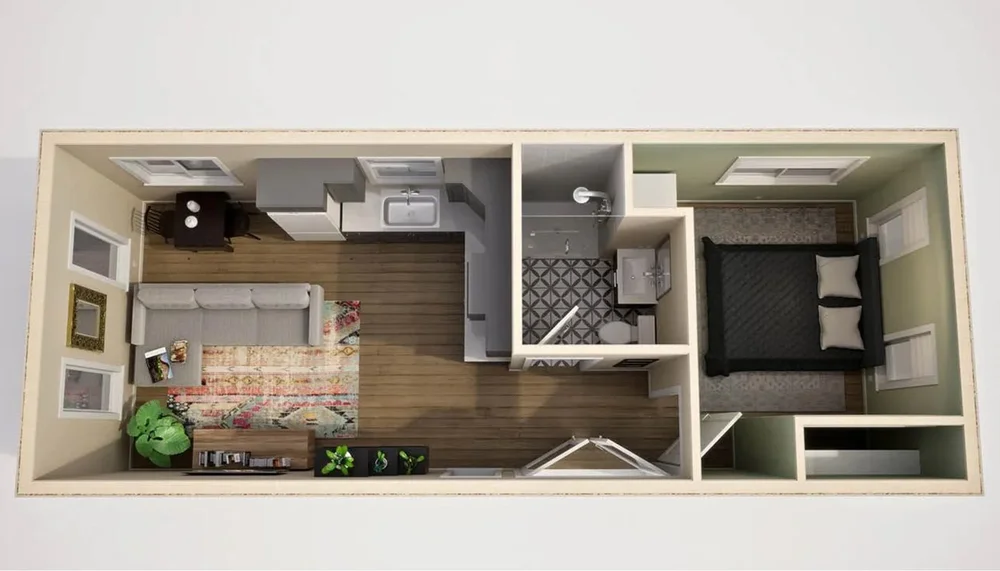
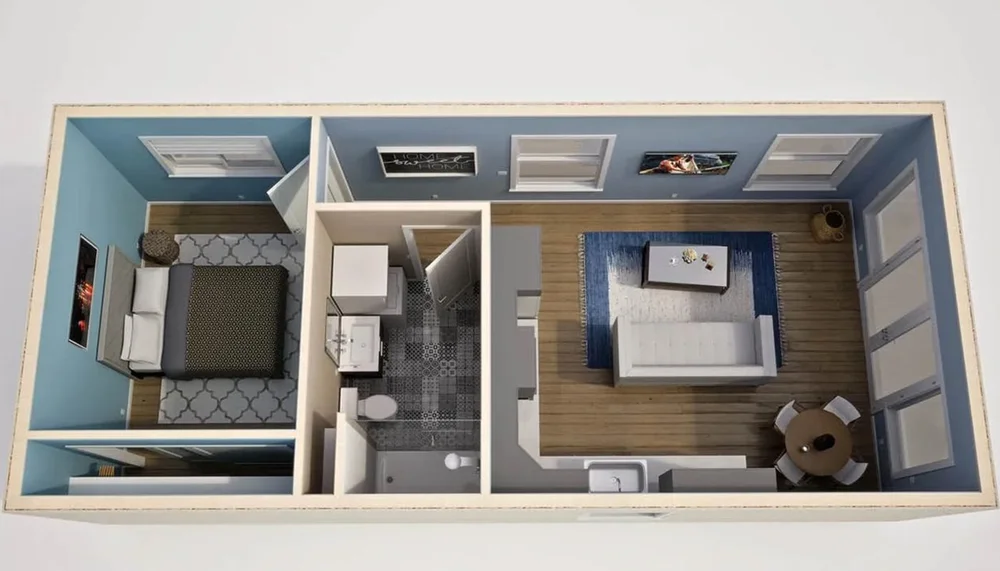
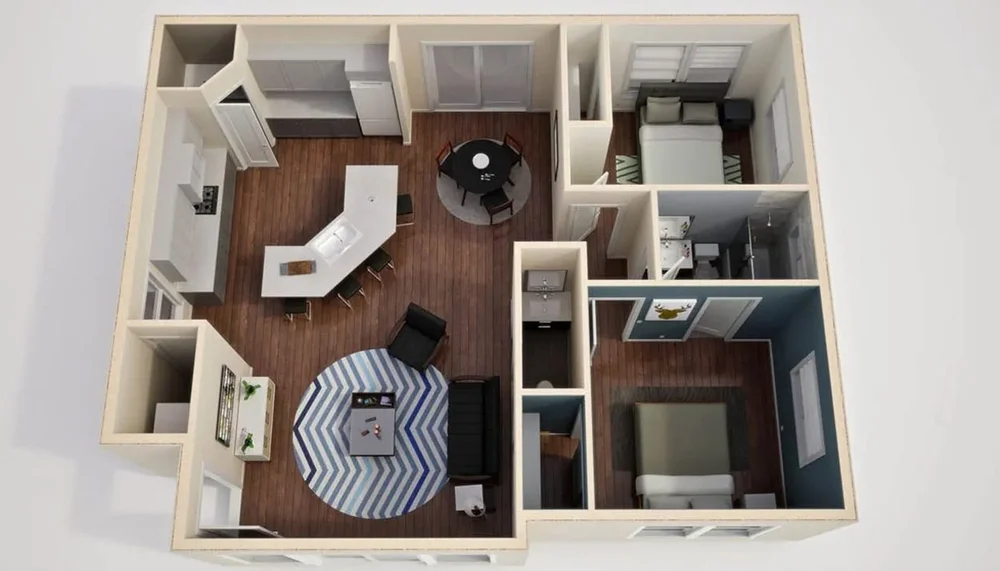
Coastal-Friendly Layout and Floor Plan Ideas
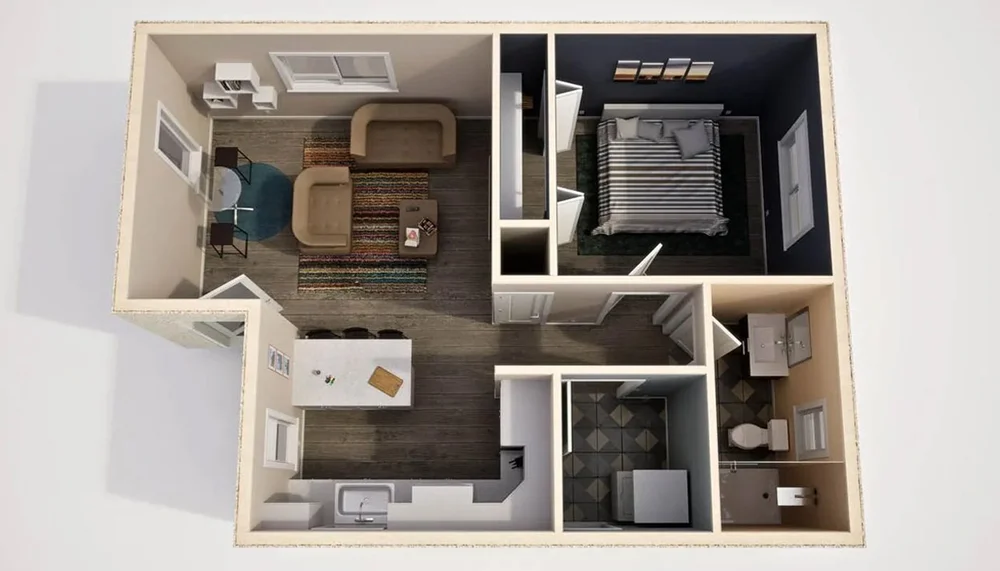
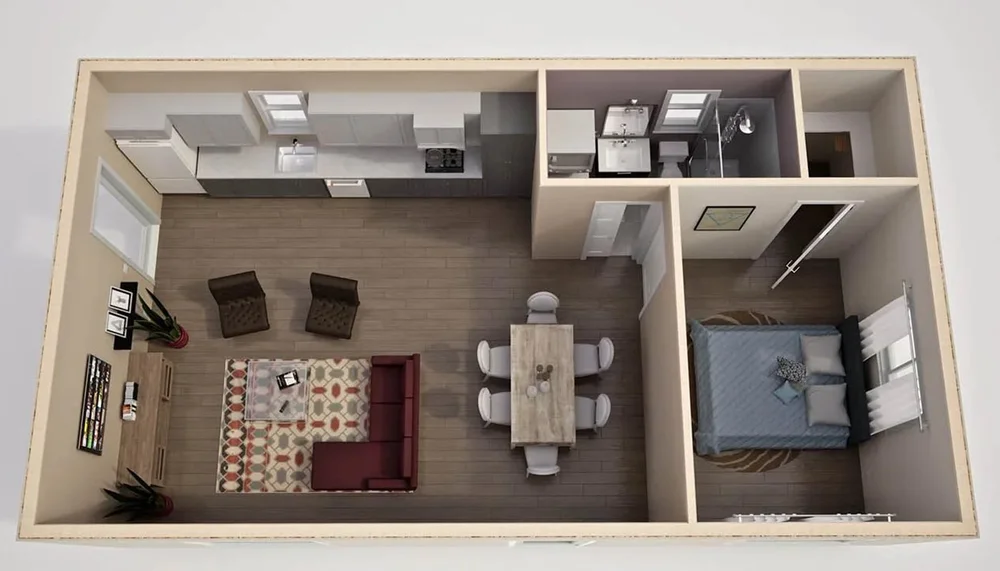
Beach-friendly design is also about how your tiny home is arranged. Good layout choices can keep the home cooler, cleaner, and more comfortable.
Maximizing Breeze and Shade
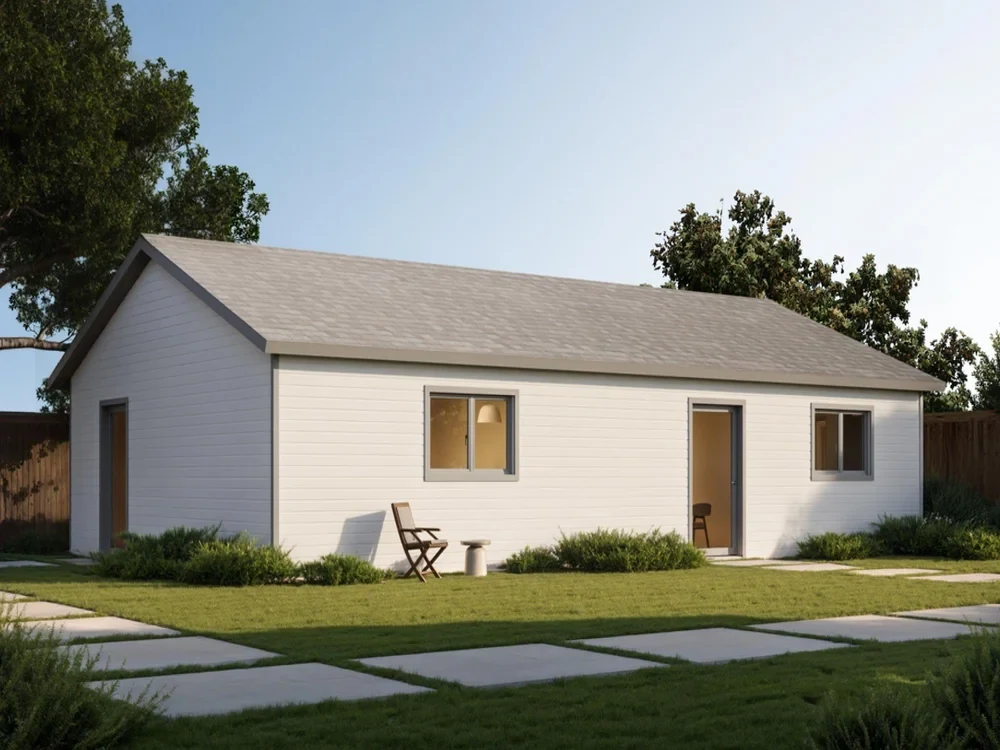
- Cross-ventilation: Place windows on opposite walls so ocean or river breezes can flow through.
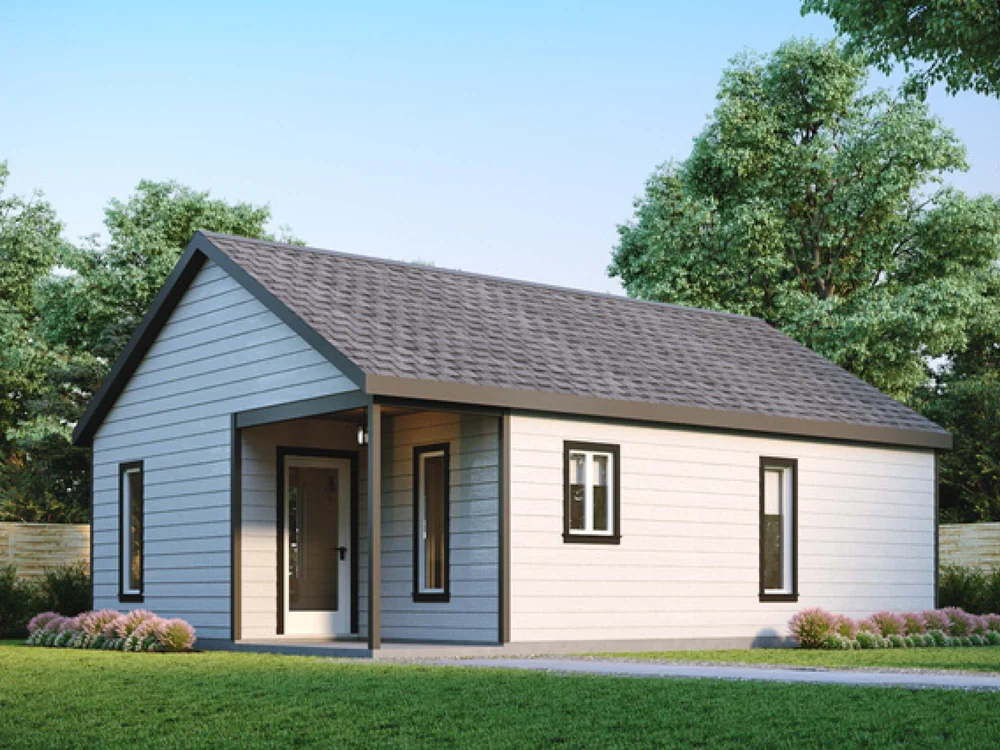
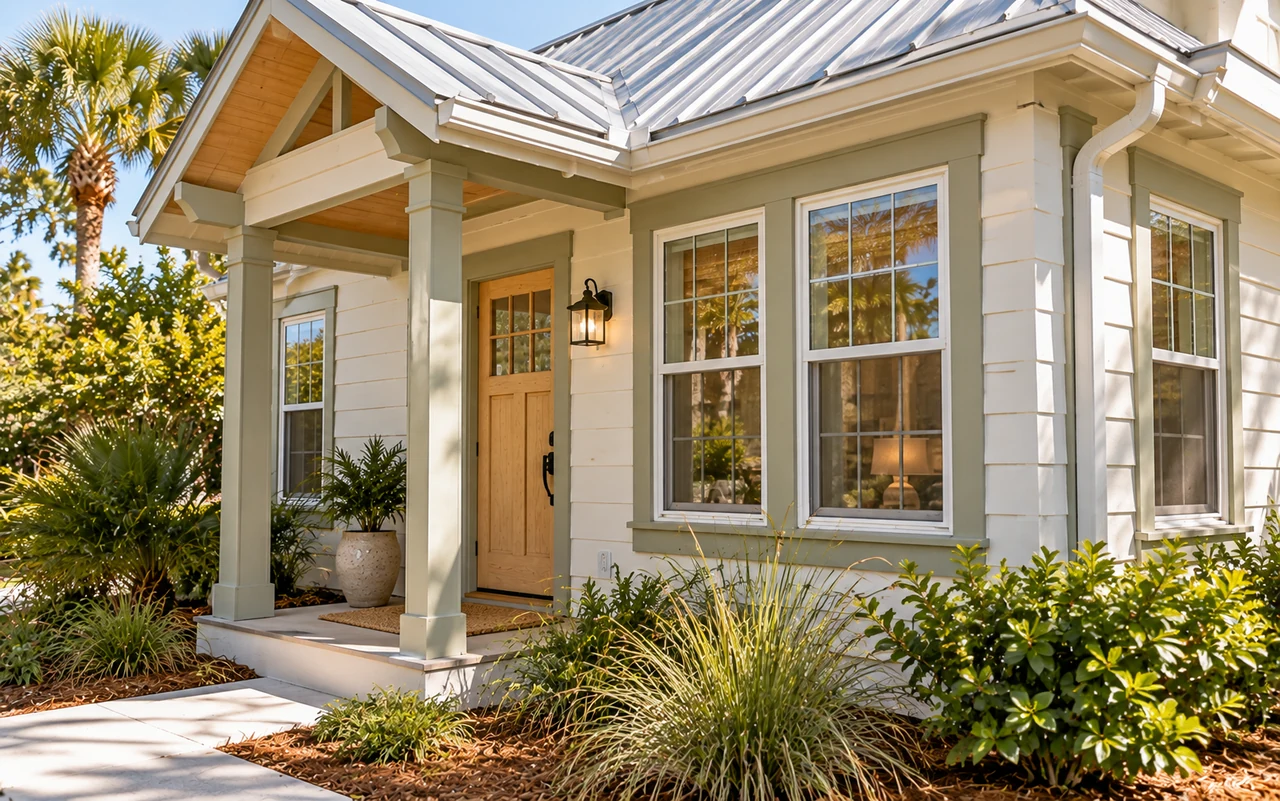
- Covered outdoor space: A small covered deck provides shade and an outdoor “sand room” before you step inside.
- Window placement: Smaller windows on the most sun-exposed sides, larger shaded windows where breezes are strongest.
For more layout ideas that work well in small spaces, visit Tiny Home Floor Plans and Layout Ideas.
Sand, Storage, and Wet Gear
- Entry “drop zone”: Add hooks, a bench with storage, and a mat right inside or just outside the door for wet towels, sandals, and bags.
- Outdoor rinse area: A simple outdoor shower or hose connection near the entry lets you rinse sand off feet, pets, and boards before going inside.
- Durable flooring: Choose water-resistant flooring (like vinyl plank or tile) that can handle sand and frequent sweeping.
Windows, Doors, and Insulation for Coastal Comfort
Because tiny homes have less wall area, your windows and doors play a big role in comfort and energy costs.
Window and Door Choices
- Impact-rated windows/doors: These can provide better protection in high winds and may be encouraged in some coastal areas.
- Corrosion-resistant hardware: Choose hinges, handles, and locks meant for coastal use, especially for exterior doors.
- UV and heat control: Low-E glass, window shades, and overhangs can cut down on solar heat gain, keeping your tiny home cooler.
Insulation and Ventilation
- Roof and wall insulation: Adequate insulation reduces cooling loads and helps manage humidity inside.
- Ventilated roof design: Proper attic or roof ventilation helps your roofing materials last longer in the heat.
- Mechanical ventilation: A good bathroom exhaust fan and, if needed, a small dehumidifier can help control indoor moisture.
If you’re interested in pairing beach-friendly design with solar panels or batteries, see Off-Grid and Solar-Ready Tiny Homes.
Interior Materials That Stand Up to Beach Living
The inside of a beach-area tiny home also benefits from moisture-smart materials and finishes.
- Flooring: Waterproof or water-resistant flooring (vinyl plank, tile, or sealed concrete) is easier to clean than soft wood floors.
- Cabinets: Look for moisture-resistant boxes and finishes, especially in kitchens and baths.
- Wall finishes: Semi-gloss paints and mold-resistant drywall in wet areas make wiping down salt spray and condensation easier.
- Fixtures: Choose stainless or corrosion-resistant metal for faucets, shower heads, and hardware.
Working With the Right Builder
Not every tiny home builder has experience in coastal Florida conditions. Before you commit, ask how they handle salt air, wind loading, and humidity in their designs.
Our guide on How to Choose a Reputable Tiny Home Builder walks through questions to ask and red flags to avoid.
FAQs: Beach-Friendly Tiny Home Designs
Do I really need special materials just because I’m near the beach?
If you’re close enough to regularly feel salt in the air, it’s smart to choose materials and fasteners that resist corrosion and moisture. It may cost a bit more up front but can significantly reduce repairs and replacements later.
Is metal siding or roofing a rust risk in Daytona Beach?
Coastal-rated metal products with proper coatings and stainless or galvanized fasteners hold up well. Regular rinsing of salt spray and basic maintenance are important.
Can a tiny house on wheels be safe in coastal storms?
It can be safer if it’s properly anchored when parked and built with strong connections and impact-rated components where possible. For more storm tips, see Tiny Home Safety: Storms, Flooding, and Anchoring.
How do I keep my tiny home cool in the Daytona Beach sun?
Combine roof and wall insulation, light-colored exterior finishes, shading (awnings, covered porch), cross-ventilation, and a right-sized, efficient AC system. Good design greatly reduces how hard your AC has to work.
What’s the next step if I want a beach-friendly tiny home?
Explore our Tiny Homes for Sale Daytona Beach Buyer’s Guide and floor plan ideas, then compare builders and financing options. When you’re ready to move forward, you can request quotes through the site’s Get Started page.