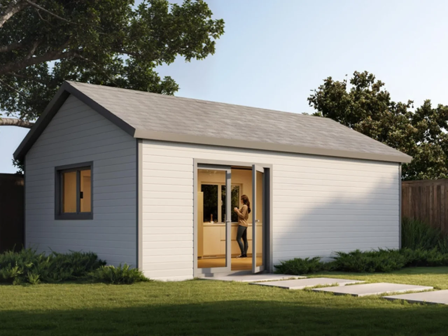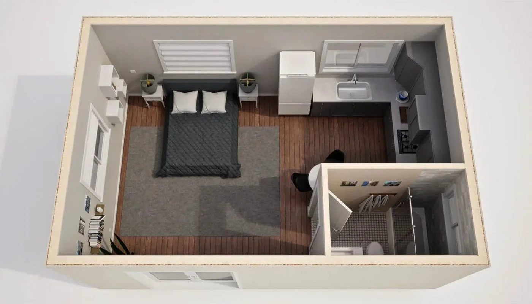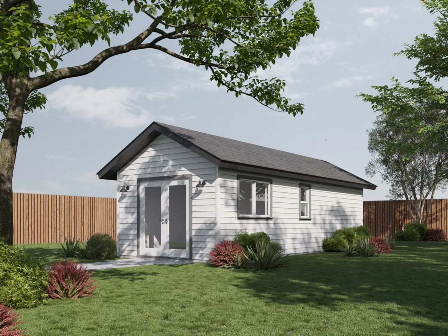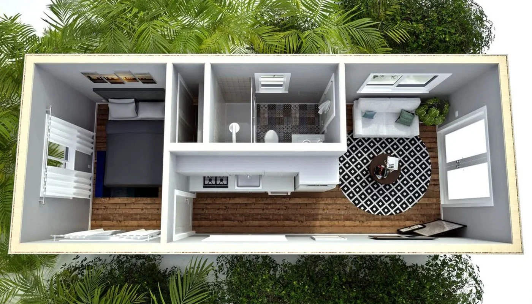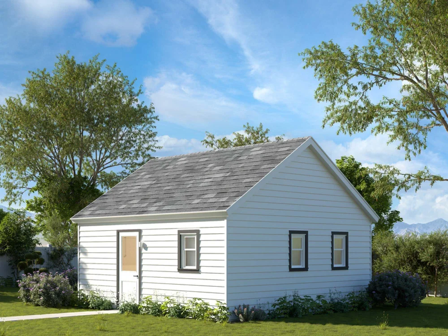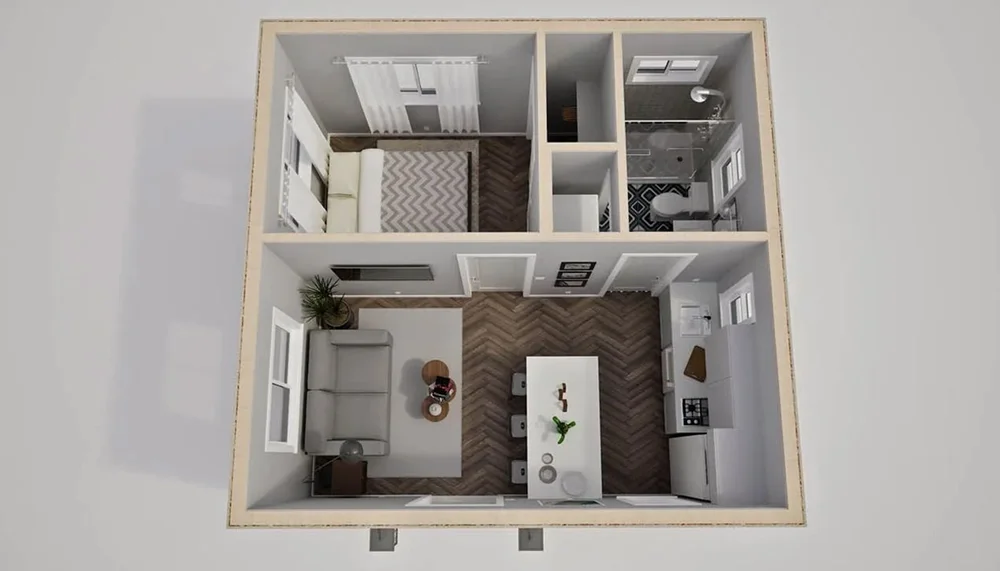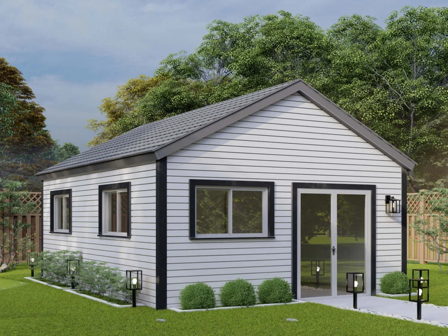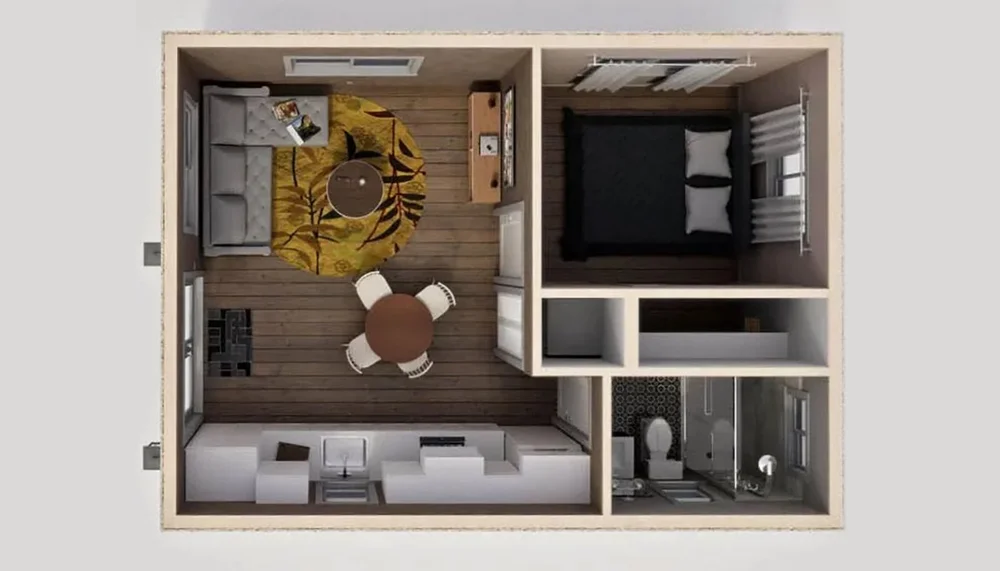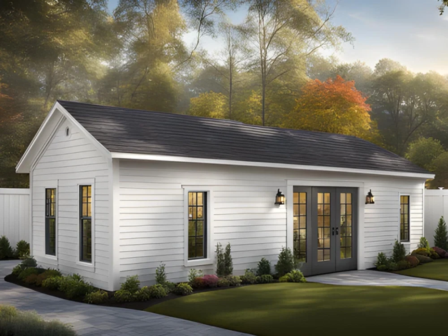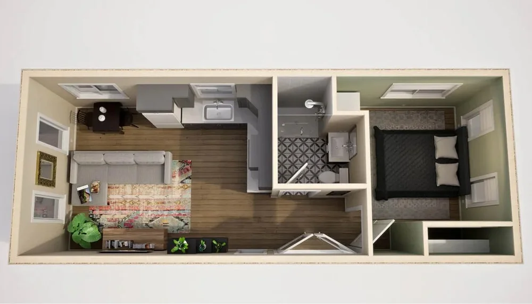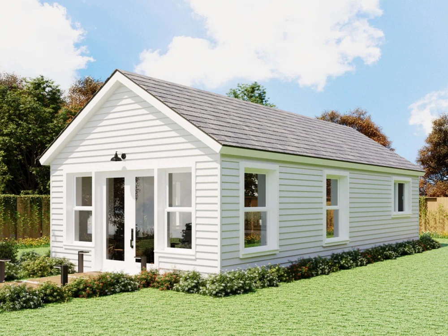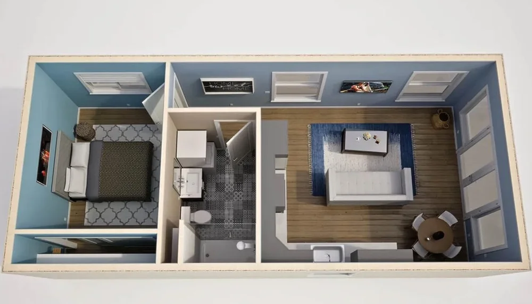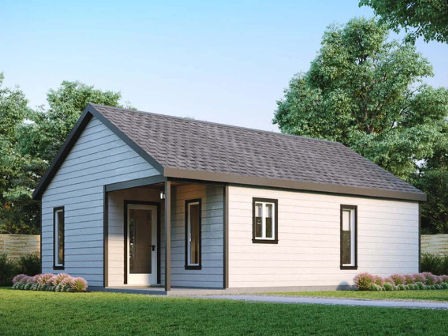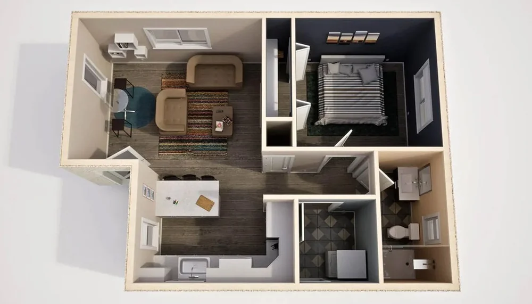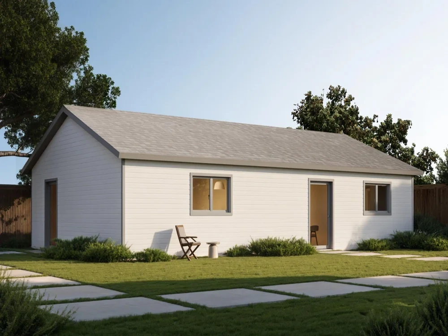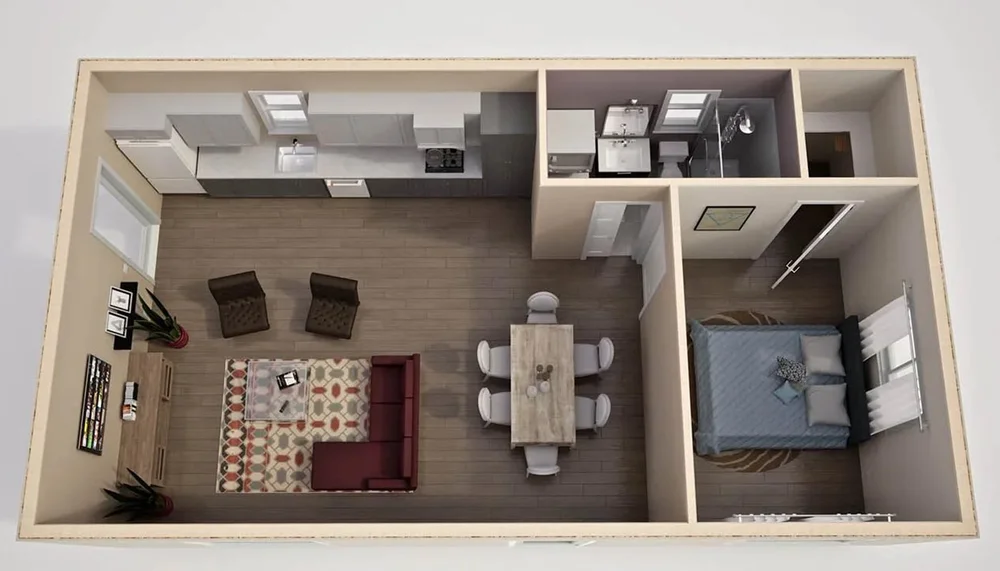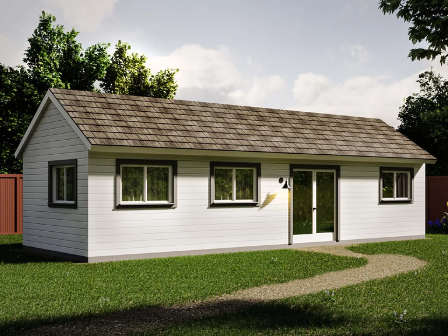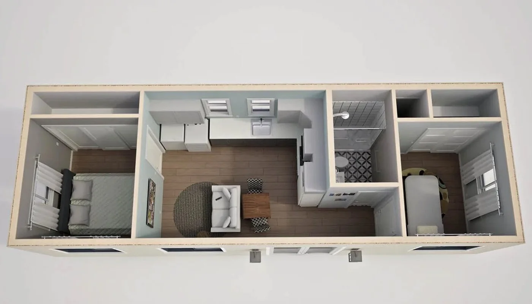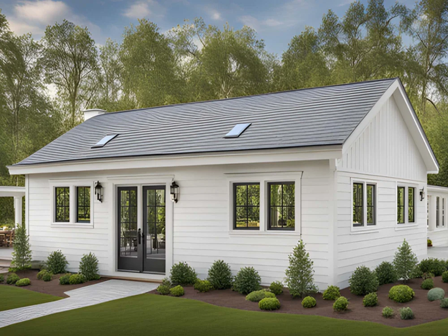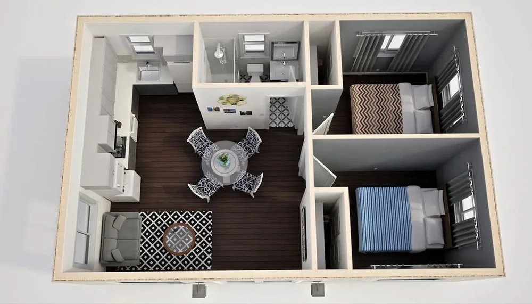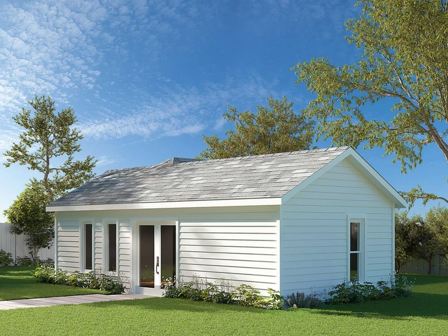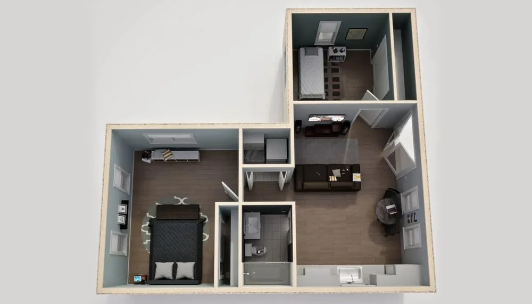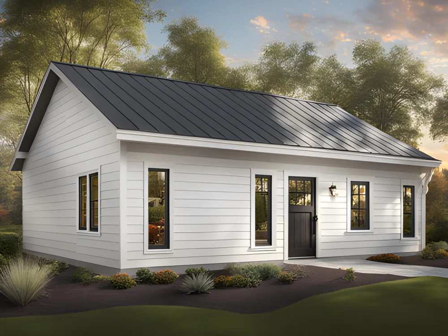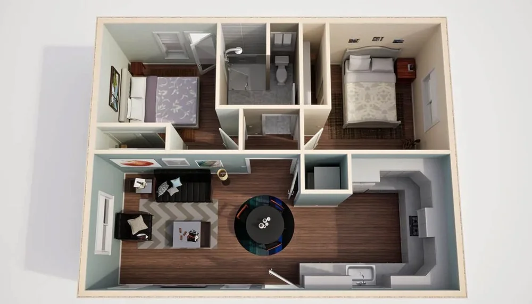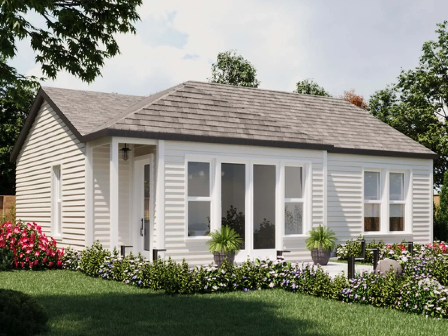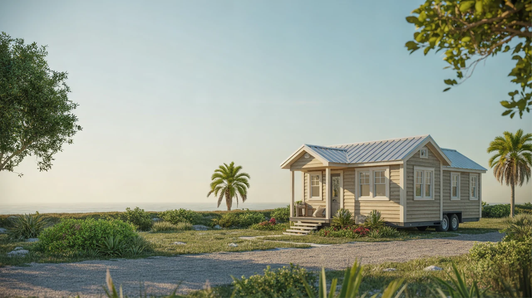
When you start searching for tiny homes for sale in Daytona Beach, one of the first big decisions is whether to go with a custom-built tiny home or a pre-built model. Both options can work well along the Florida coast, but they fit very different priorities, budgets, and timelines.
This page walks through how custom and pre-built tiny homes compare, with examples geared to Daytona Beach weather, zoning, and lifestyle.
Custom-Built vs Pre-Built: The Core Differences
Both types can be tiny houses on wheels or on a foundation. The main difference is how much is designed specifically for you.
| Factor | Custom-Built Tiny Home | Pre-Built Tiny Home |
|---|---|---|
| Design control | High – layout, finishes, features tailored to you | Low–medium – choose from existing models and upgrades |
| Timeline | Longer – design and build from scratch | Shorter – already built or near completion |
| Cost predictability | Variable – more choices, more ways to add cost | More predictable – advertised base price and options |
| Local code fit | Can be tailored to local zoning and storm needs | May need modifications for Daytona Beach requirements |
| Personalization | Ideal for unique needs or mobility concerns | Best for buyers happy with popular layouts |
Pros and Cons of Custom-Built Tiny Homes
Custom builds are designed around your lifestyle, your lot (or parking space), and Daytona Beach’s coastal environment.
Advantages of Going Custom
-
Tailored to local climate and storms.
You can specify hurricane straps, impact-resistant windows, corrosion-resistant fasteners, raised foundations, and other features that matter in a coastal city. Learn more about safety considerations in our guide to Tiny Home Safety: Storms, Flooding, and Anchoring.
-
Designed for your exact site.
For a backyard ADU, a builder can work with your property’s setbacks, utilities, shade, and views. On a tiny house on wheels, they can design for the size and weight that match your tow vehicle and typical routes.
-
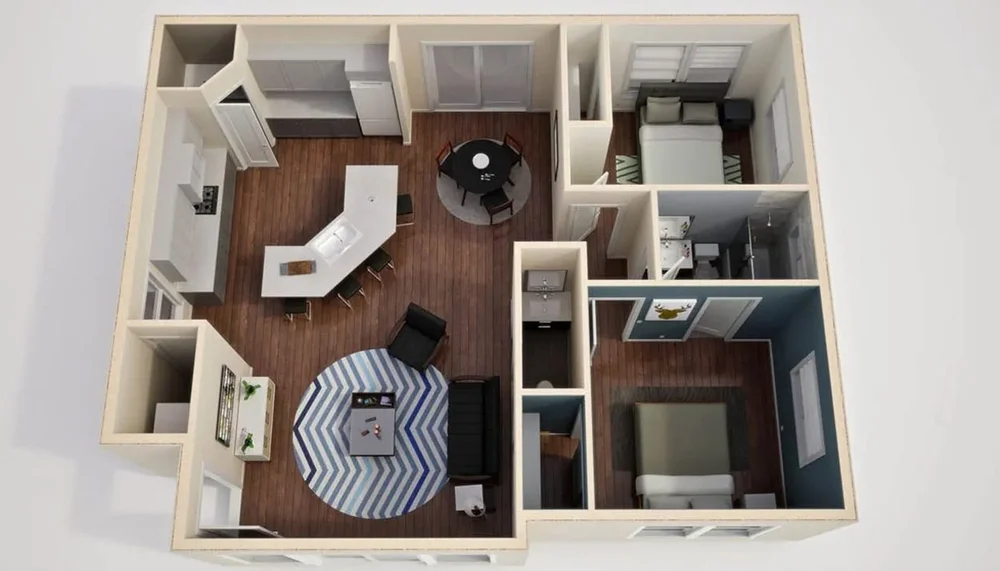
Floor plan that fits your household.
Families, remote workers, and retirees usually have very different needs. A custom design can prioritize a downstairs bedroom, office nook, or kid sleeping spaces. For inspiration, see Tiny Home Floor Plans and Layout Ideas and Families in Tiny Homes: What to Know Before You Buy.
-
Accessibility and aging-in-place options.
If you plan to retire in your tiny home or have mobility concerns, a custom build makes it easier to add wider doors, roll-in showers, ramps, and loft alternatives. Our guide on Accessible and Aging-in-Place Tiny Home Features covers these in detail.
-
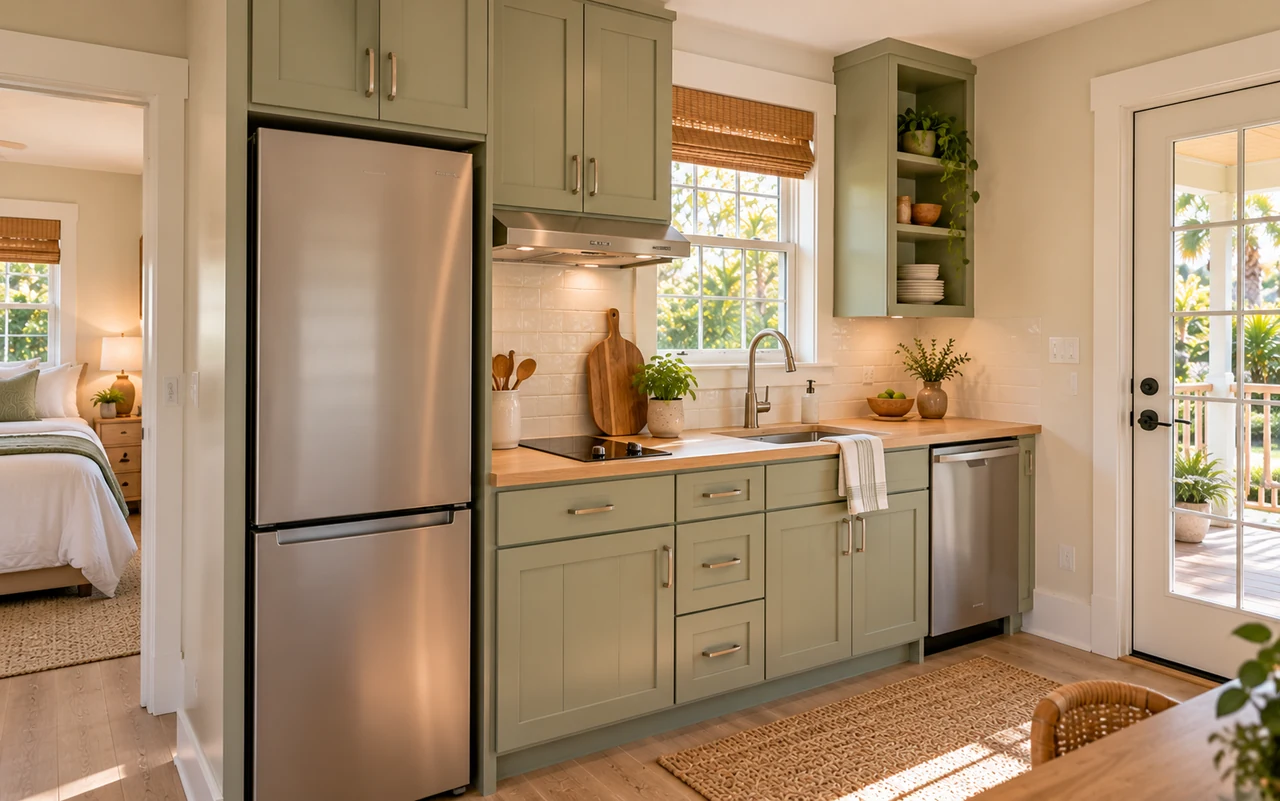
Control over finishes and materials.
You can choose beach-friendly siding, roofing, and decking, as well as interior materials that handle humidity well. See Beach-Friendly Tiny Home Designs and Materials for ideas suited to Daytona Beach.
Drawbacks of Custom Builds
-
Longer planning and build time.
Expect more back-and-forth on design, and a longer period before move-in. This can be challenging if you need housing by a specific date.
-
More decisions to manage.
From plumbing locations to cabinet hardware, the number of choices can be overwhelming if you prefer something “ready to go.”
-
Budget creep risk.
Upgrades add up quickly. Staying on budget requires discipline and a detailed contract. Review our page on Tiny Home Prices and Cost Breakdown to understand where costs can climb.
-
Requires careful builder selection.
You’ll rely heavily on one builder’s skills and communication. Research is critical. See How to Choose a Reputable Tiny Home Builder for a step-by-step approach.
Pros and Cons of Pre-Built Tiny Homes
Pre-built tiny homes usually come as completed models, or as standardized designs built repeatedly by the same company. They may be delivered to Daytona Beach from within Florida or out of state.
Advantages of Pre-Built Models
-
Faster move-in timeline.
If a model is in inventory or nearing completion, your wait time can shrink from many months to a few weeks plus delivery and setup.
-
Tested layouts.
Pre-built designs are often refined based on many prior buyers, so common issues like stair safety or awkward storage may already be worked out.
-
Clearer pricing.
You usually see a base price with a short list of upgrade packages. That can make it easier to compare against your overall budget and financing options. To plan, read Financing a Tiny Home: Loans, Mortgages, and Alternatives.
-
Less decision fatigue.
With a model home, you choose between a few finish palettes instead of hundreds of individual materials.
Drawbacks of Pre-Built Tiny Homes
-
Limited customization.
Wall placements, window sizes, and rooflines may be fixed. That can be an issue if you have a tight lot, special accessibility needs, or specific view corridors.
-
Potential mismatch with local rules.
Some pre-built designs might not meet local zoning, setback, or foundation requirements without changes. Learn the basics in Tiny Home Zoning, Permits, and Legal Basics.
-
May not be optimized for coastal wear.
If the builder isn’t familiar with coastal Florida, materials and fasteners may not be ideal for salty air and humidity. You might need upgrades for long-term durability.
-
Less tailored storage.
Storage is usually general-purpose. If you have specific hobbies or equipment (surfboards, bikes, work tools), off-the-shelf layouts may not fit perfectly. Check ideas in Tiny Home Interior Storage and Space-Saving Ideas.
What Fits Daytona Beach Buyers Best?
Both options can work near the beach; the right choice comes down to how you plan to live in your tiny home.
Choose Custom-Built if:
- You want a long-term primary home, not just a weekend place.
- You have a specific Daytona Beach lot or park site that needs a custom footprint.
- You’re planning to retire or age in place and want accessibility integrated from day one (see Retiring in a Tiny Home: Costs, Comfort, and Care).
- You have specialized needs (home office, studio space, pets with dedicated zones – see Pet-Friendly Tiny Living).
- You’re comfortable with a longer process and have time to collaborate closely with a builder.
Choose Pre-Built if:
- You want to move into your tiny home as soon as possible.
- You’re flexible on layout as long as it’s functional.
- You’d like clearer up-front pricing and a simpler selection process.
- You’re buying a vacation home, guest house, or rental where absolute personalization is less critical. For rental considerations, see Renting Out Your Tiny Home as a Short-Term Rental.
Cost, Financing, and Resale Considerations
Whether you go custom or pre-built, it helps to think through the full financial picture, not just the sticker price.
- Upfront price. Custom builds often start higher and climb with upgrades; pre-built models may be more affordable at entry level. For price ranges, visit Tiny Home Prices and Cost Breakdown and Tiny Homes Under 50k: Budget-Friendly Options.
- Financing. Some lenders prefer standardized, certified pre-built units; others will work with custom projects. Our guide to Financing a Tiny Home explains the differences between RV loans, personal loans, and mortgages.
- Insurance and warranties. Pre-built homes from established companies may come with more standardized warranties and easier insurance underwriting. Custom builds can vary more widely. Learn what to ask in Tiny Home Insurance and Warranties Explained.
- Long-term upkeep. Custom coastal-focused materials might cost more upfront but save on maintenance. Get a sense of typical ongoing costs in Maintenance and Upkeep Costs for Tiny Homes.
- Resale value. Unique custom homes can attract the right buyer, while familiar pre-built models may appeal to a broader audience. Our page on Resale Value and Exit Strategies for Tiny Home Owners explores this in depth.
Where Will You Park or Place Your Tiny Home?
Your parking or foundation plan sometimes makes the custom vs pre-built decision for you.
- If you’re joining a tiny home community, the park may recommend certain builders or limit dimensions. See Best Tiny Home Communities and Parking Options for local-style setups.
- If your home will be truly mobile, towing safety, weight, and off-grid systems become more important. Compare options in Tiny Houses on Wheels vs Foundation and Off-Grid and Solar-Ready Tiny Homes.
Practical Steps to Decide Between Custom and Pre-Built
-
Clarify your primary goal.
Is this a forever home, beach getaway, guest house, or investment rental? Your answer heavily influences how much customization you need.
-
Set a realistic budget range.
Include site work, utilities, delivery, permits, furnishings, and an emergency buffer.
-
Investigate local rules first.
Before falling in love with any design, confirm what’s legal on your property or in your desired community. Start with Tiny Home Zoning, Permits, and Legal Basics.
-
Tour examples in person or virtually.
If possible, walk through both custom and pre-built units. Take notes on what feels cramped or comfortable. Our Tiny Home Tours and Real-Life Case Studies page can help you spot layout pros and cons.
-
Compare total timelines.
Ask each builder for realistic start and completion estimates, plus permitting and delivery time.
-
Plan for downsizing.
Your belongings might dictate how much storage customization you need. Use our Downsizing Checklist for Moving Into a Tiny Home while you evaluate layouts.
FAQs About Custom-Built vs Pre-Built Tiny Homes
Which option is usually cheaper in Daytona Beach?
Pre-built tiny homes are often cheaper at the entry level, especially if you choose a standard model with minimal upgrades. Custom homes can still be cost-effective if you keep the design simple and prioritize function over high-end finishes.
Is it easier to finance a custom or pre-built tiny home?
Some lenders are more comfortable with pre-built units from known manufacturers, especially when they have certifications. However, local relationships and your credit profile matter more than the custom vs pre-built label. See Financing a Tiny Home for options.
Can I customize a pre-built tiny home after I buy it?
Yes, many owners add decks, awnings, built-ins, and storage after delivery. Just remember that structural changes or major mechanical moves are easier and often cheaper during initial construction.
Will a custom home handle Florida storms better?
Not automatically. Performance depends on the builder’s expertise and the specifications you choose. A good pre-built coastal-focused model can be just as strong. Either way, pay attention to anchoring, window ratings, and roof connections.
Where can I learn more before choosing?
Browse our Blog / Guides for more detailed breakdowns, or start with the Tiny Homes for Sale Daytona Beach Buyer’s Guide for a broader overview of options in the area.