ADU plan
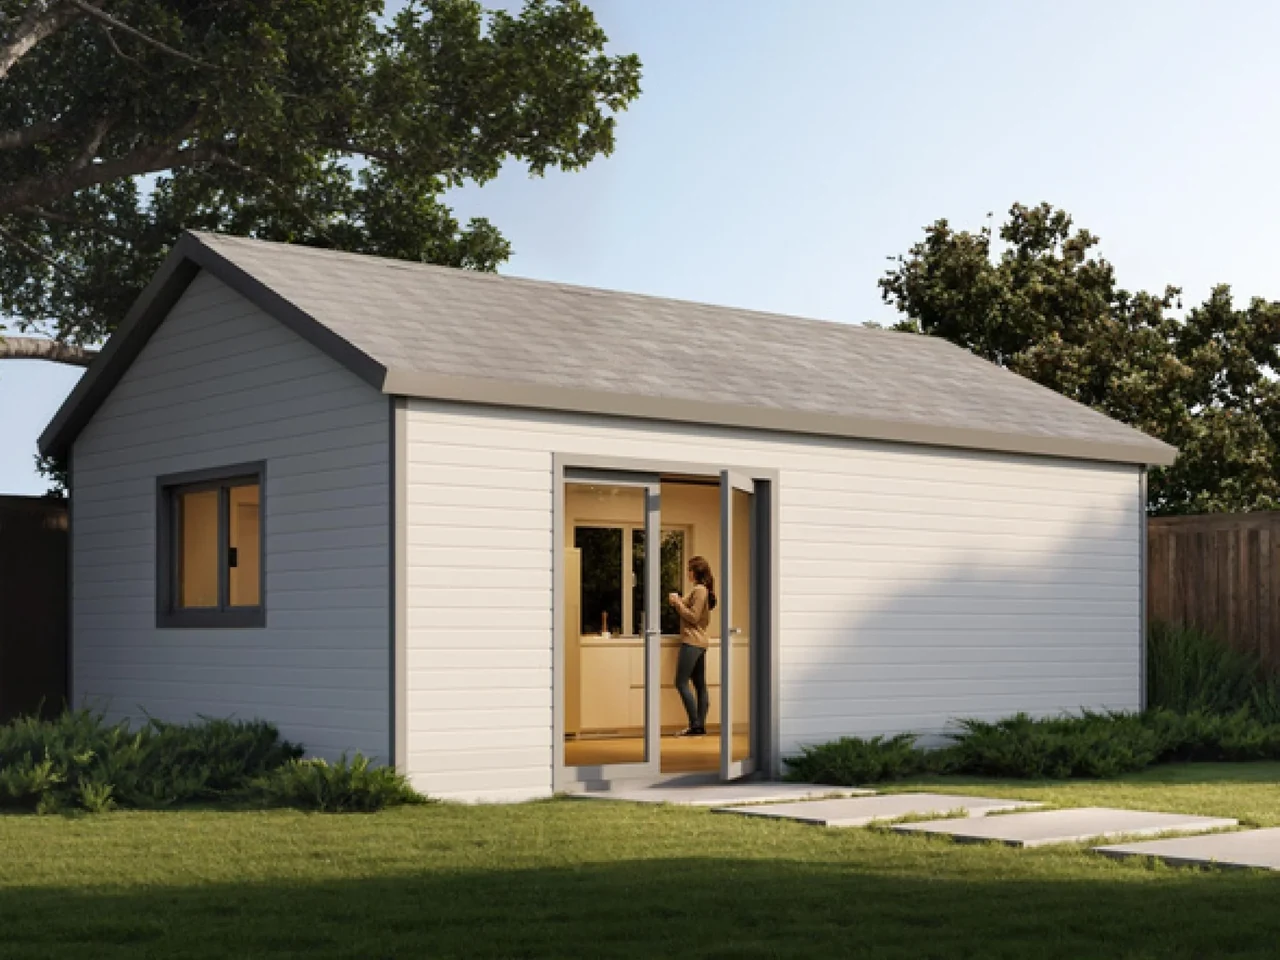
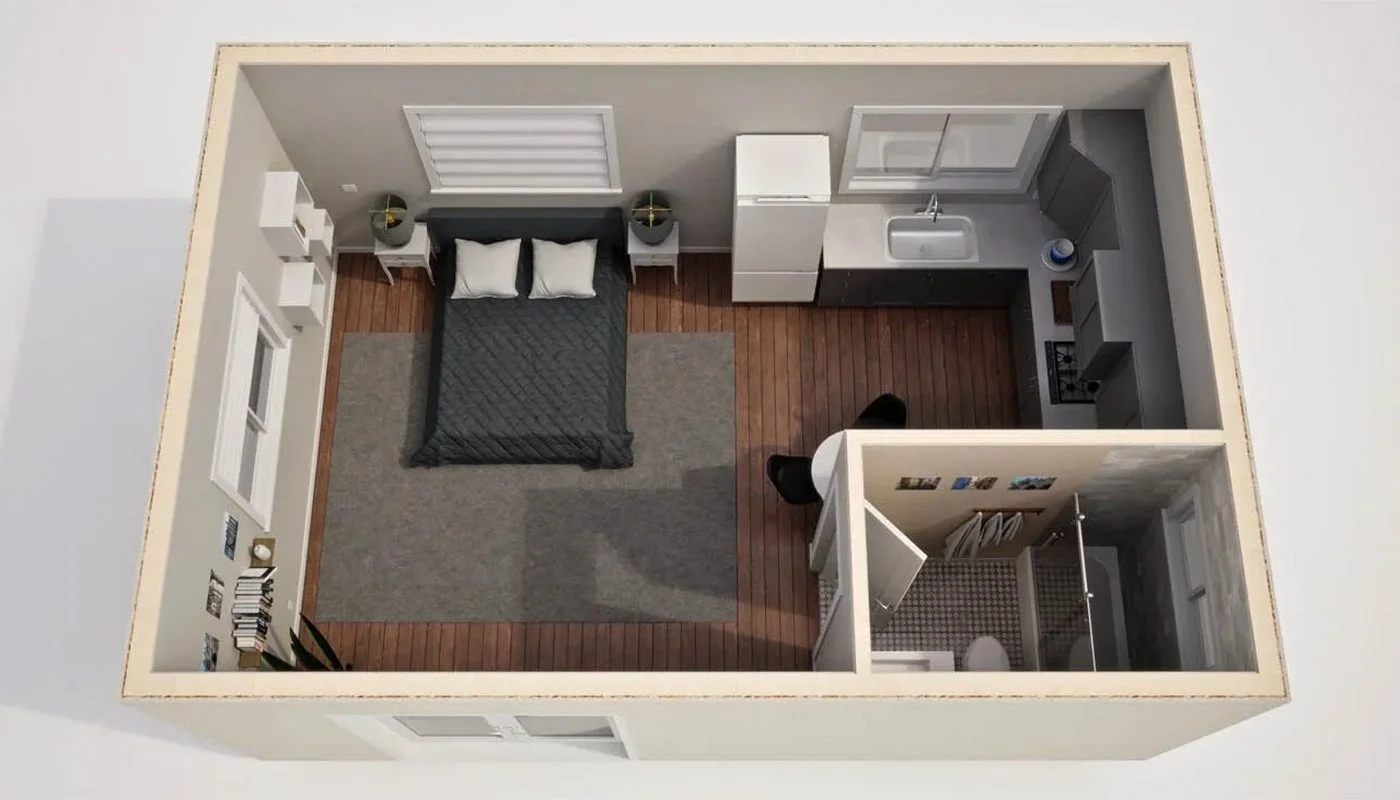
A384 Studio ADU
Price rangeRequest pricing
- 384 sq. ft.
- Studio
- 1 bathroom
An open studio layout with combined living and sleeping space, a kitchen, and a separate bathroom.
Request plan details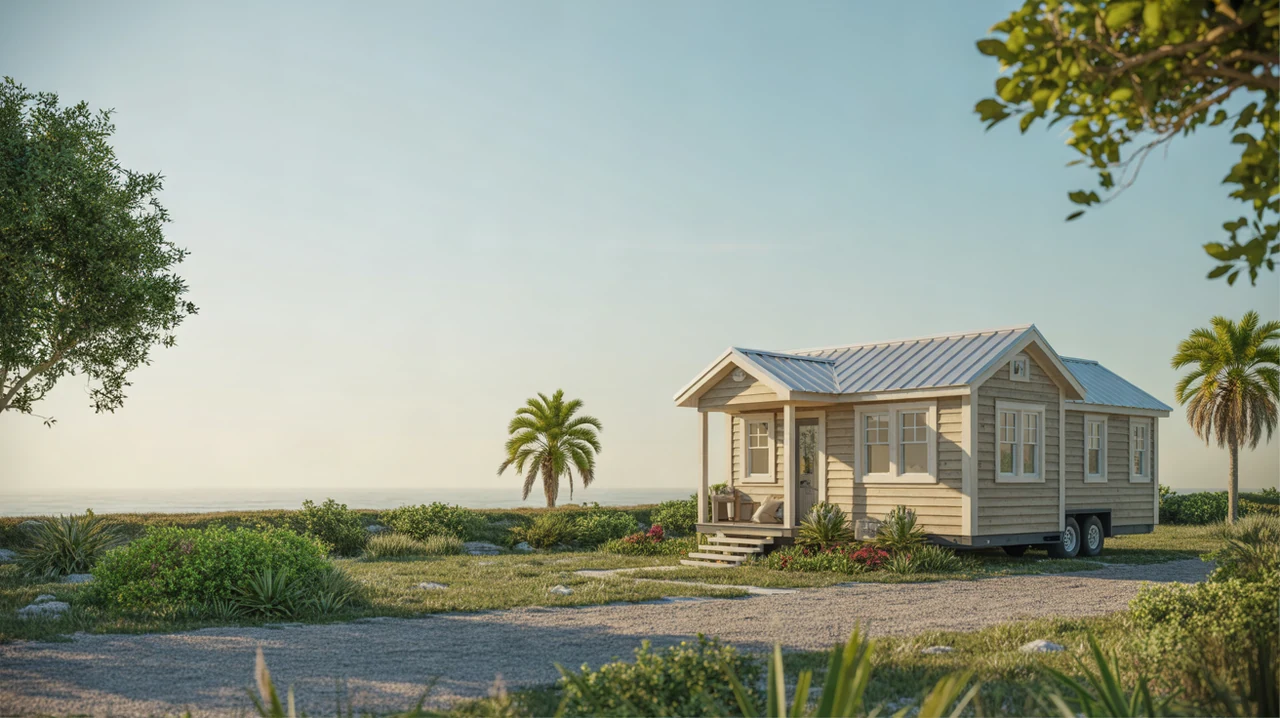
Focused on Daytona Beach. Serving more of Florida.
Start with Daytona Beach and nearby communities, or find your area in the regional list below. Tell us your city and project details to confirm service options for your address.
Service coverage is not a guarantee of approval or availability for an individual property. Confirm your address, site access, local zoning, permitting, and project requirements before making plans.
An open studio layout with combined living and sleeping space, a kitchen, and a separate bathroom.
Request plan details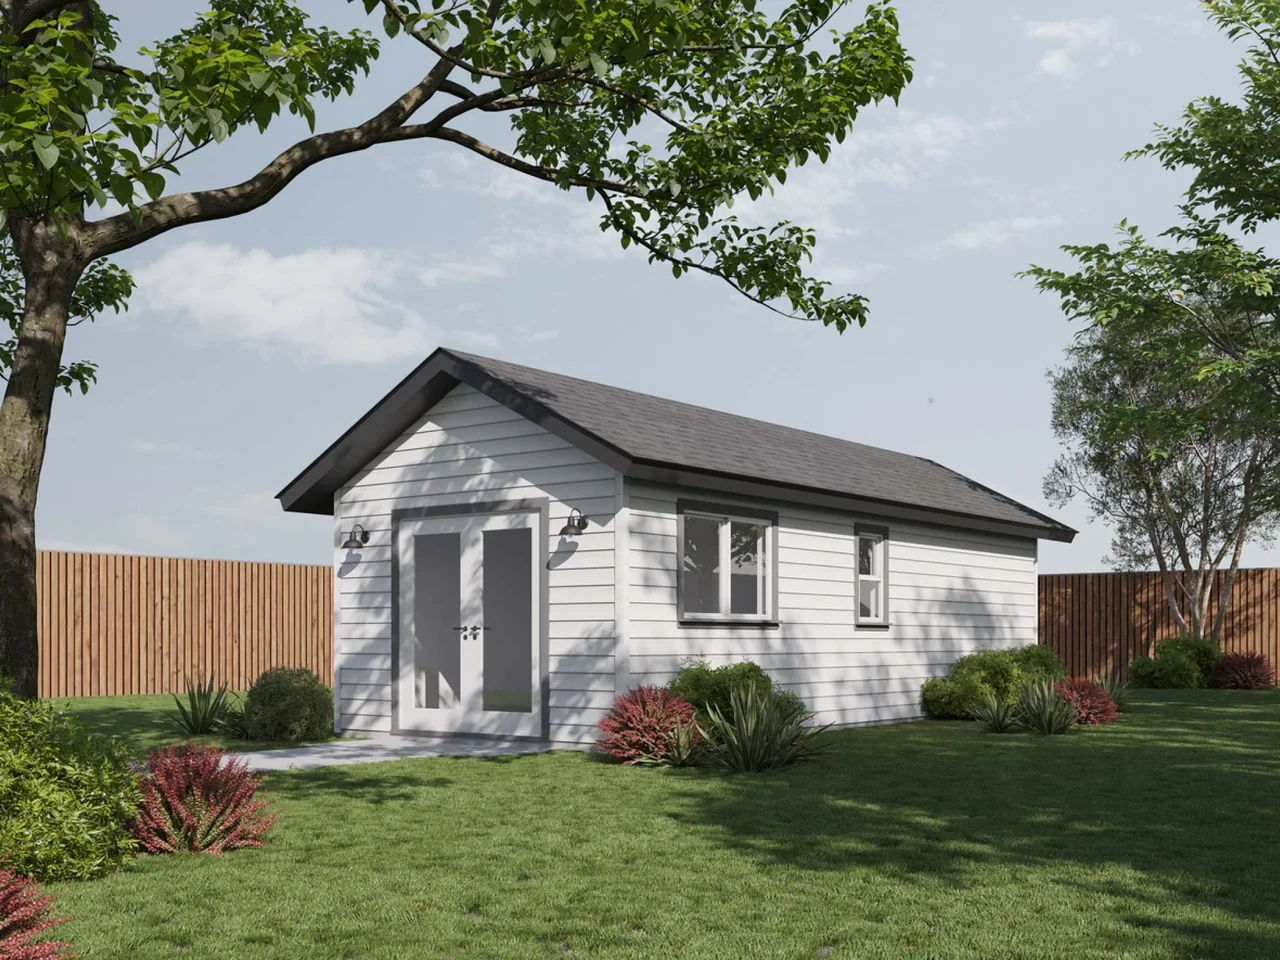
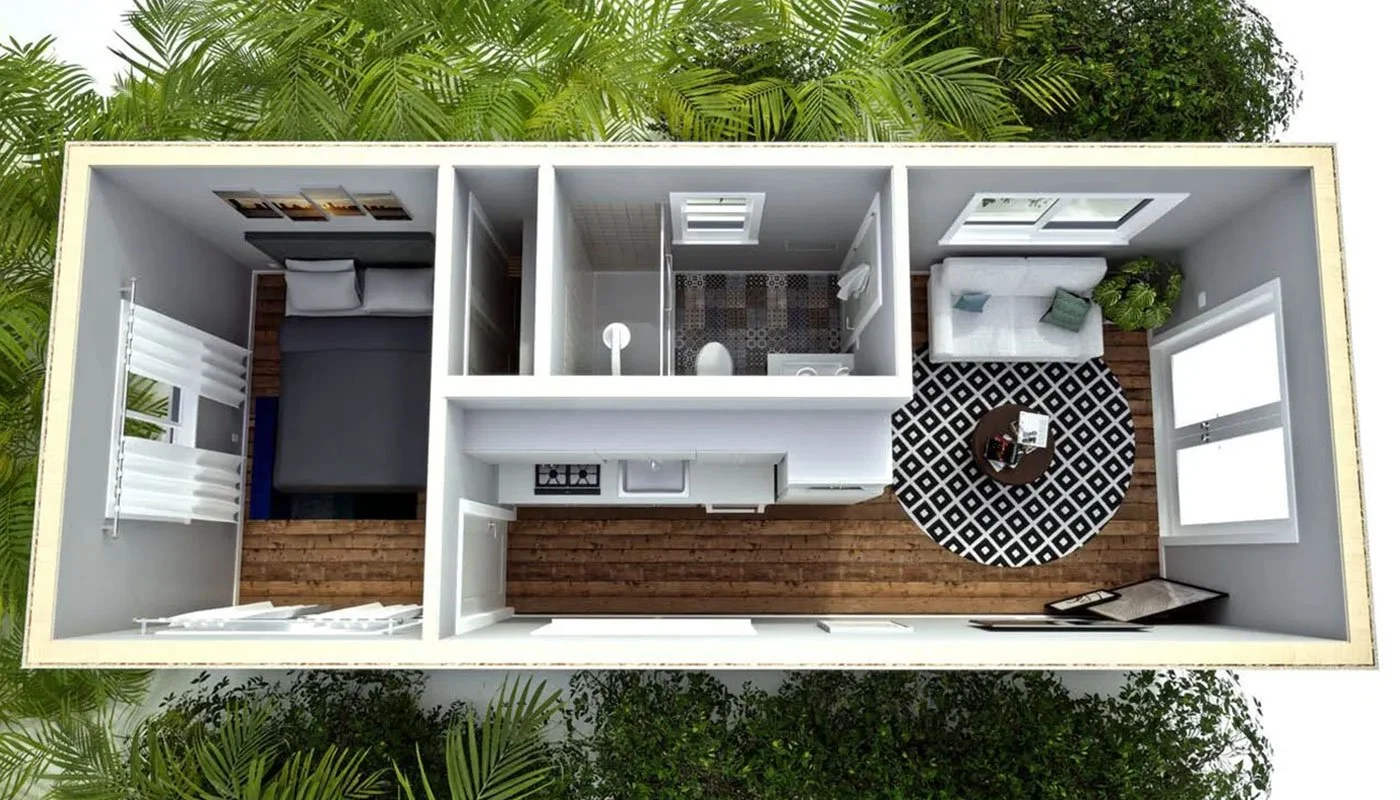
A separate bedroom at one end, with a bathroom, kitchen, and living area arranged across the home.
Request plan details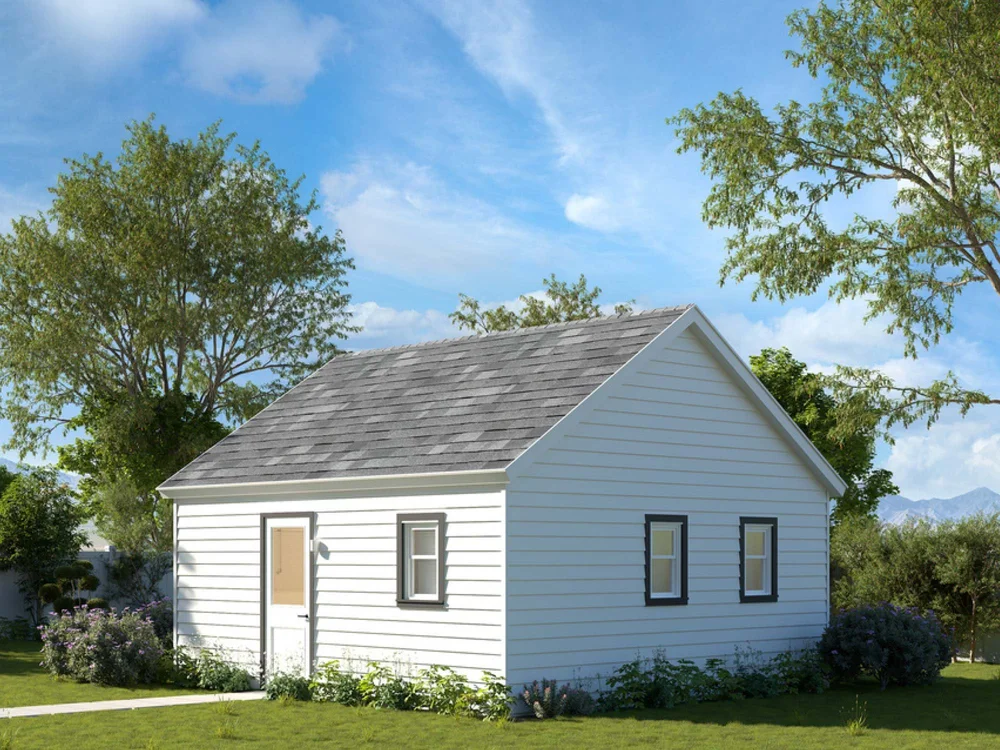
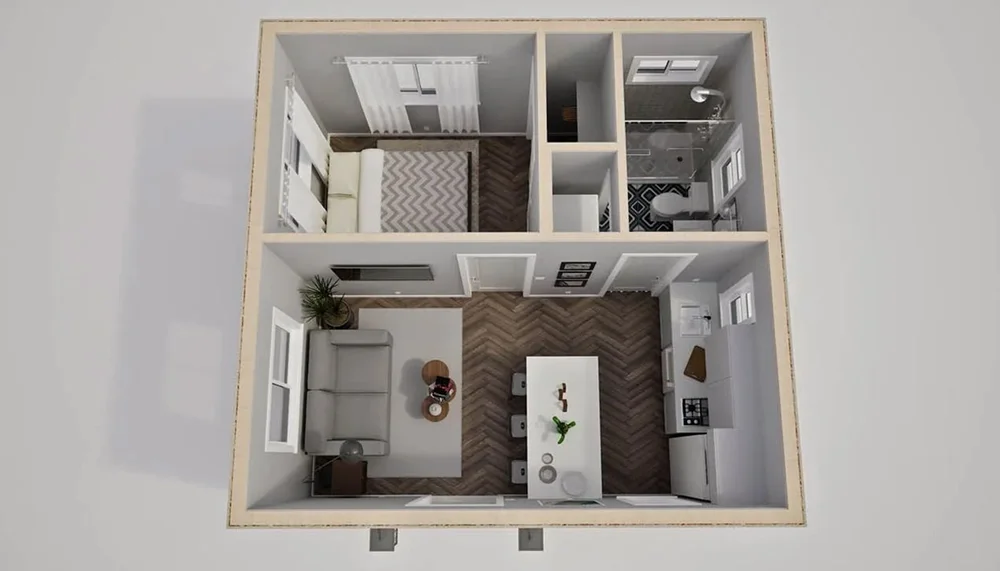
A separate bedroom and bathroom alongside an open living and kitchen area with an island-style counter.
Request plan details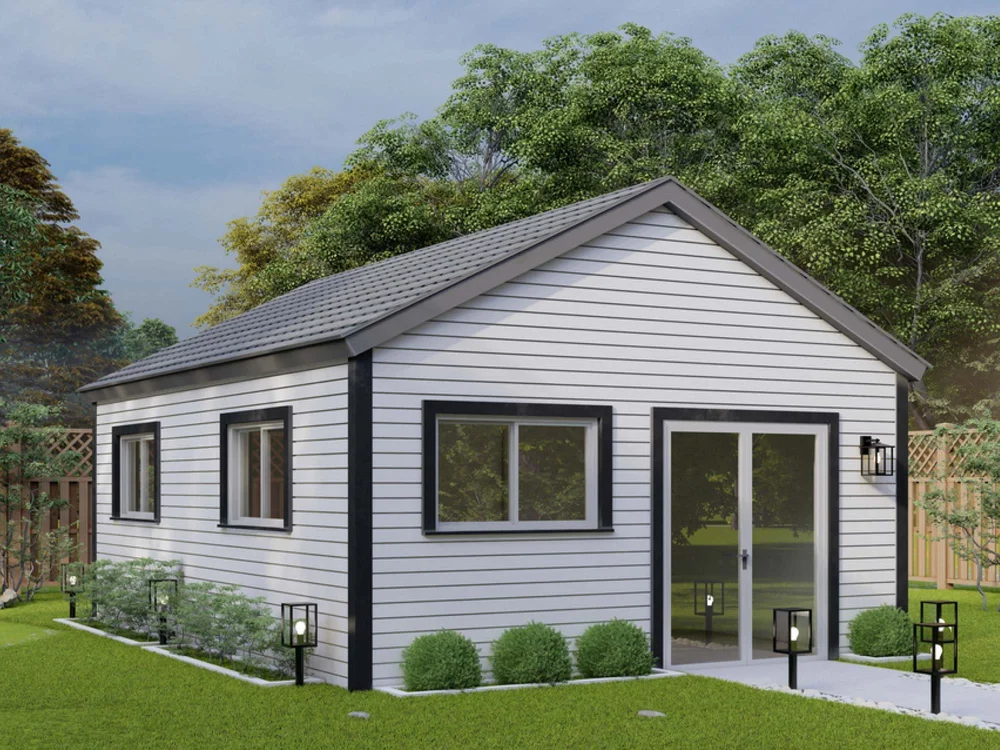
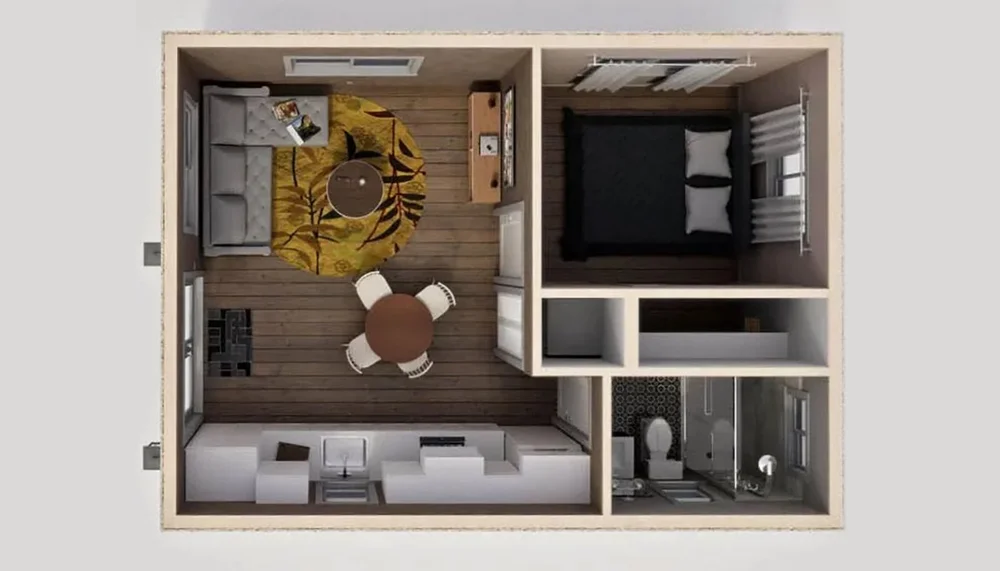
A private bedroom alongside a shared living and dining area, with a kitchen and separate bathroom.
Request plan details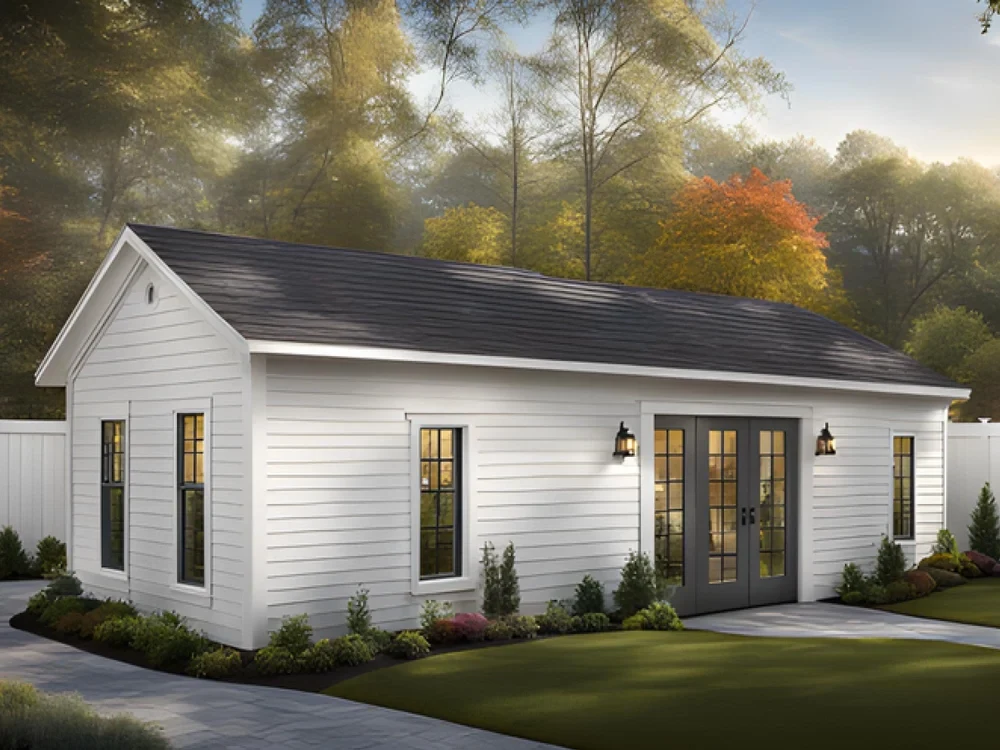
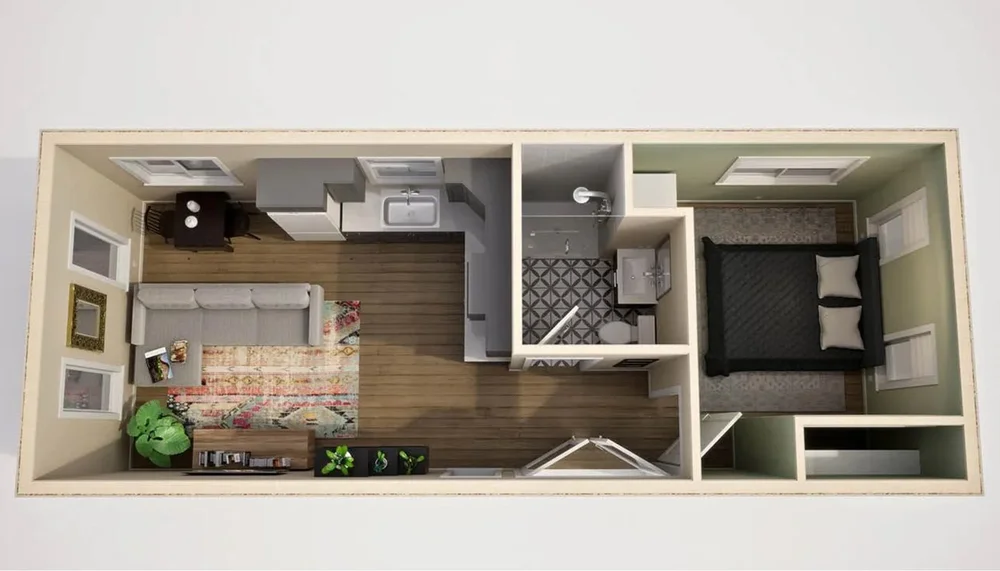
An open living and kitchen area with a separate bedroom and a bathroom positioned between the main living and sleeping spaces.
Request plan details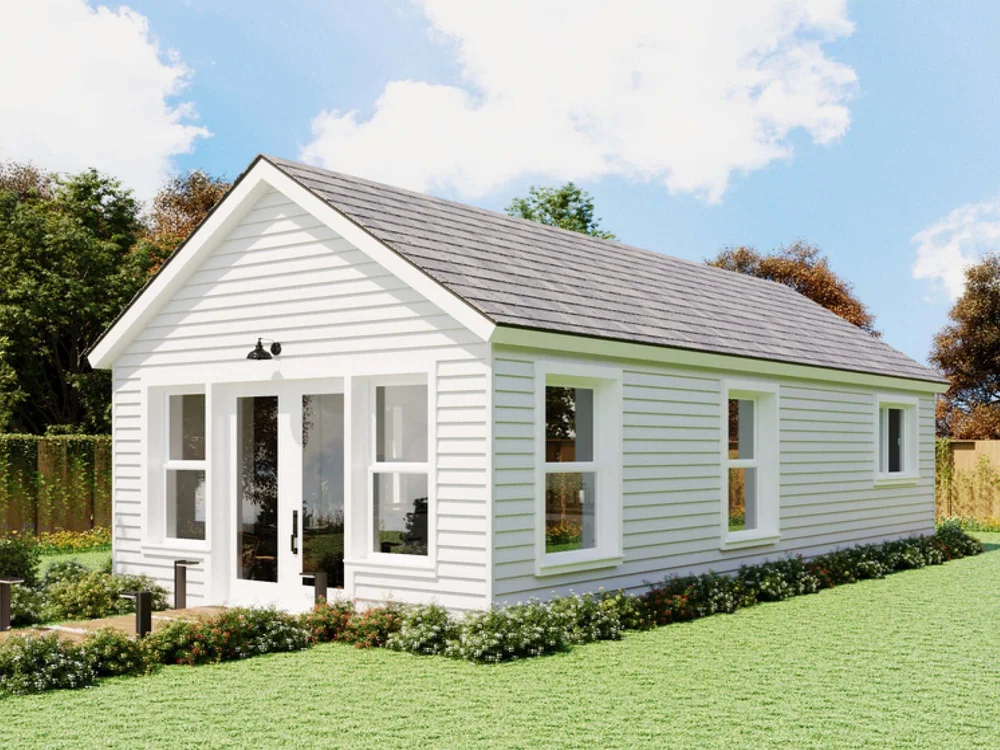
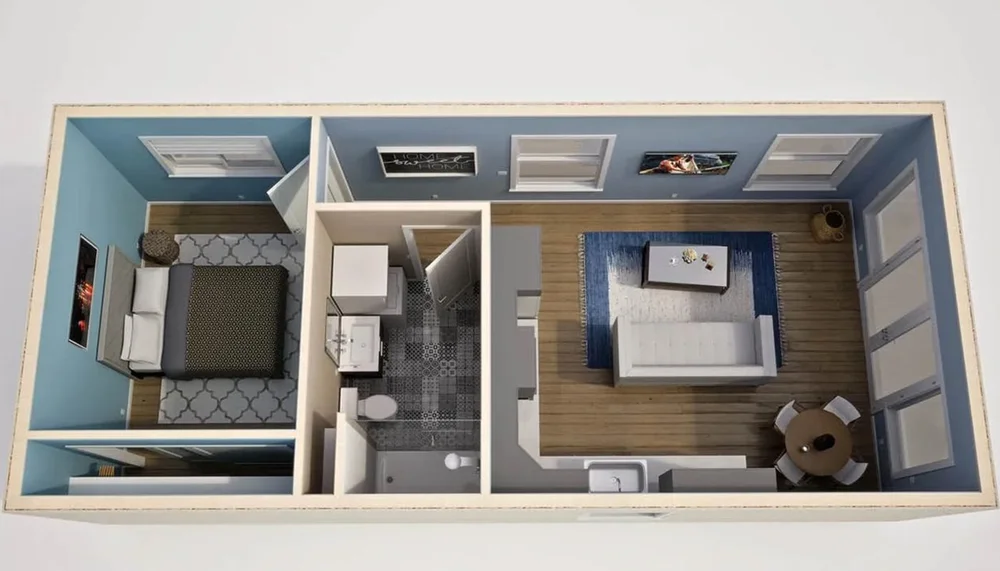
A separate bedroom with a closet, a central bathroom, and an open living and kitchen area.
Request plan details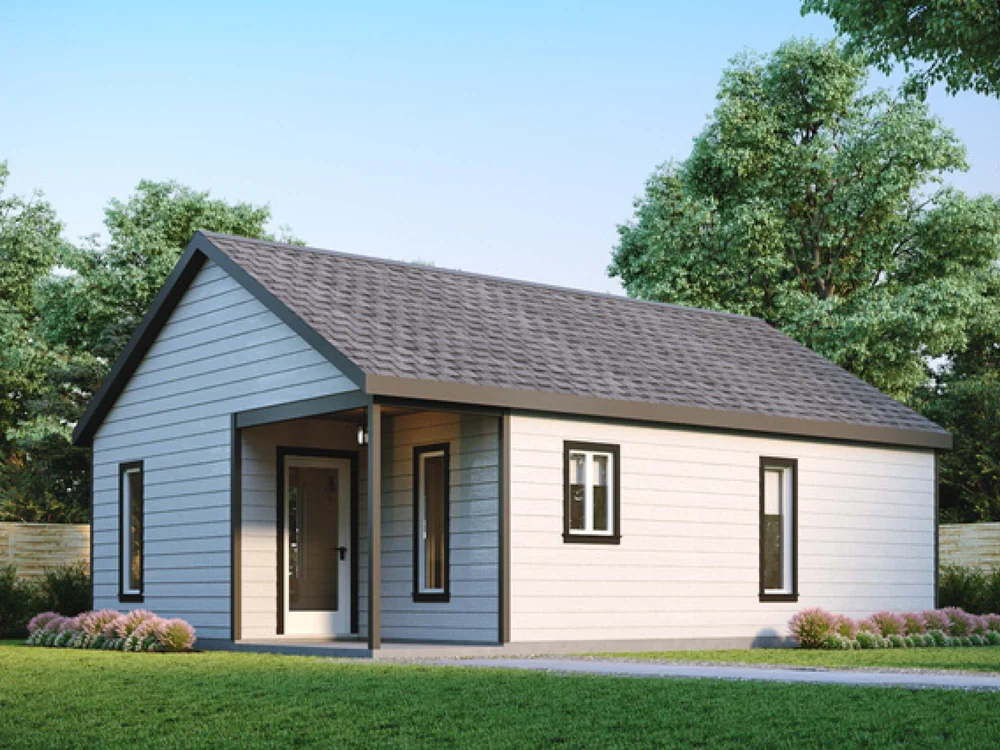
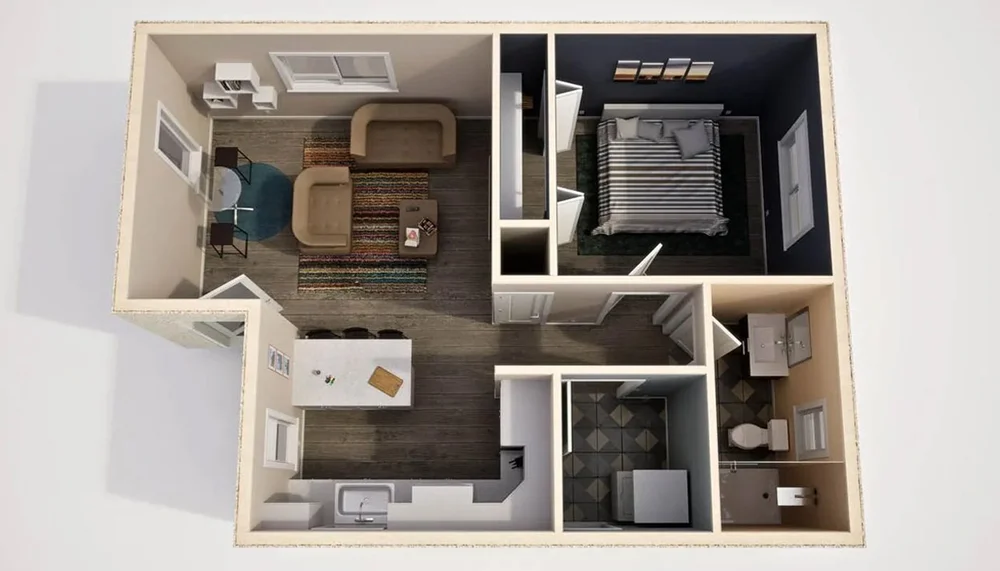
A separate bedroom, a living area, and a kitchen with an island-style counter, plus a bathroom with a shower.
Request plan details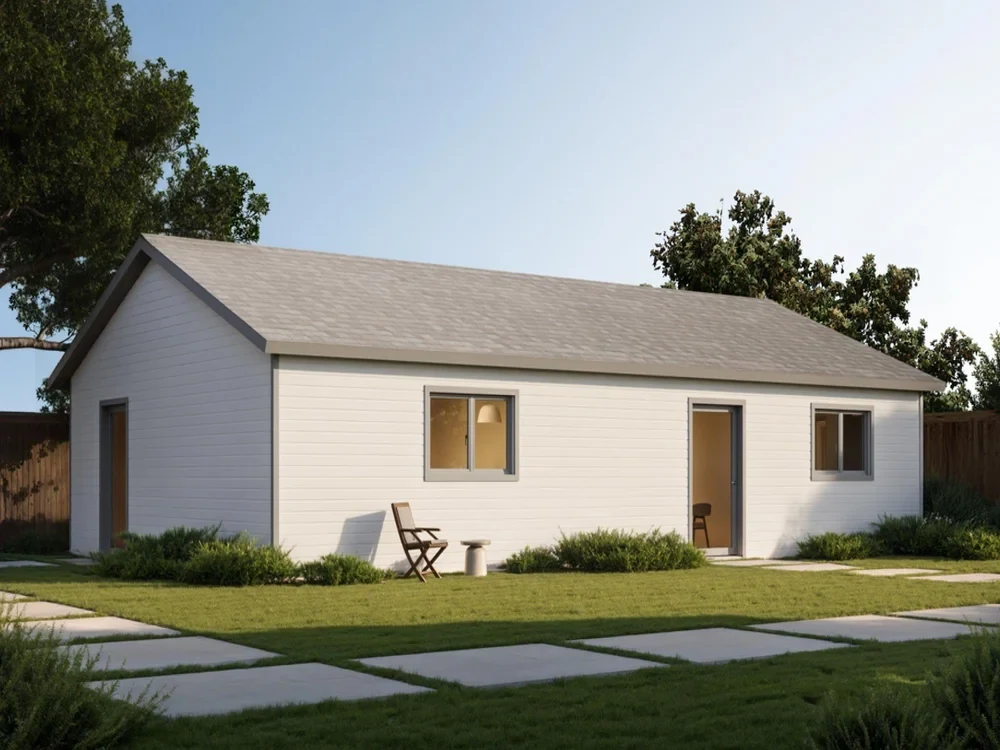
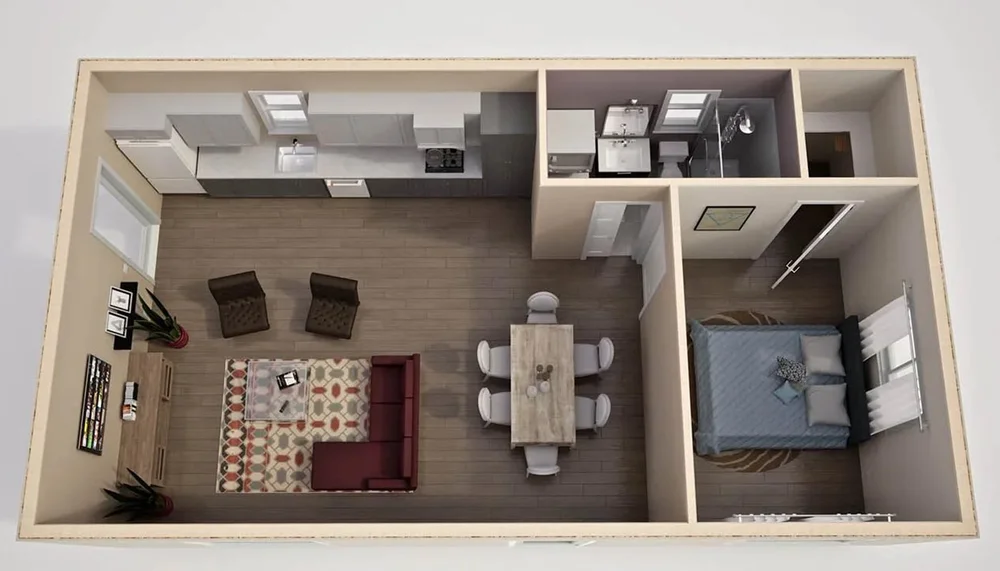
An open living and dining area with a kitchen along one wall, plus a separate bedroom and bathroom.
Request plan details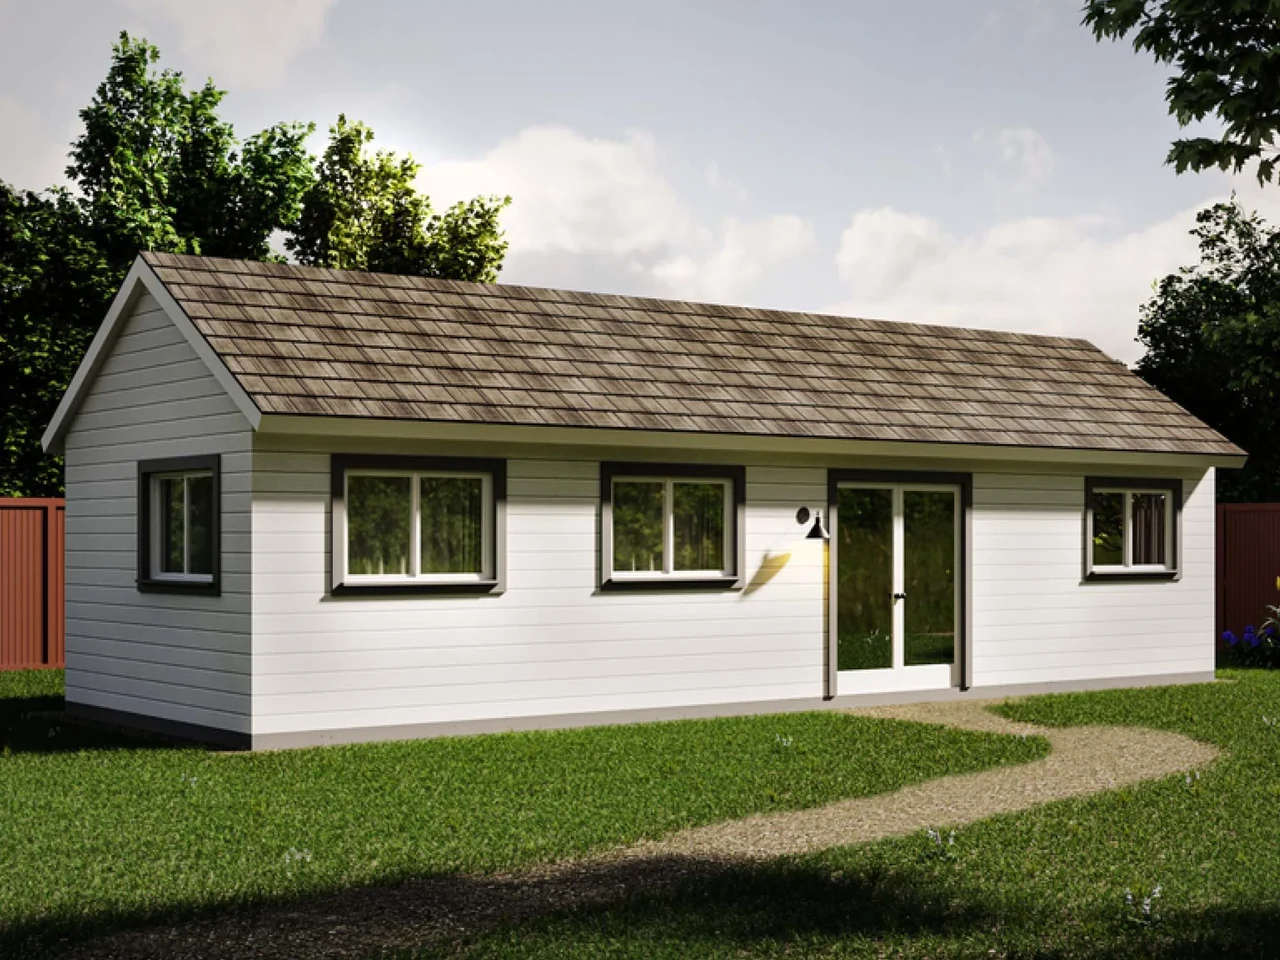
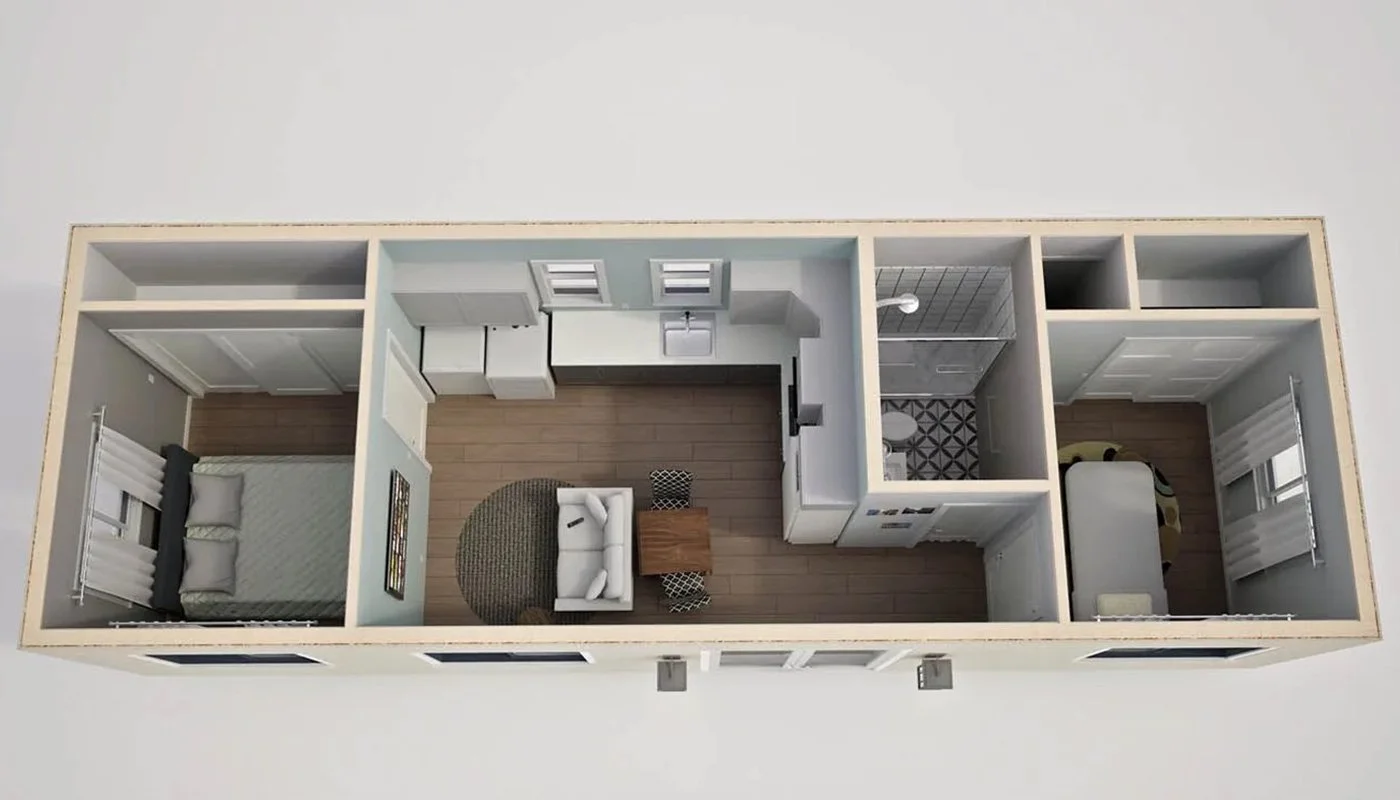
Bedrooms at opposite ends of the home, with a central living and kitchen area and a separate bathroom.
Request plan details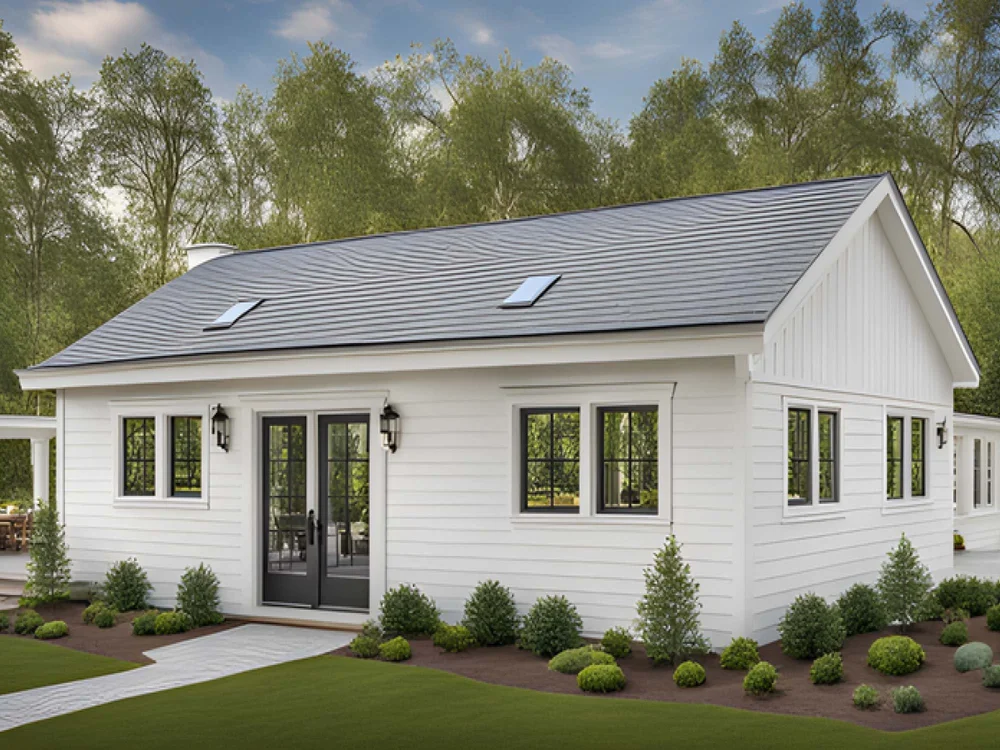
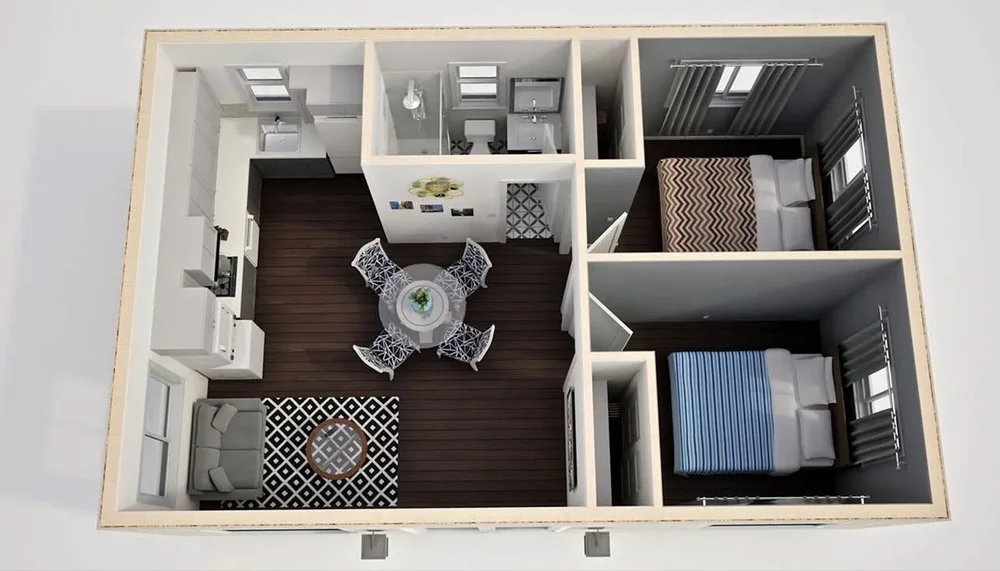
Two bedrooms grouped on one side, with an open living, dining, and kitchen area and a separate bathroom.
Request plan details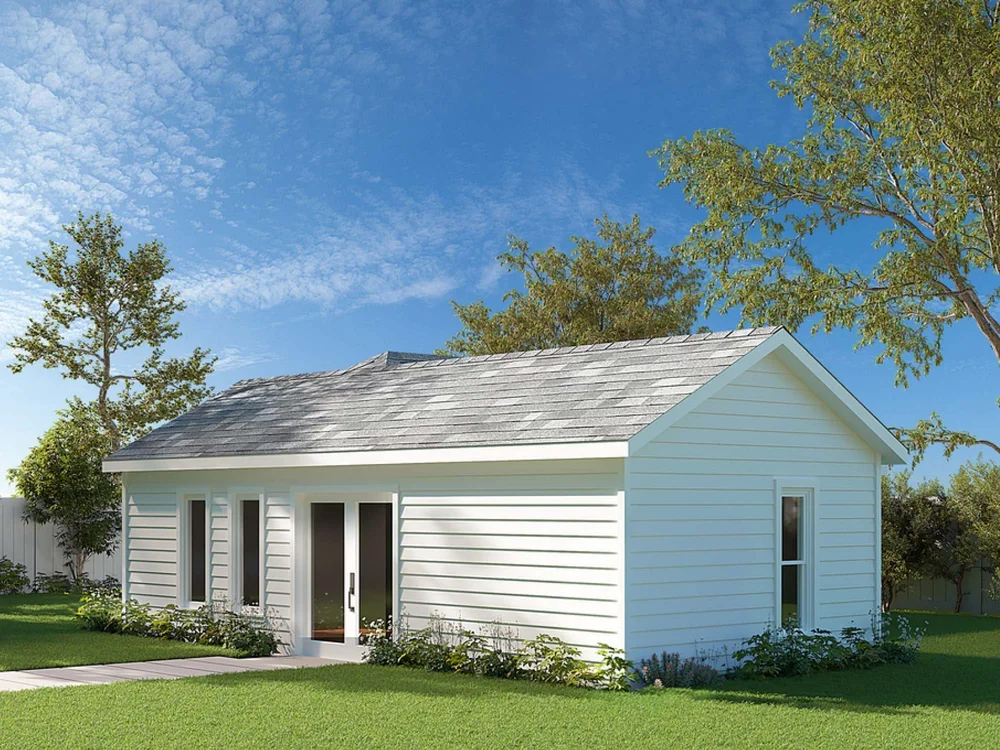
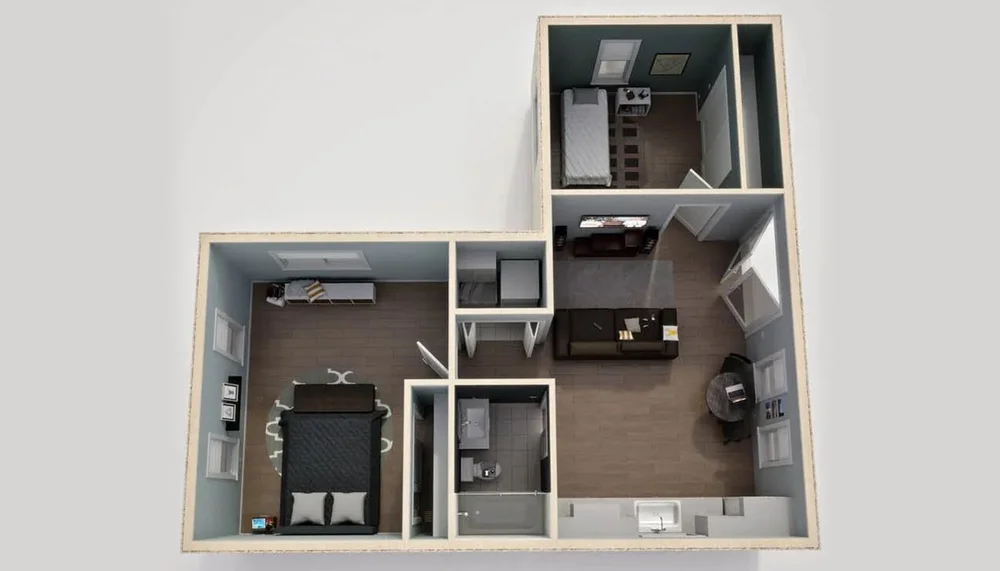
Two separated bedrooms with a shared living and kitchen area and a bathroom off the main living space.
Request plan details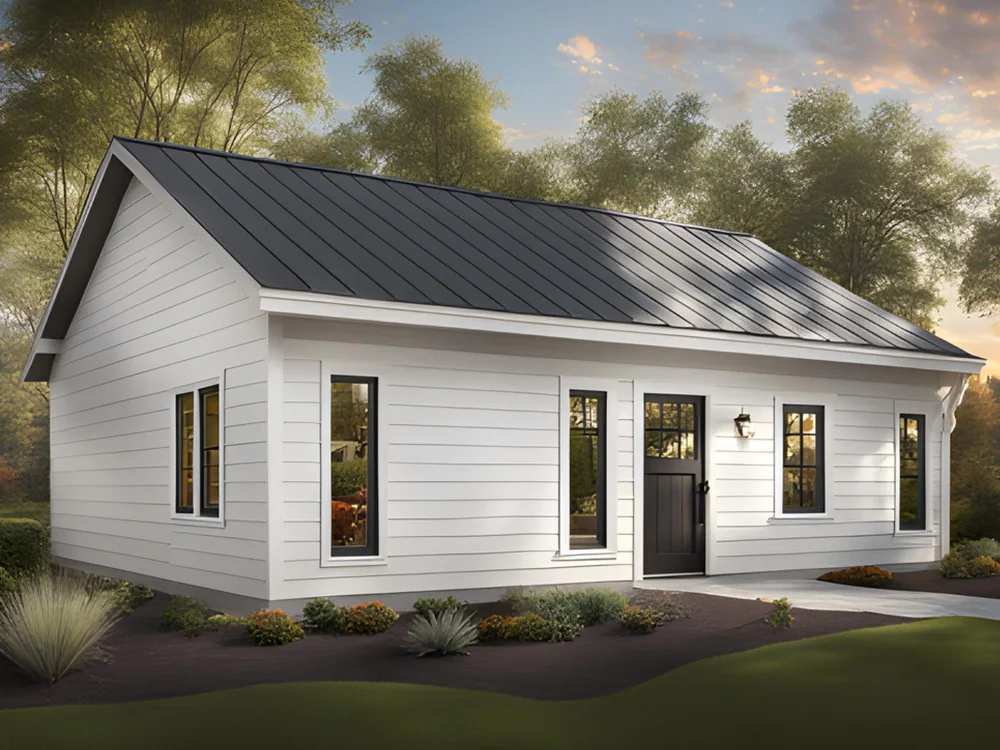
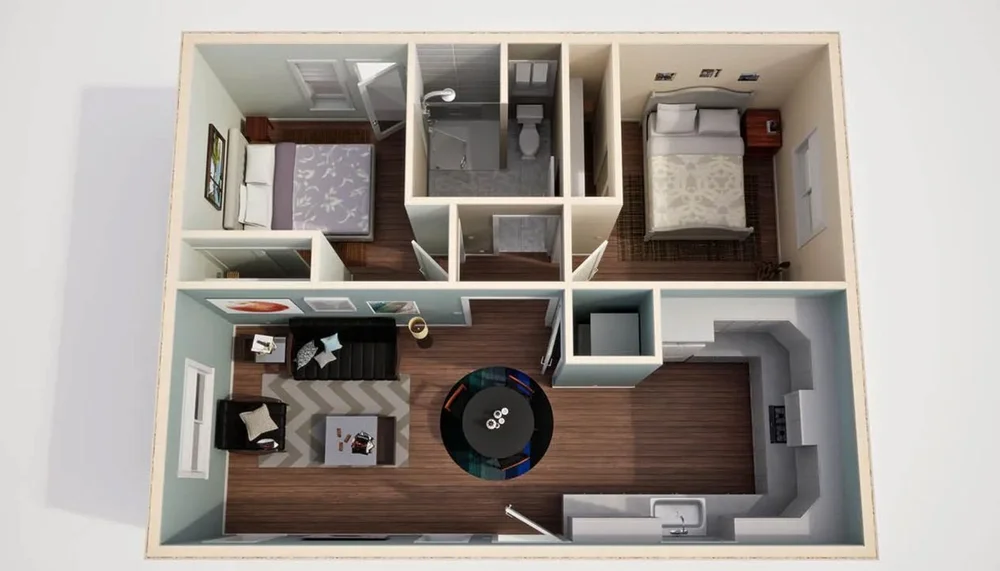
Two bedrooms grouped beside the bathroom, with an open living and dining area and a kitchen along one side.
Request plan details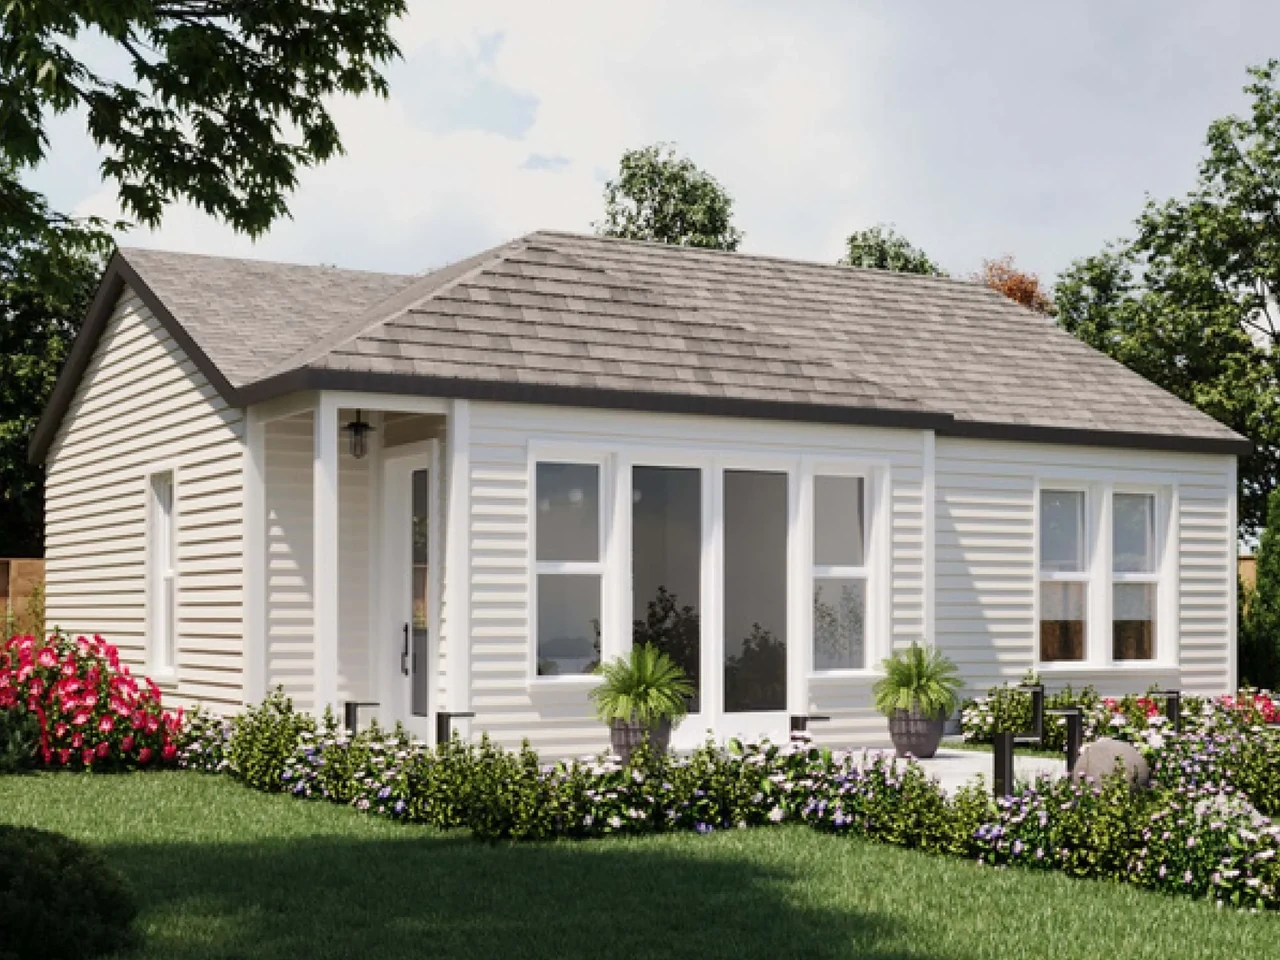
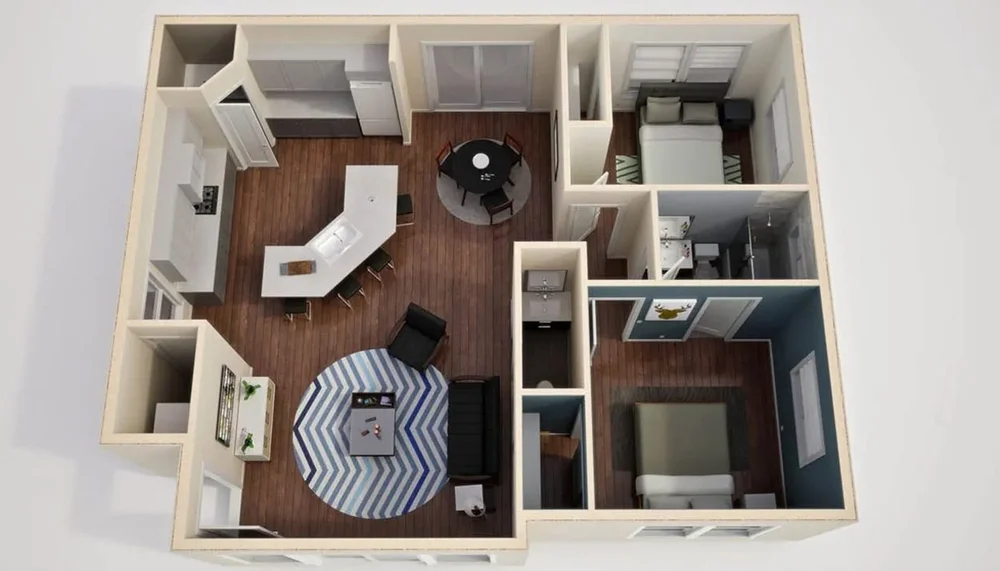
An open living, dining, and kitchen area with an island-style counter, plus two separate bedrooms and two bathrooms.
Request plan detailsExplore exterior images and available floor plans. Request current pricing, specifications, and availability.
Swipe or use the arrows to browse →Share the city, the home you like, and where you are in the planning process.