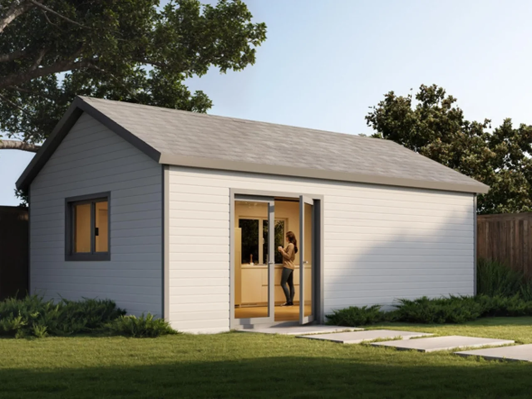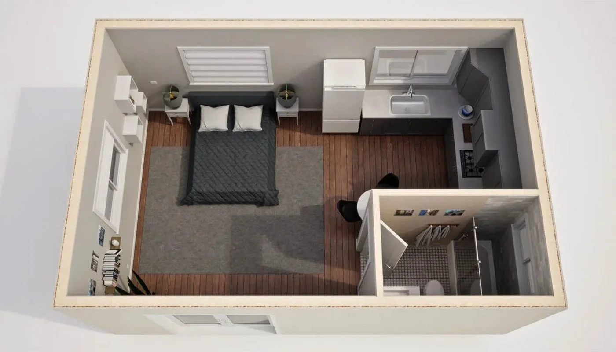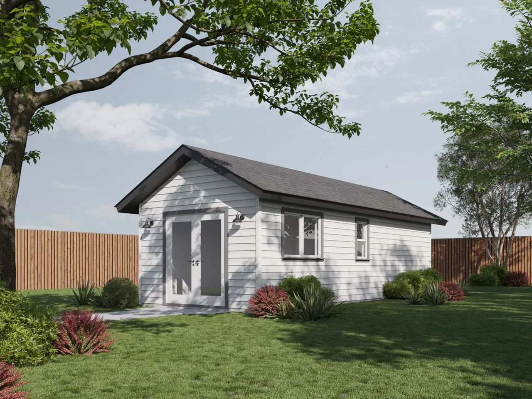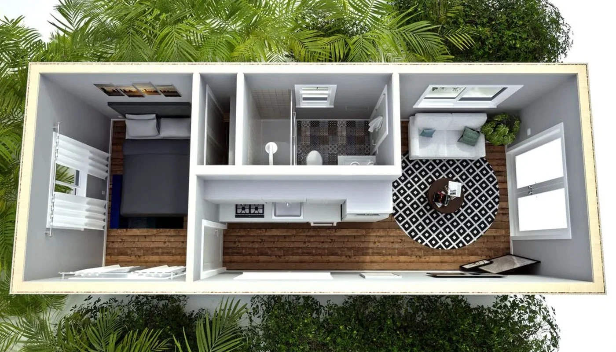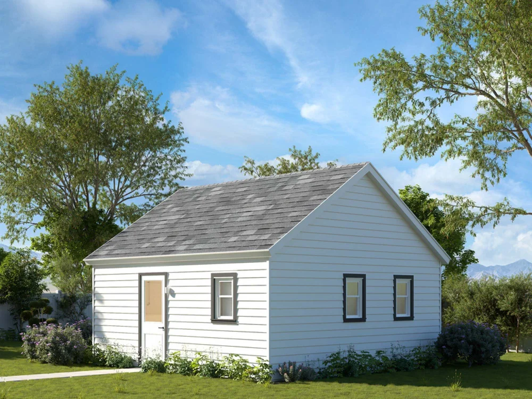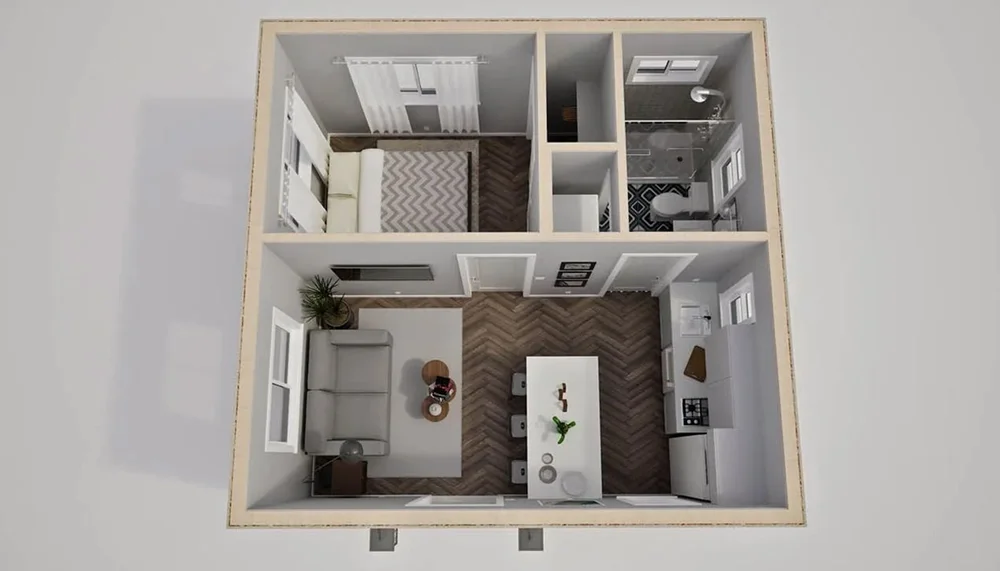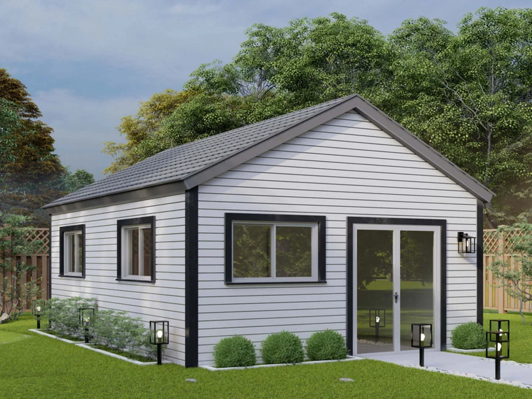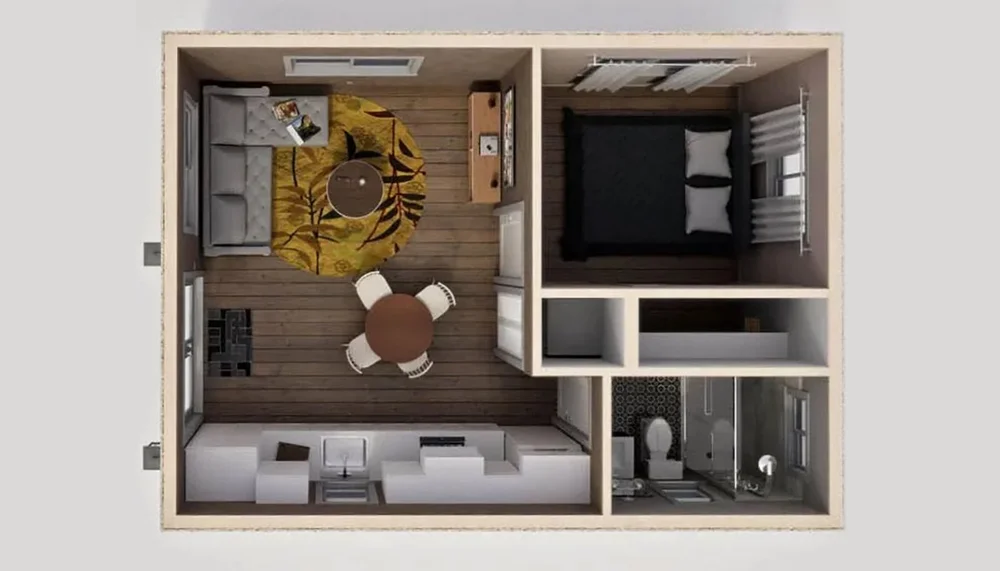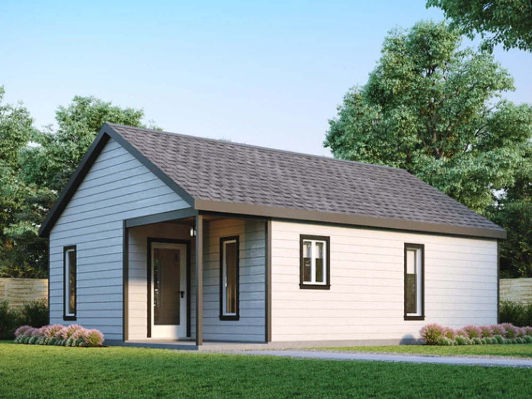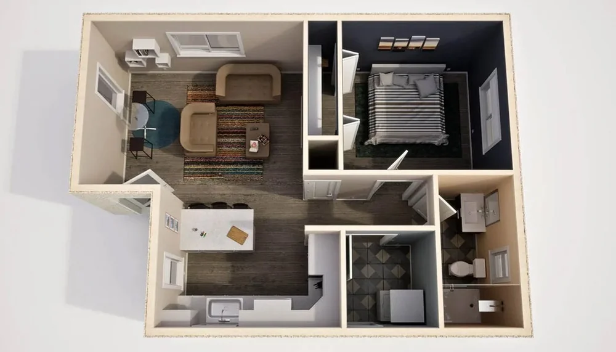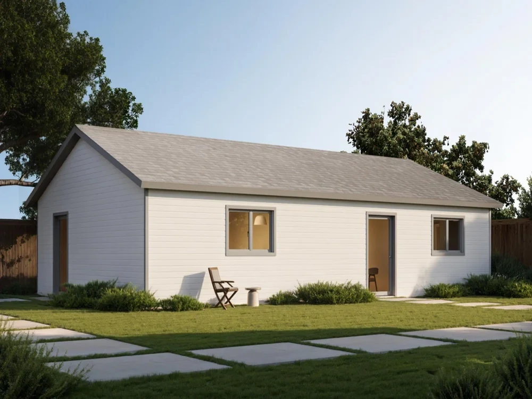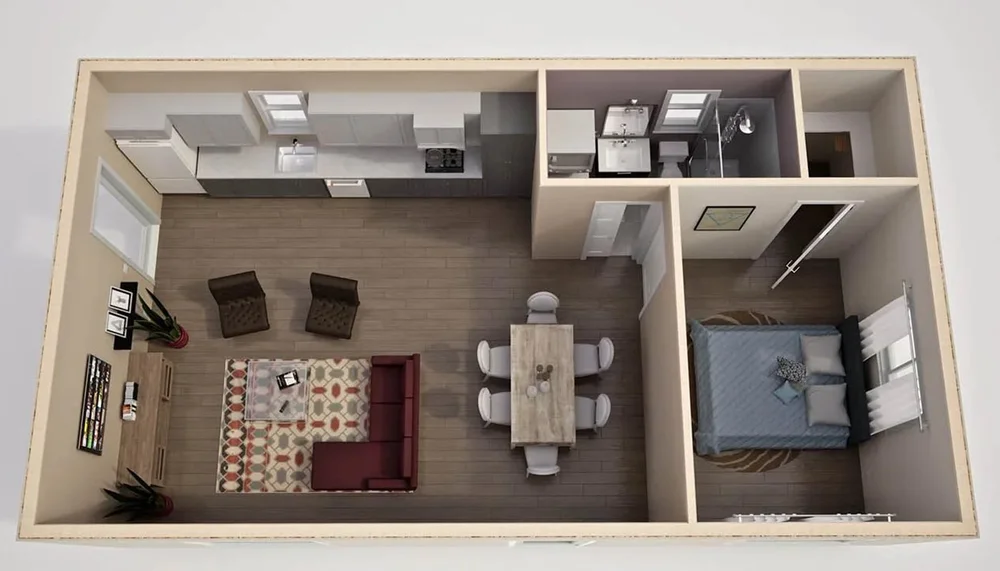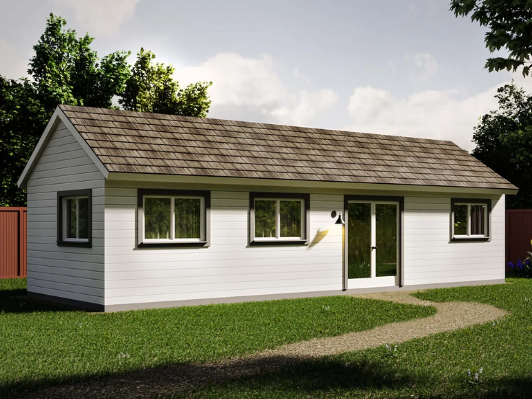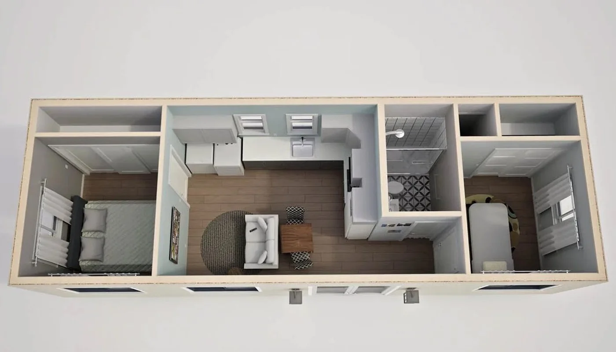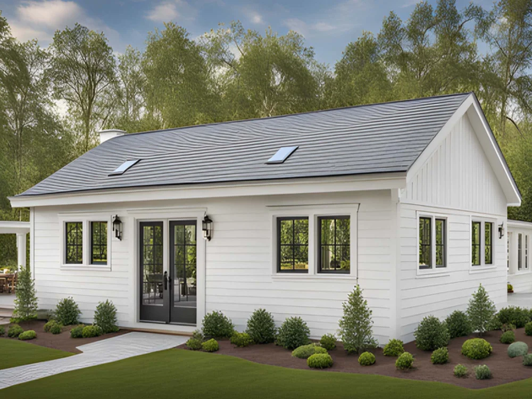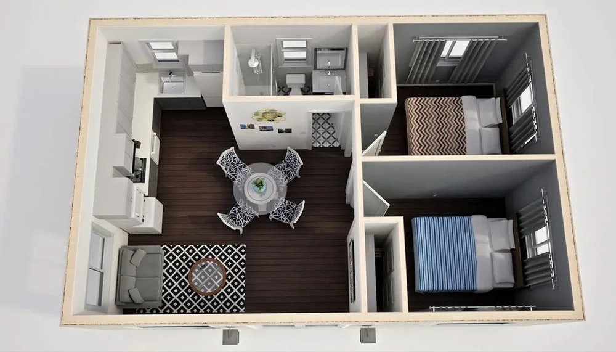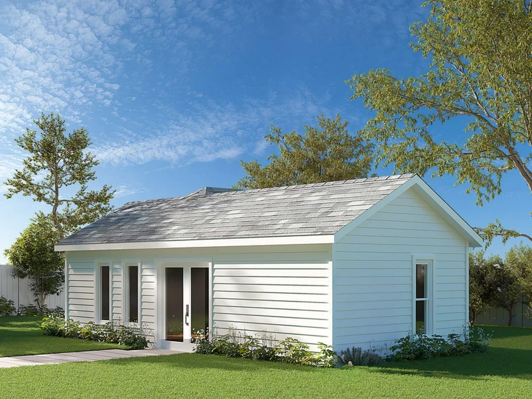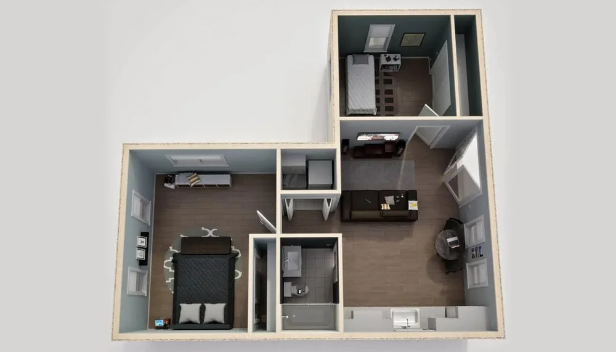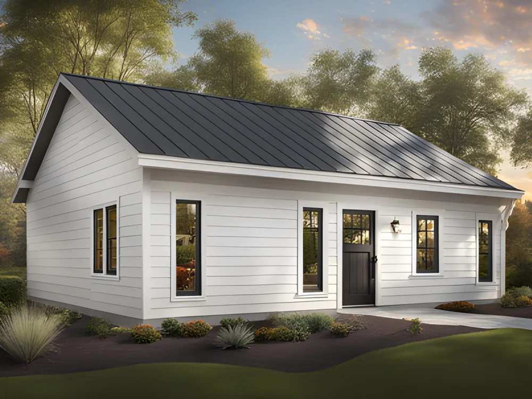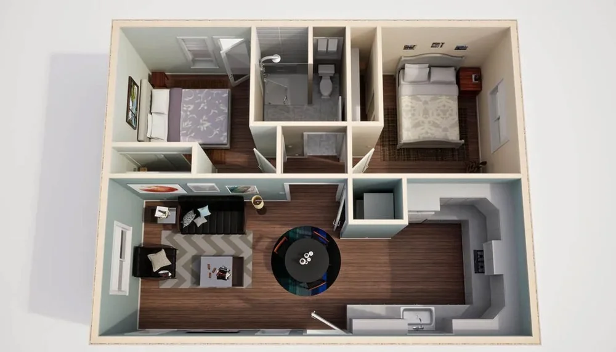
Off-grid and solar-ready tiny homes in the Daytona Beach area let you cut your power bill, stay comfortable during outages, and shrink your environmental footprint. This page explains what “off-grid” really means, how solar works on a tiny home, and the special considerations for Florida’s coastal climate.
What “Off-Grid” Means for a Tiny Home
“Off-grid” can describe several levels of independence. You do not have to go 100% unplugged to benefit from solar or backup systems.
Common power setups
- Grid-tied, solar-ready: Connected to utility power, but wired for future solar (roof structure, conduit, space for inverter). This is popular in tiny home communities and backyards.
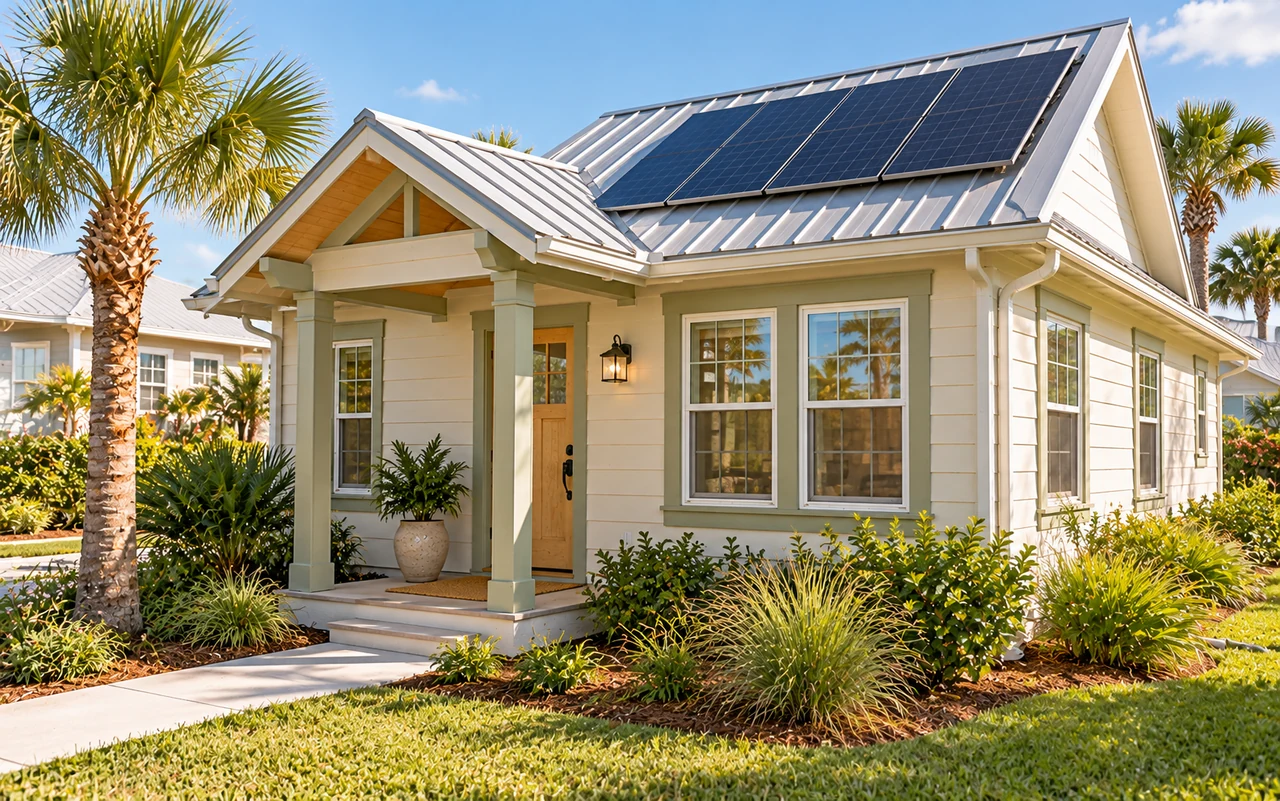
- Grid-tied with solar: Solar panels mounted and connected. You still have grid backup and may qualify for net metering or credits, depending on your setup and location.
- Hybrid / semi off-grid: Solar plus batteries for most day-to-day use, with a generator or occasional shore power hookup as backup.
- Fully off-grid: All power from solar and batteries (plus often a backup generator), with no routine utility connection.
In and around Daytona Beach, many owners choose a hybrid approach: you can operate mostly on solar, but still plug into a pedestal, RV park hookup, or generator when needed.
Why Off-Grid and Solar Make Sense Near Daytona Beach
Daytona Beach’s climate is well suited to solar, but it also brings specific challenges to plan around.
Local benefits
- Lots of sun: Central Florida typically gets strong solar potential year-round, helping smaller systems cover more of your needs.
- Storm resilience: A battery-backed solar system can keep lights, refrigeration, and small devices running if the grid goes down during storms.
- Remote placement options: If your tiny home is on land that’s far from existing utilities, off-grid power can sometimes cost less than running new lines.
- Lower long-term power costs: After the upfront investment, your everyday electricity costs may drop significantly.
Coastal and Florida-specific challenges
- High humidity and heat: Air conditioning draws a lot of power. A realistic system design is crucial if you want to cool your tiny home mostly with solar.
- Salt air and corrosion: Beach-friendly installations need rust-resistant hardware and careful sealing. See related guidance on coastal materials on the Beach-Friendly Tiny Home Designs and Materials page.
- Storm winds: Panels must be mounted and anchored to handle strong gusts. Work only with installers familiar with Florida codes.
Key Components of a Solar-Ready Tiny Home
Even if you do not install panels right away, asking for a “solar-ready” tiny home up front will save money and hassle later.
Roof and structure
- Roof orientation and pitch: A simple, unshaded roof with a pitch suitable for solar is ideal.
- Reinforced framing: Added bracing and blocking where panels and racking will attach.
- Corrosion-resistant hardware: Stainless or coated fasteners are helpful near the coast.
Electrical and wiring
- Dedicated space for equipment: A spot for an inverter, charge controller, and batteries (often under a bench, bed, or in an exterior compartment).
- Pre-run conduit: Conduit from the roof to the electrical panel area for future panel wiring.
- Proper panel and breaker sizing: Your breaker panel should be sized with solar integration in mind.
Battery storage
If you plan to live even part-time off-grid, batteries are as important as the solar panels themselves.
- Battery type: Many tiny homeowners choose lithium batteries for better energy density and longer life compared to traditional lead-acid.
- Location and ventilation: Batteries should be protected from extreme heat, well-ventilated, and accessible for maintenance.
- Safety: Use appropriate enclosures, fusing, and shutoffs, installed by qualified professionals.
Designing an Energy-Efficient Tiny Home Layout
The most affordable off-grid system is the one that doesn’t have to power unnecessary loads. Smart design decisions lower your daily energy use.
Appliance choices
- Efficient cooling: Mini-split heat pumps or high-efficiency window units can cool a tiny home with less power than older AC units.
- Refrigeration: Look for Energy Star or RV-style fridges designed for low power draw.
- Cooking: Many off-grid setups use propane for cooking and sometimes for backup heat or hot water.
- Lighting: LED fixtures use a fraction of the energy of traditional bulbs.
Insulation and shading
- High-quality insulation: Well-insulated walls, roof, and floor reduce how hard your AC needs to work in the Florida heat.
- Window placement: Thoughtful window size and shading can reduce heat gain while still giving you natural light and ocean breezes.
- Ventilation: Roof vents and fans help manage humidity and temperature without always relying on AC.
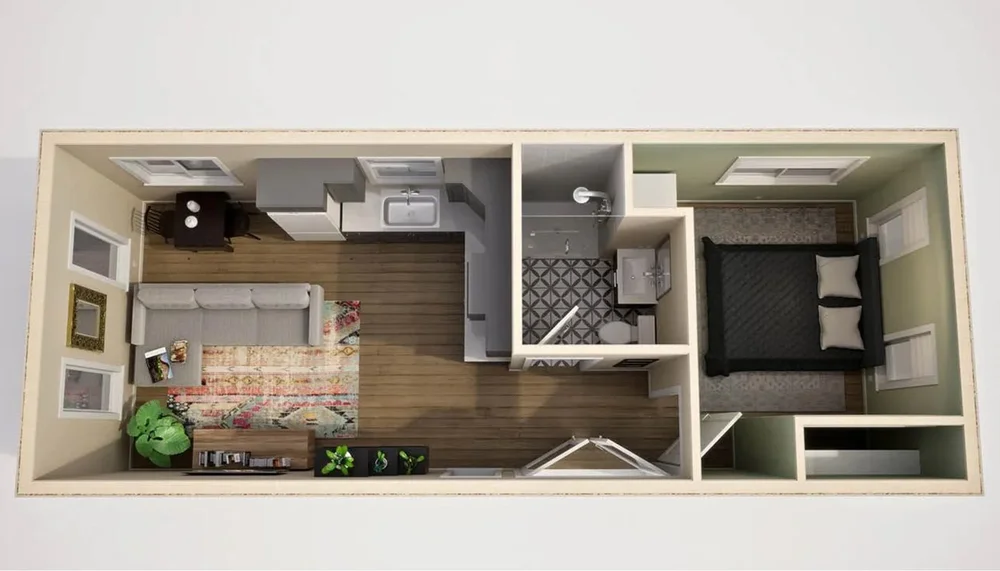
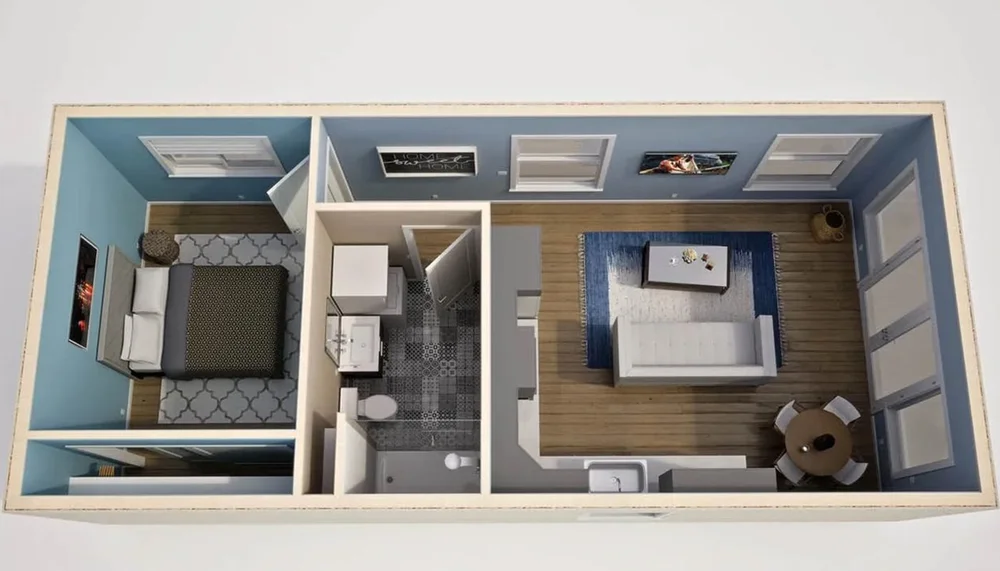
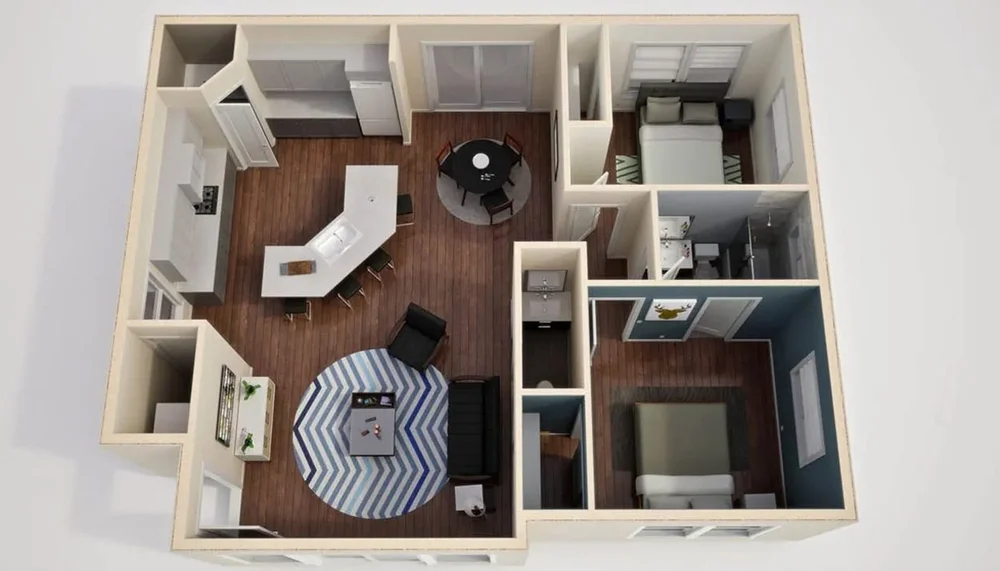
For more layout and interior ideas that support low-energy living, visit the Tiny Home Floor Plans and Layout Ideas guide.
Utilities Beyond Electricity: Water and Waste
Many buyers thinking about off-grid power also want more independence with water and waste management. Rules vary significantly, so always confirm what is legal where you’ll park or place your home. You can learn more about local placement basics on the Tiny Home Zoning, Permits, and Legal Basics page.
Water options
- On-grid: Connection to city water or a well, with hoses or underground lines.
- Off-grid: Water tanks, rainwater catchment (where allowed), and efficient fixtures.
Waste systems
- Standard sewer or septic: Common when your tiny home is parked long-term on private land or in a community.
- Composting or cassette toilet: Used in some off-grid setups, but must meet local health regulations.
Costs and Planning Considerations
Going off-grid usually raises your initial purchase price but can lower ongoing costs. The right balance depends on how and where you’ll live.
Budgeting for an off-grid or solar-ready setup
- Upfront costs: Panels, batteries, inverters, and specialized installation add to the base cost of a tiny home.
- Operating savings: Lower or zero monthly electric bills, especially if you aren’t paying for an RV site with included power.
- Maintenance: Occasional equipment replacement (inverters, batteries) should be part of your long-term plan. For broader ownership costs, see Maintenance and Upkeep Costs for Tiny Homes.
If you expect to finance all or part of your system along with your home, the Financing a Tiny Home: Loans, Mortgages, and Alternatives guide is a helpful place to start.
Parking, Communities, and Off-Grid Living Near Daytona Beach
Your power system needs may change depending on where you park your home.
- Tiny home communities and RV parks: Often include full hookups, so you might use solar mainly to cut bills or provide backup. Explore options on Best Tiny Home Communities and Parking Options.
- Private rural or semi-rural land: Off-grid systems can avoid the cost of bringing in utilities and let you design your setup from scratch.
- Backyard placement: When allowed, you may rely on an existing home’s power and water, using solar as a supplement.
Safety and Storm Preparedness
Any tiny home in the Daytona Beach area should be designed with storms, flooding, and power outages in mind.
- Proper anchoring and racking: Both your home and your solar panels need secure attachment to handle strong winds.
- Flood awareness: Locating batteries and electrical components higher off the ground can help protect them in flood-prone zones.
- Backup plans: Many owners keep a small generator for extended cloudy periods. For broader safety topics, see Tiny Home Safety: Storms, Flooding, and Anchoring.
FAQs About Off-Grid and Solar-Ready Tiny Homes
Can I realistically run air conditioning off solar in Daytona Beach?
It is possible, but it requires careful planning. Strong insulation, an efficient mini-split or AC unit, a relatively large solar array, and a robust battery bank are usually needed. Many owners combine solar power with shore power or a generator for the hottest days.
Do I have to go 100% off-grid to benefit from solar?
No. Many tiny homeowners stay grid-tied for convenience, but use solar and batteries to lower their monthly bills and stay comfortable during outages.
Is it better to buy a tiny home that already has solar installed?
Buying pre-installed systems can be convenient, but you’ll want to compare costs, equipment quality, and your specific needs. For a broader comparison of new builds and existing homes, see New vs Used Tiny Homes: Pros, Cons, and Pricing and Custom-Built vs Pre-Built Tiny Homes.
How do I insure a tiny home with solar panels?
Insurance options depend on whether your home is on wheels or on a foundation, where it’s parked, and how often you move it. Solar equipment should be clearly listed on your policy. Learn more in Tiny Home Insurance and Warranties Explained.
To keep exploring tiny home life around Daytona Beach, including placements, costs, and everyday living tips, browse the guides on the Blog / Guides page or review the full Tiny Homes for Sale Daytona Beach Buyer’s Guide.