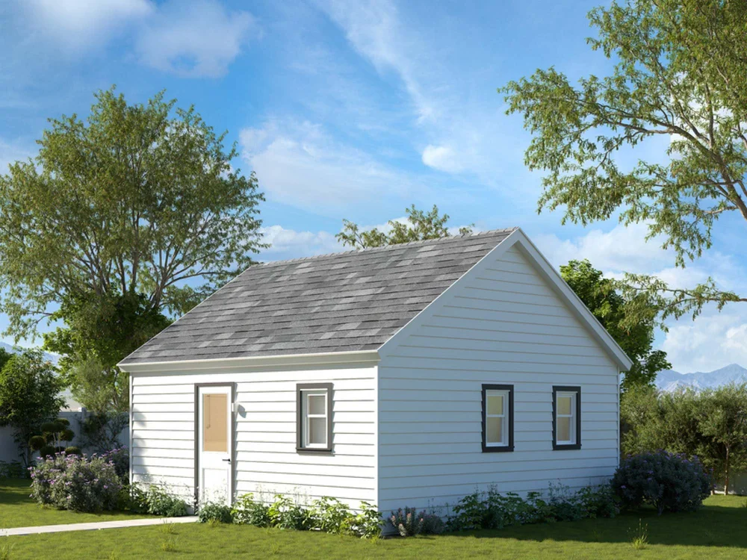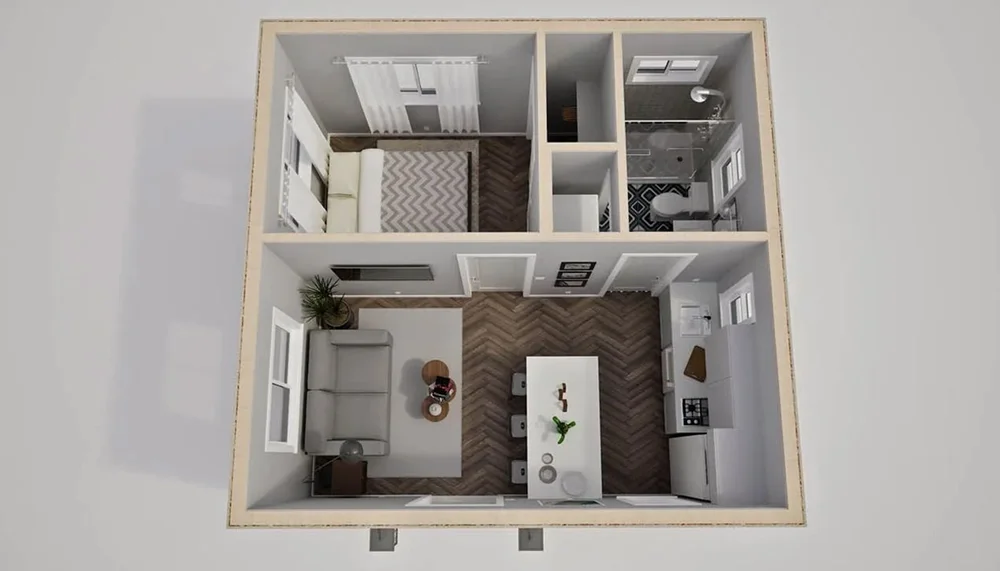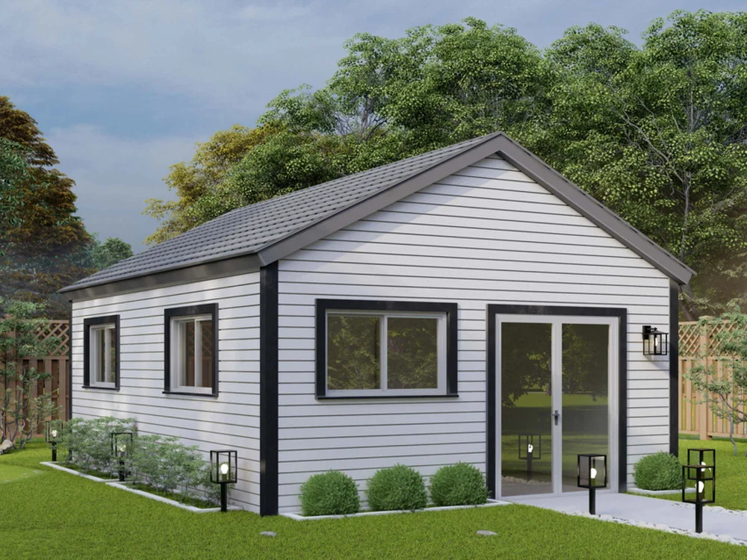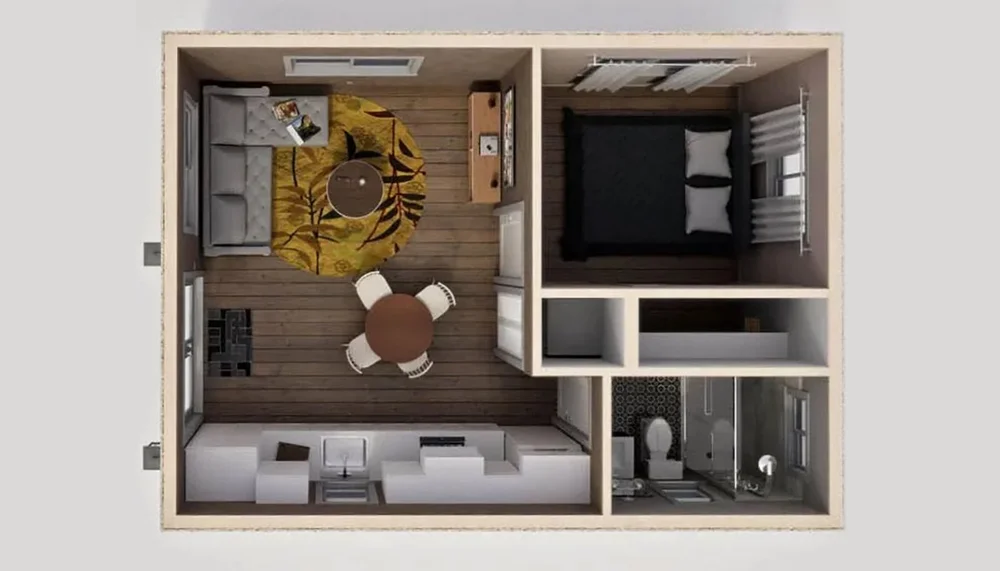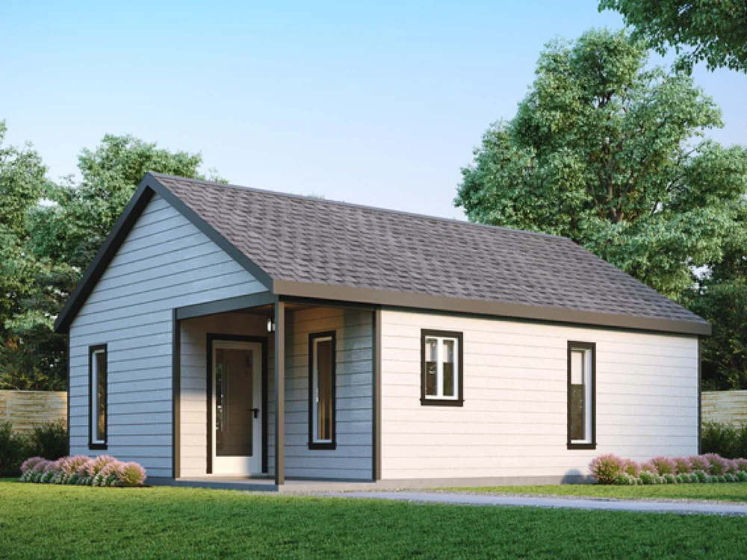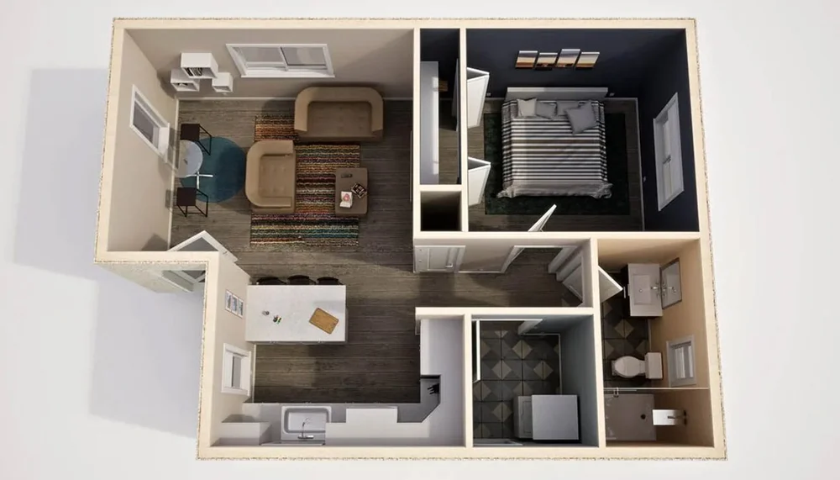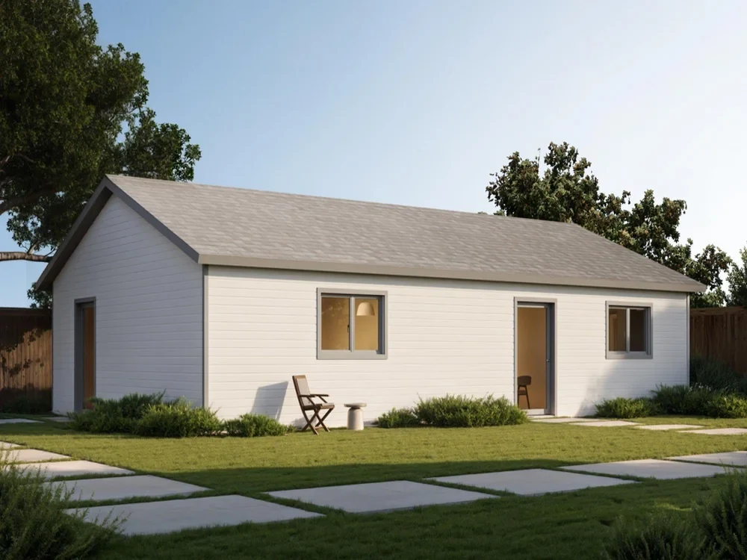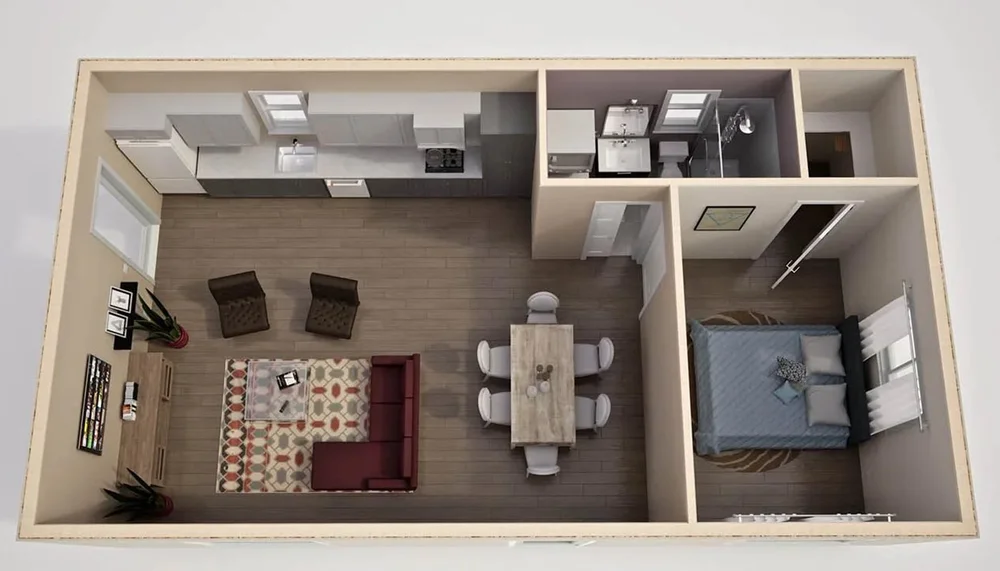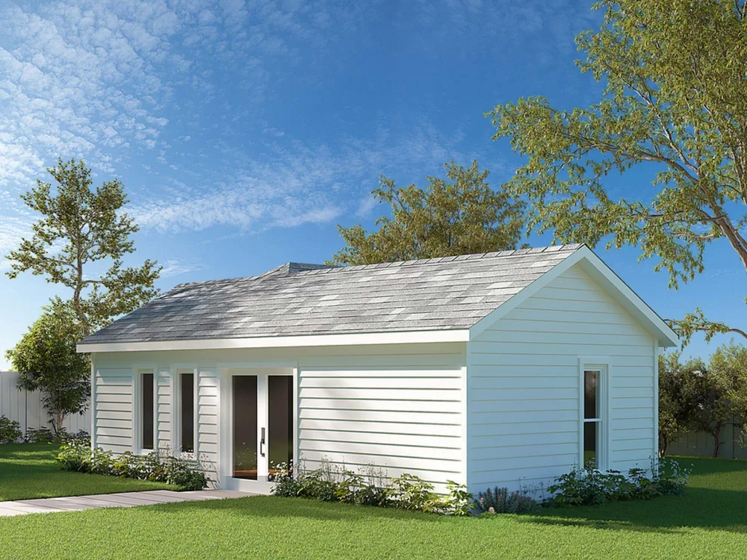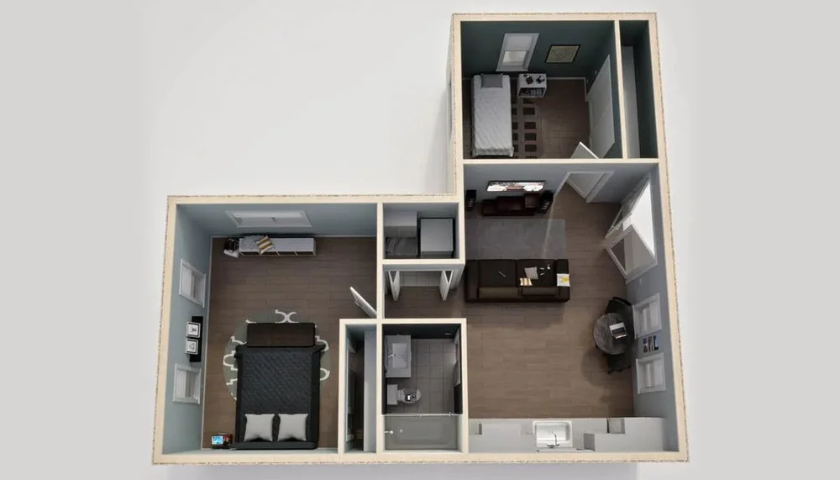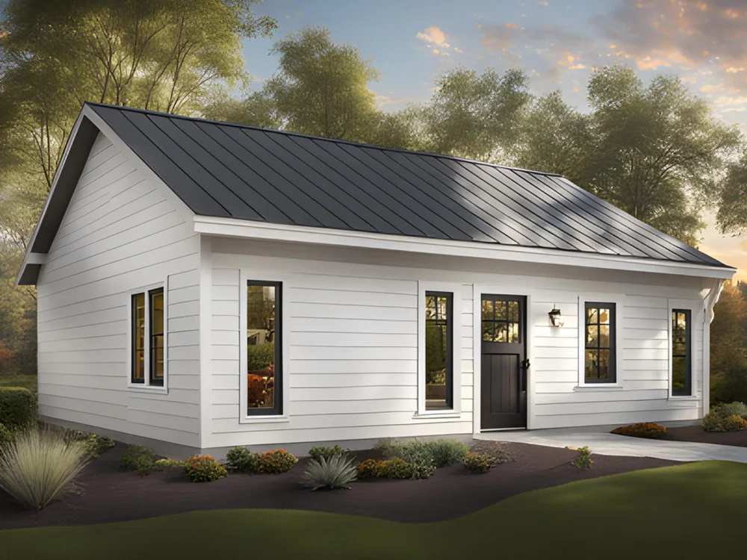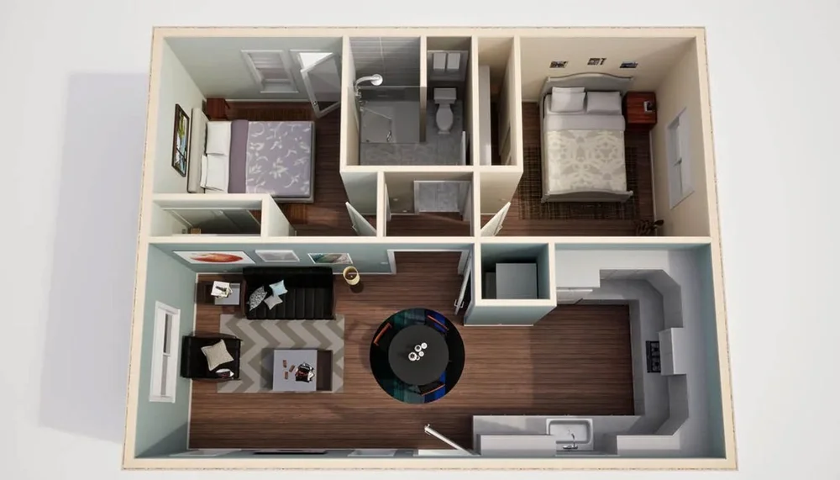
If you’re thinking about buying your first tiny home in the Daytona Beach area, you probably have a lot of questions. This FAQ breaks down the most common ones first-time buyers ask, with clear, practical answers focused on tiny living in coastal Central Florida.
Getting Started: Is a Tiny Home Right for Me?
What counts as a “tiny home”?
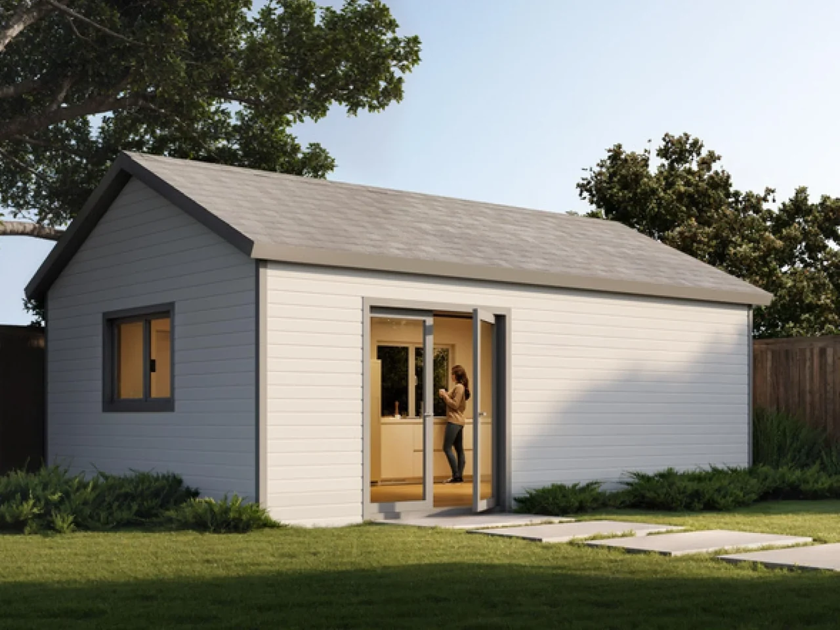
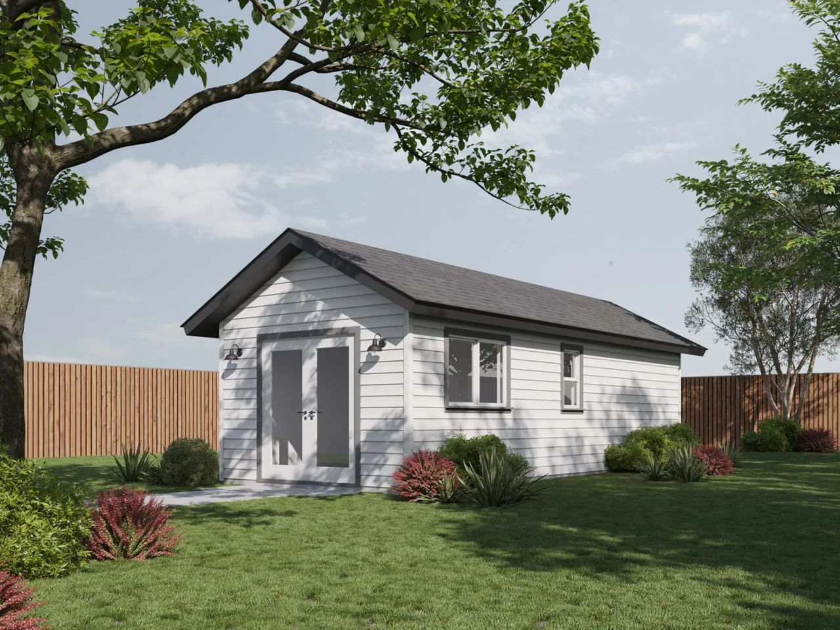
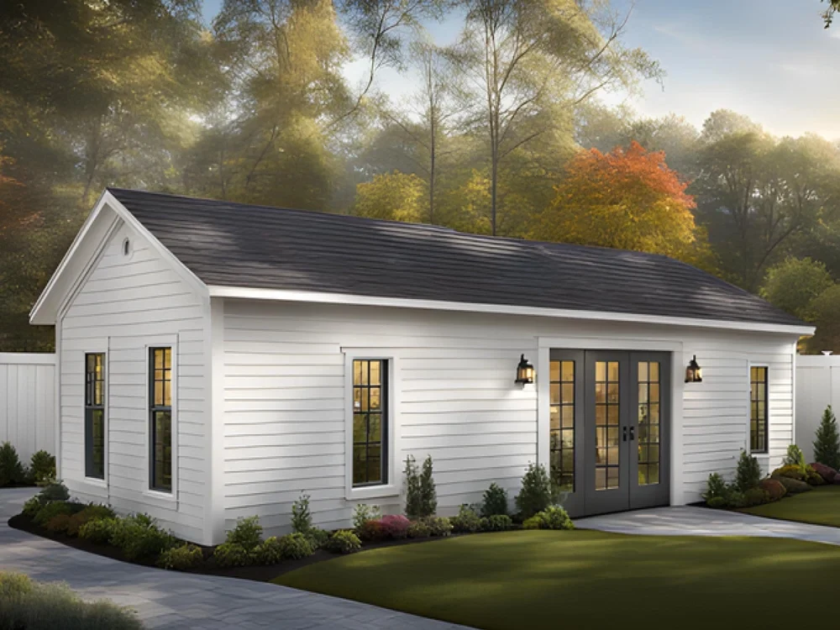
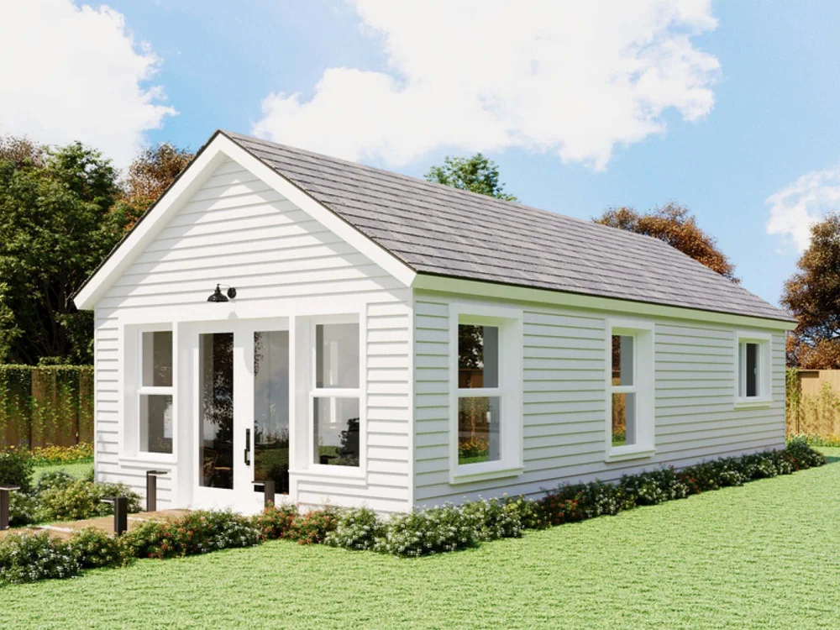
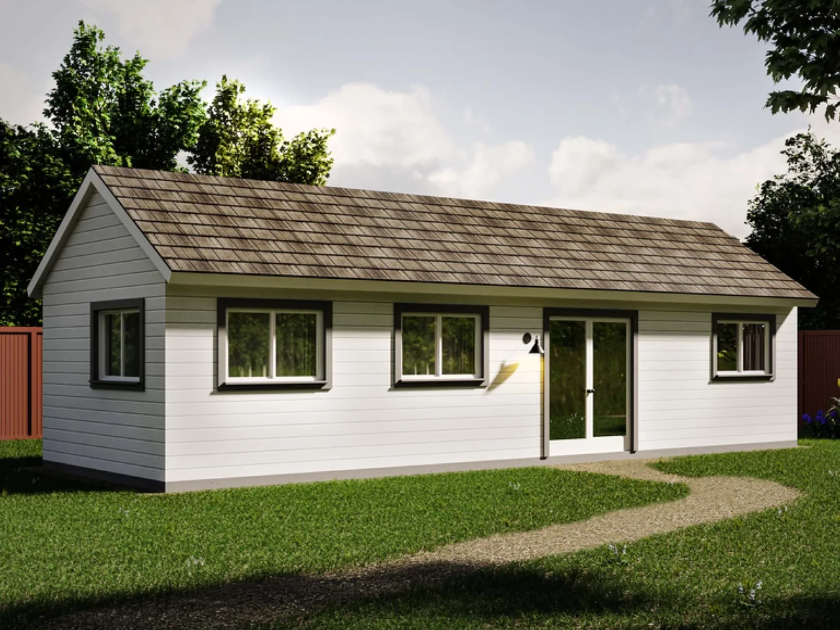
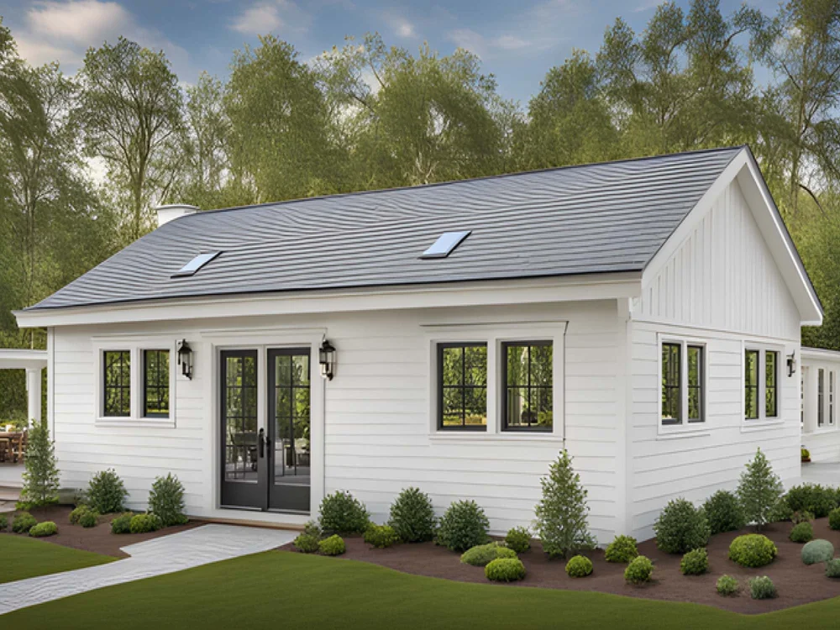
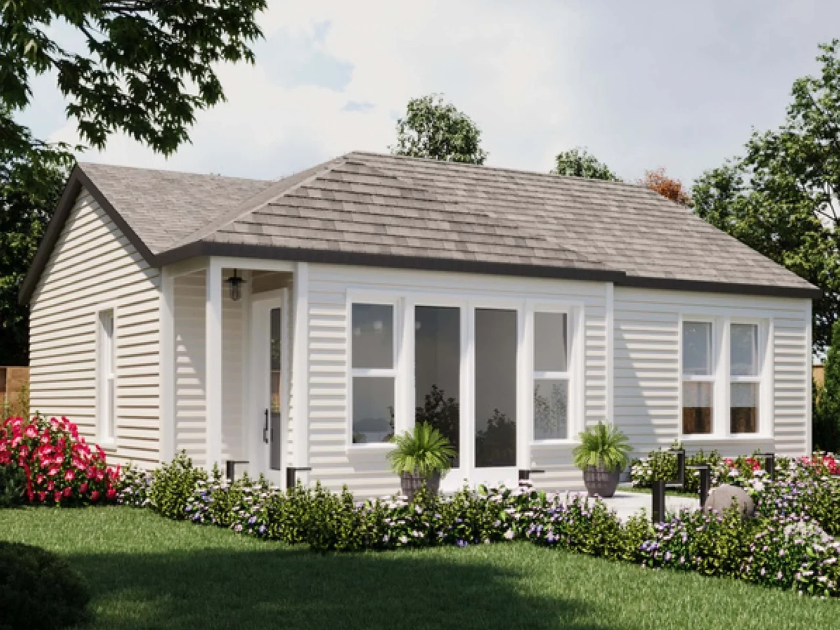
Most tiny homes are between 150 and 400 square feet of living space. They can be built on wheels (often called THOWs – tiny houses on wheels) or on a permanent foundation. What matters more than a strict size is that the design focuses on efficient use of space and simpler living.
Who is a tiny home a good fit for?
Tiny homes near Daytona Beach work best for people who:
- Want to downsize expenses and maintenance
- Are comfortable living with less “stuff” and storage
- Value location (beach, nature, community) over square footage
- Can adapt to compact kitchens, bedrooms, and bathrooms
They can work for single buyers, couples, retirees, and even small families with thoughtful layouts. If you’re unsure, reading the Tiny Homes for Sale Daytona Beach Buyer’s Guide is a good next step.
How do I know if I can really live that small?
Consider this a lifestyle test:
- Try living in one or two rooms of your current home for a month.
- Track which items you actually use daily.
- Visit open houses, tours, or photos on the Tiny Home Tours and Real-Life Case Studies page to see real layouts.
If you enjoy simpler spaces and spending more time outside, tiny living is more likely to suit you.
Costs, Financing, and Insurance
How much does a tiny home near Daytona Beach typically cost?
Prices vary widely based on size, materials, and whether it’s on wheels or a foundation. To understand build costs, land, utilities, and permits, see Tiny Home Prices and Cost Breakdown. Remember to add ongoing expenses like insurance, utilities, maintenance, and any lot rent or community fees.
Can I finance a tiny home like a regular house?
Sometimes, but not always. Traditional mortgages can be harder to get, especially for tiny homes on wheels or homes that don’t meet conventional lending guidelines. Many buyers use:
- RV or chattel loans for homes on trailers
- Personal loans or lines of credit
- Construction or land-plus-home loans for foundation builds
For details on options and what lenders look for, review Financing a Tiny Home: Loans, Mortgages, and Alternatives.
Do I need insurance for my tiny home?
Yes. Insurance protects your investment from storms, fire, theft, and liability. Coverage depends on whether your home is considered a dwelling, manufactured unit, or RV. Learn about typical policies and what to ask insurers on Tiny Home Insurance and Warranties Explained.
Location, Parking, and Legal Basics
Where can I legally put a tiny home around Daytona Beach?
This is one of the biggest questions for first-time buyers. Options may include:
- Tiny home communities and RV parks that welcome small homes
- Backyard accessory dwelling units (ADUs) in certain zones
- Rural or less restricted parcels where codes allow smaller homes
Rules change city by city and even neighborhood by neighborhood. Start with Tiny Home Zoning, Permits, and Legal Basics, then check specific local regulations before you buy.
What’s the difference between a tiny home on wheels and on a foundation?
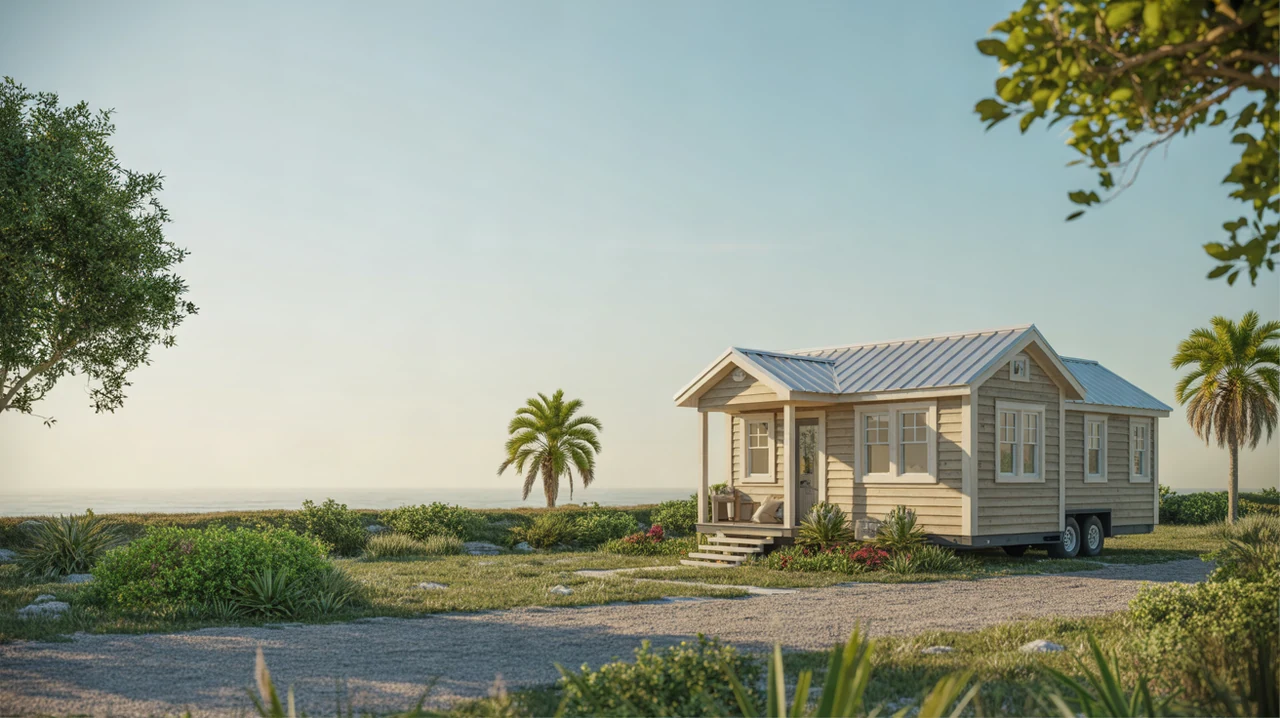
Tiny houses on wheels (THOWs) sit on a trailer and can be moved. Foundation homes are built like small cottages and stay in one place. Each has its own rules, costs, and lifestyle tradeoffs. For a detailed comparison, see Tiny Houses on Wheels vs Foundation.
How do communities and parking options work?
Many first-time buyers choose a tiny home community or RV park because utilities, parking, and local approvals are already handled. Some charge monthly pad rent; others combine land ownership with a homeowners’ association. Explore the pros and cons on Best Tiny Home Communities and Parking Options.
Design, Layout, and Everyday Living
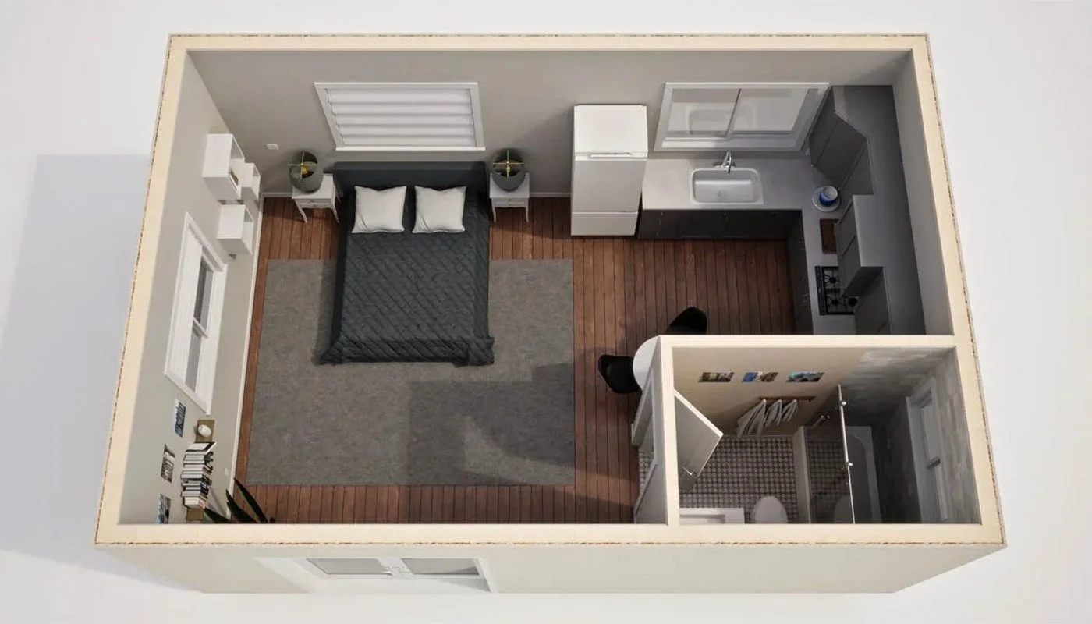
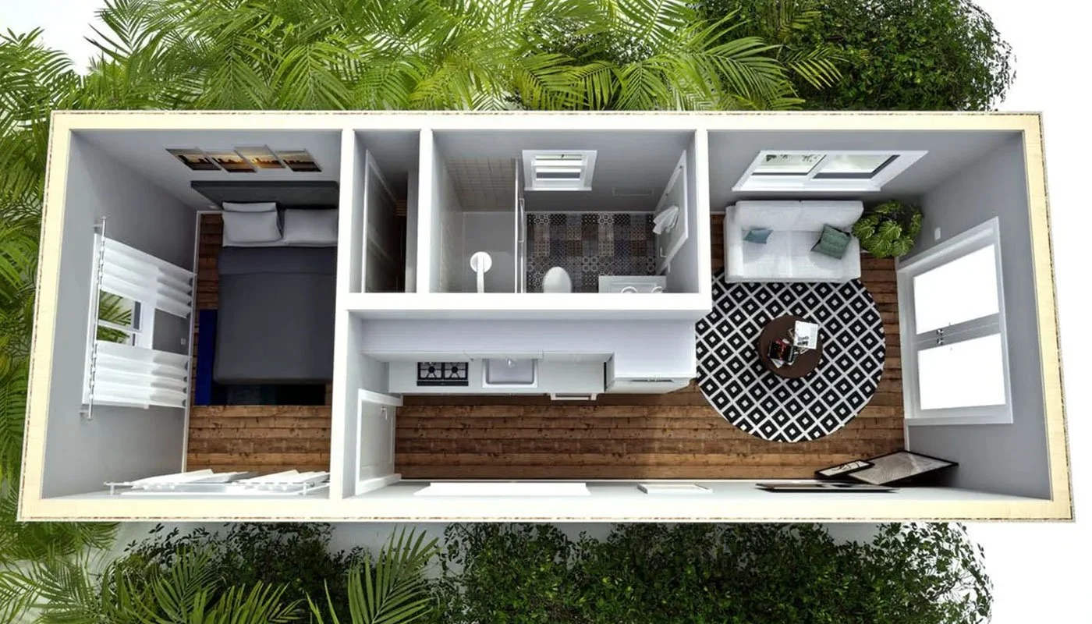
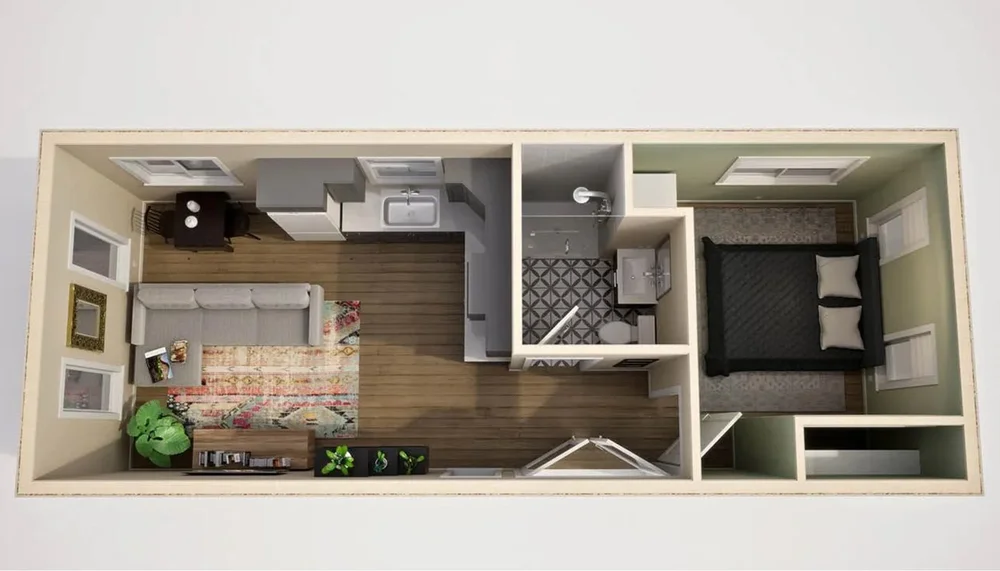
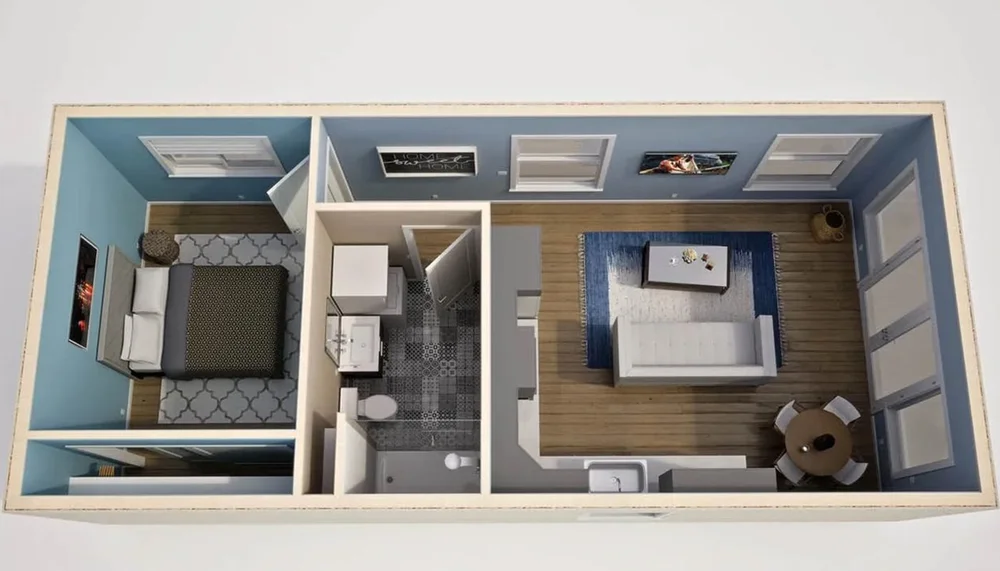
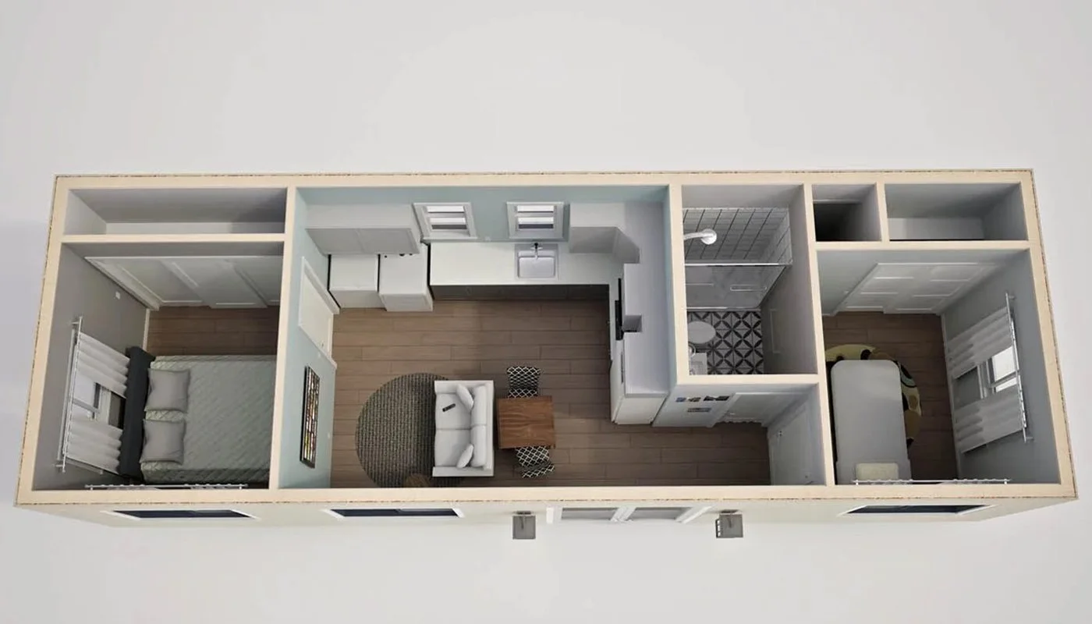
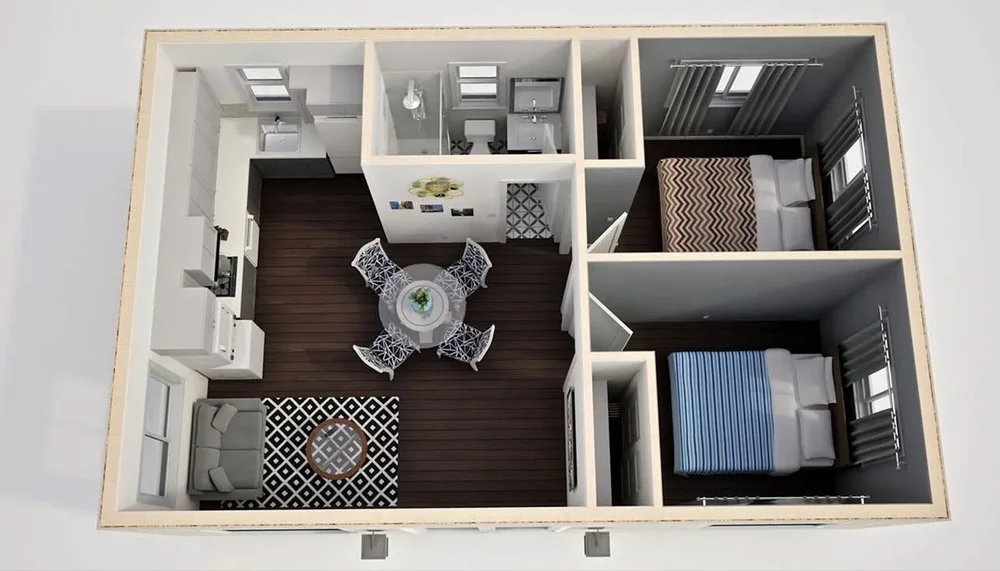
What floor plans work best for first-time buyers?
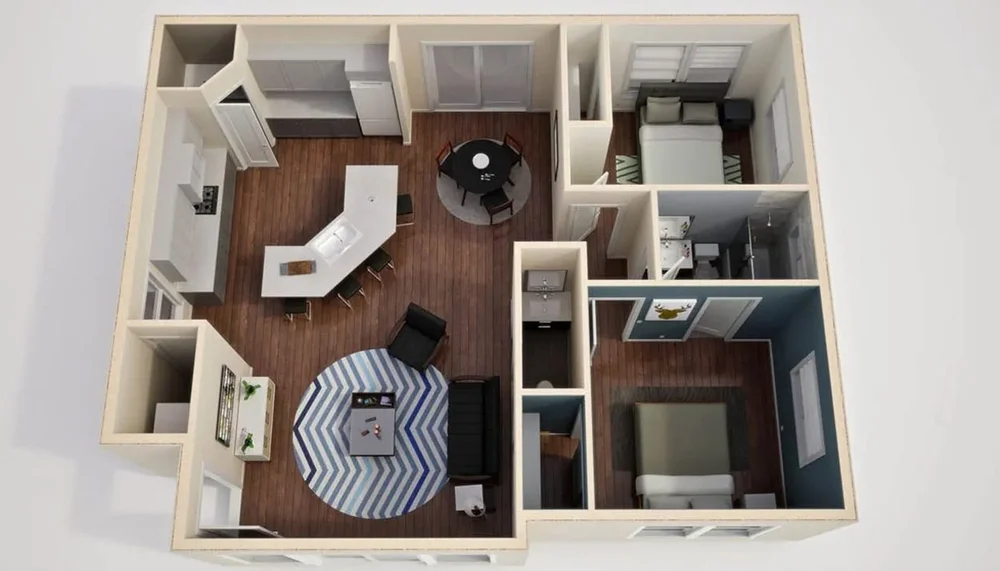
If you’re new to tiny living, look for layouts that:
- Provide a main-floor sleeping option (not just a loft)
- Include clearly defined living, dining, and work spaces
- Offer built-in storage and multi-use furniture
Browse real-world layouts and ideas on Tiny Home Floor Plans and Layout Ideas.
How do I handle storage in such a small space?
Successful tiny homes use vertical space, multi-purpose furniture, and smart organization. Think stairs with drawers, beds with storage underneath, and wall-mounted systems. For practical tips, see Tiny Home Interior Storage and Space-Saving Ideas.
Will a tiny home near the beach hold up to humidity and salt air?
Coastal homes face extra moisture and corrosion. Choose beach-suitable materials, good ventilation, and protective finishes. You may need more frequent exterior maintenance than inland owners. Learn what to look for on Beach-Friendly Tiny Home Designs and Materials.
What about accessibility and aging in place?
If you plan to stay in your tiny home long-term, think ahead. Features like wider doors, minimal steps, grab bars, and main-floor bedrooms can make a big difference. Explore ideas on Accessible and Aging-in-Place Tiny Home Features.
Safety, Durability, and Weather
Are tiny homes safe in Florida storms?
Storm safety depends on design, anchoring, and where the home is located. Critical considerations include:
- Proper tie-downs or foundation anchoring
- Impact-rated windows and strong roof connections
- Thoughtful placement away from flood-prone low areas
For a closer look at storms, flooding, and anchoring options, read Tiny Home Safety: Storms, Flooding, and Anchoring.
How much ongoing maintenance should I expect?
Tiny homes usually cost less to maintain than traditional houses, but they still need regular care: roof inspections, caulking, repainting or sealing siding, and systems checks. Coastal conditions may shorten the life of some materials. A breakdown of typical tasks and costs is on Maintenance and Upkeep Costs for Tiny Homes.
Buying Decisions: New vs Used, Custom vs Pre-Built
Should I buy new or used for my first tiny home?
Used tiny homes can save money and come move-in ready, but may show wear or have DIY work that needs checking. New builds let you choose finishes and layouts but usually cost more and take longer. Compare the tradeoffs on New vs Used Tiny Homes: Pros, Cons, and Pricing.
Is a custom tiny home worth it for a beginner?
Custom builds are ideal when you have specific needs (accessibility, work-from-home setup, family space) and a clear vision. Pre-built or semi-custom models are often faster and more affordable for first-time buyers. Get a side-by-side comparison at Custom-Built vs Pre-Built Tiny Homes.
How do I choose a reputable builder?
Look for established builders with:
- Verified references and completed projects
- Clear contracts and timelines
- Knowledge of Florida codes and coastal conditions
For a step-by-step checklist, visit How to Choose a Reputable Tiny Home Builder.
Lifestyle Questions: Families, Pets, Retirement, and Rentals
Can a family really live in a tiny home?
Some families make it work with smart layouts, outdoor living space, and strong routines. The key is realistic expectations and clear zones for sleep, work, and play. For things to think through before buying, see Families in Tiny Homes: What to Know Before You Buy.
Is tiny living practical with pets?
Many tiny homeowners have dogs and cats. You’ll need durable flooring, built-in pet beds or crates, and easy access to outdoor areas for exercise. Find design and setup tips at Pet-Friendly Tiny Living: Designing for Dogs and Cats.
Does a tiny home make sense for retirement?
Downsizing into a tiny home can lower housing costs and simplify life, which appeals to many retirees. Just plan for mobility, comfort, and proximity to healthcare and services. Explore this in more detail at Retiring in a Tiny Home: Costs, Comfort, and Care.
Can I rent out my tiny home when I’m not using it?
Some owners offset costs by renting their tiny homes as short-term or seasonal rentals, especially near the beach. You’ll need to follow local rules, insurance requirements, and platform policies. Start with Renting Out Your Tiny Home as a Short-Term Rental.
Planning Ahead: Resale, Downsizing, and Next Steps
What happens if I outgrow my tiny home?
Life changes. You might eventually want more space, a different location, or a new layout. Having a plan for selling or repurposing your tiny home helps protect your investment. Learn about exit strategies on Resale Value and Exit Strategies for Tiny Home Owners.
How do I start downsizing before I buy?
Many people begin decluttering months before they move. Focus on:
- Letting go of duplicates and rarely used items
- Digitizing papers, photos, and media
- Measuring what you’ll keep to ensure it fits
A step-by-step plan is available on the Downsizing Checklist for Moving Into a Tiny Home.
Where can I learn more before making a decision?
Use the resources across this site to compare options, locations, and costs:
- Explore more guides on the Blog / Guides
- Compare tiny homes with other housing on Tiny Homes vs Condos and Tiny Homes vs Mobile Homes
- See budget options on Tiny Homes Under 50k: Budget-Friendly Options
When you’re ready to look at specific builders or listings near Daytona Beach, the Tiny Homes Near Me: How to Find Local Listings and Builders page can help you take the next step.