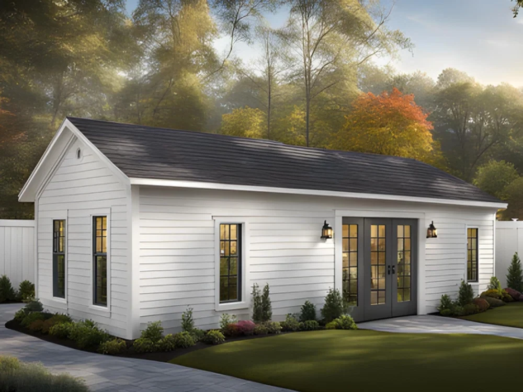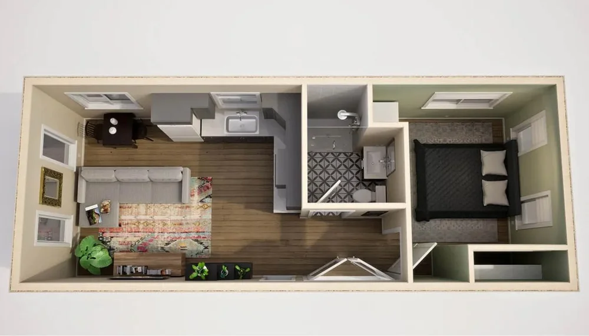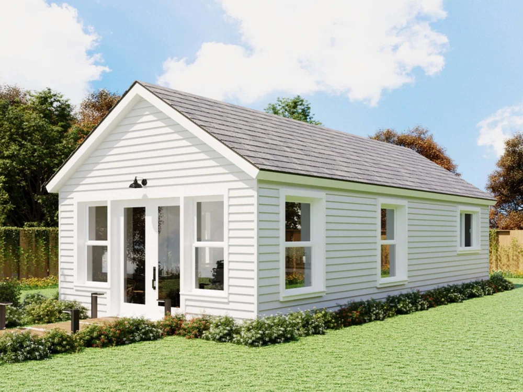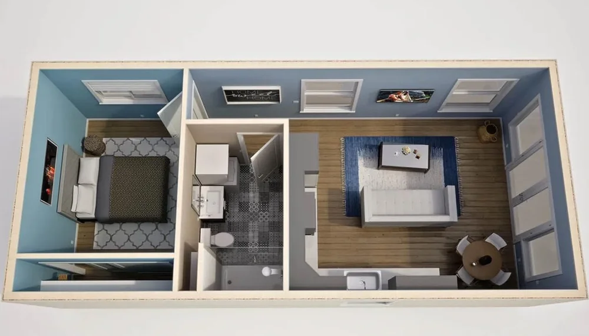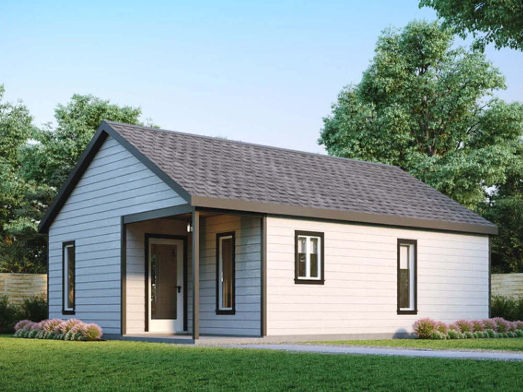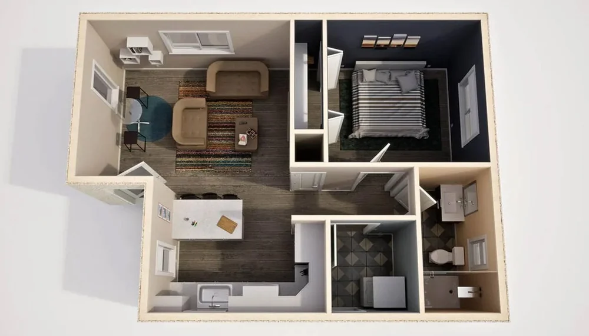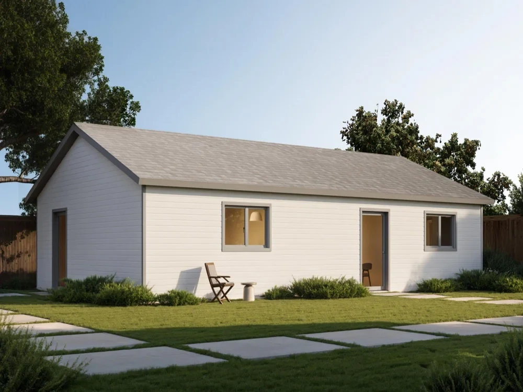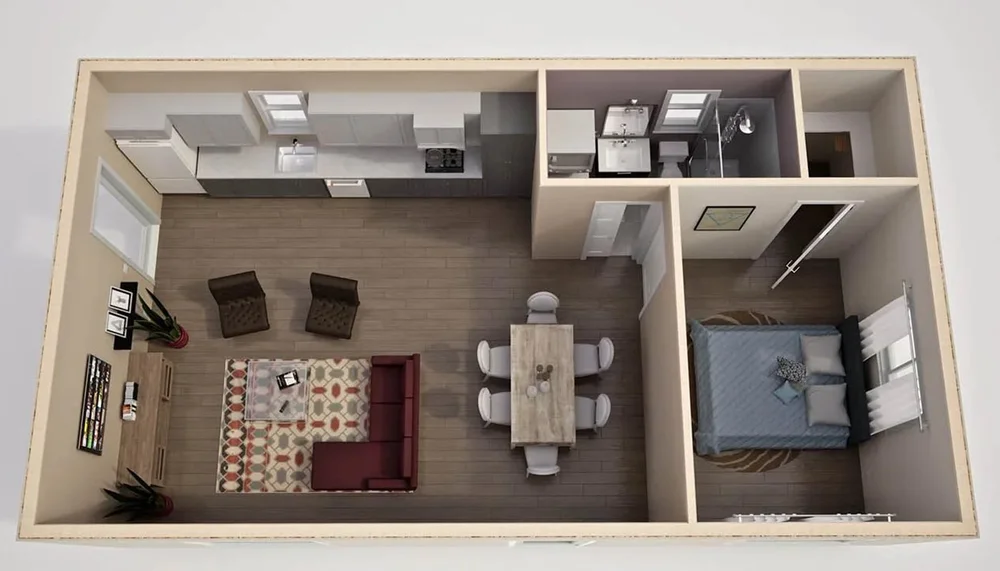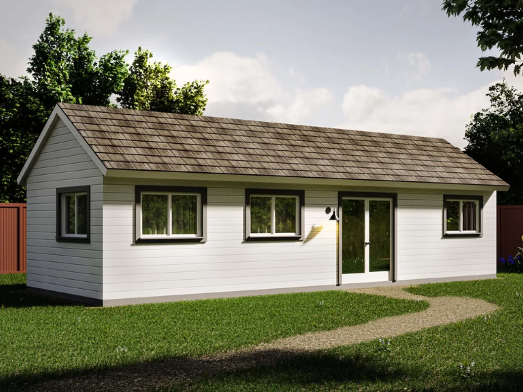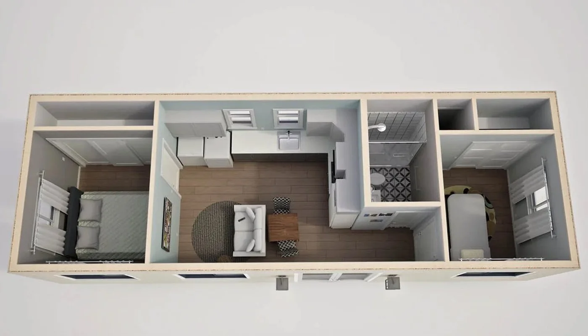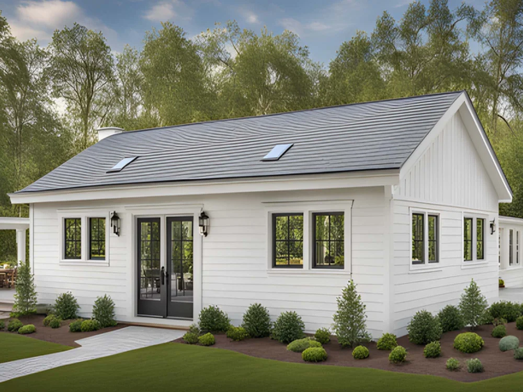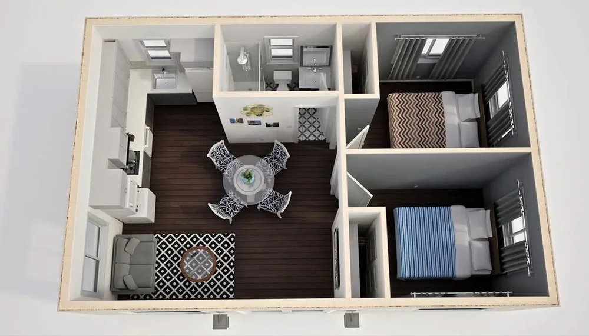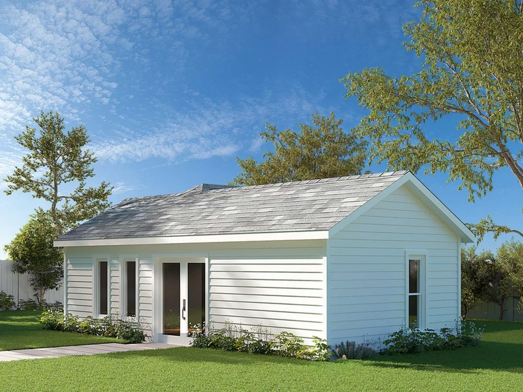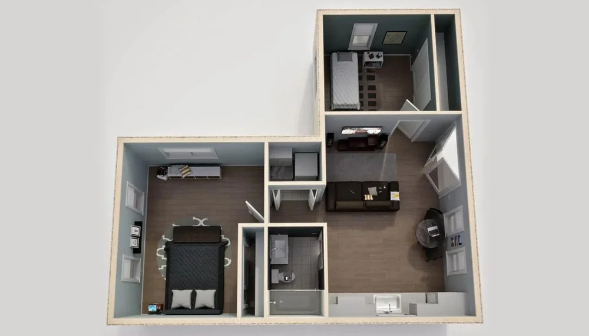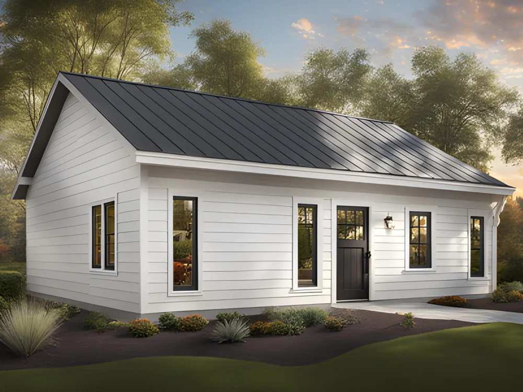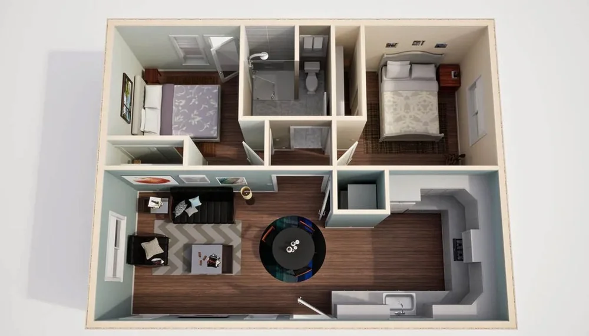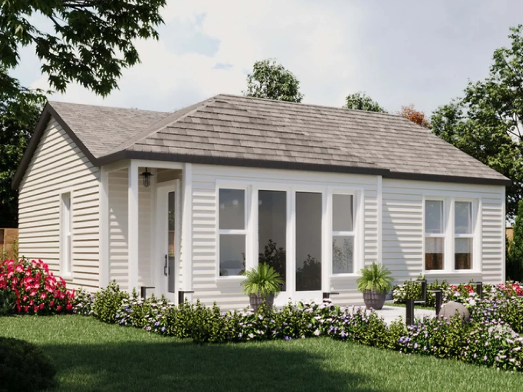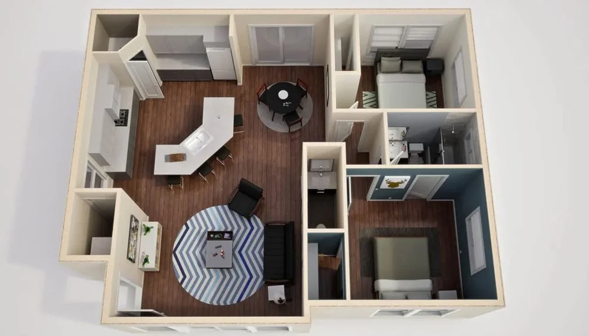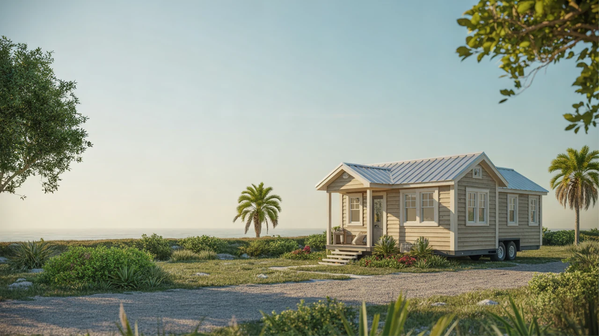
Tiny homes under $50,000 are possible in the Daytona Beach area, but they require smart choices about size, features, and whether you buy new or used. This page explains what to expect from a sub-50k budget, the trade-offs involved, and how to stretch your dollars without ending up with a poor-quality build.
What a Tiny Home Under 50k Realistically Buys You
In or near Daytona Beach, $50,000 can typically get you one of the following:
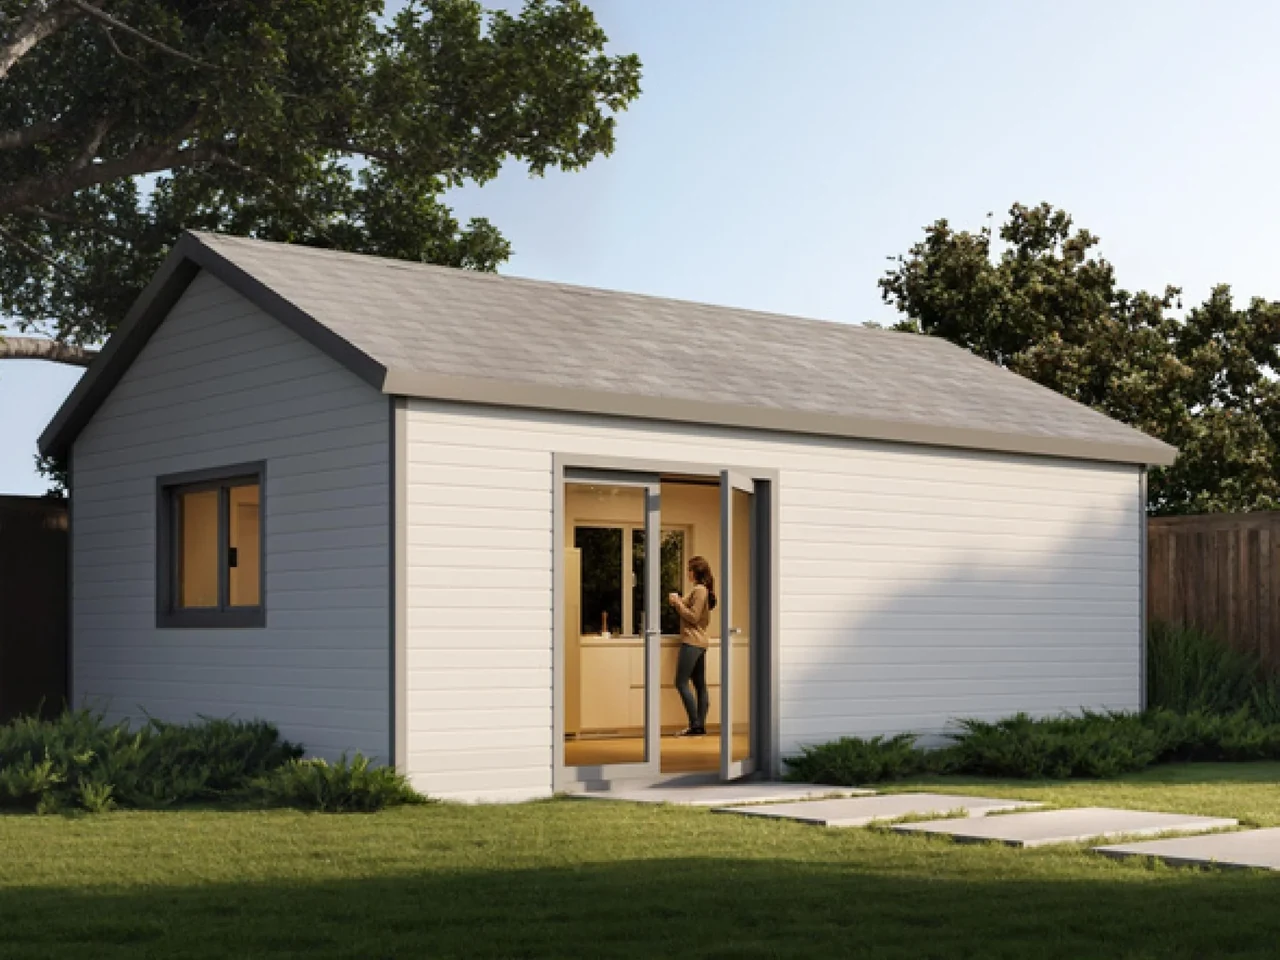
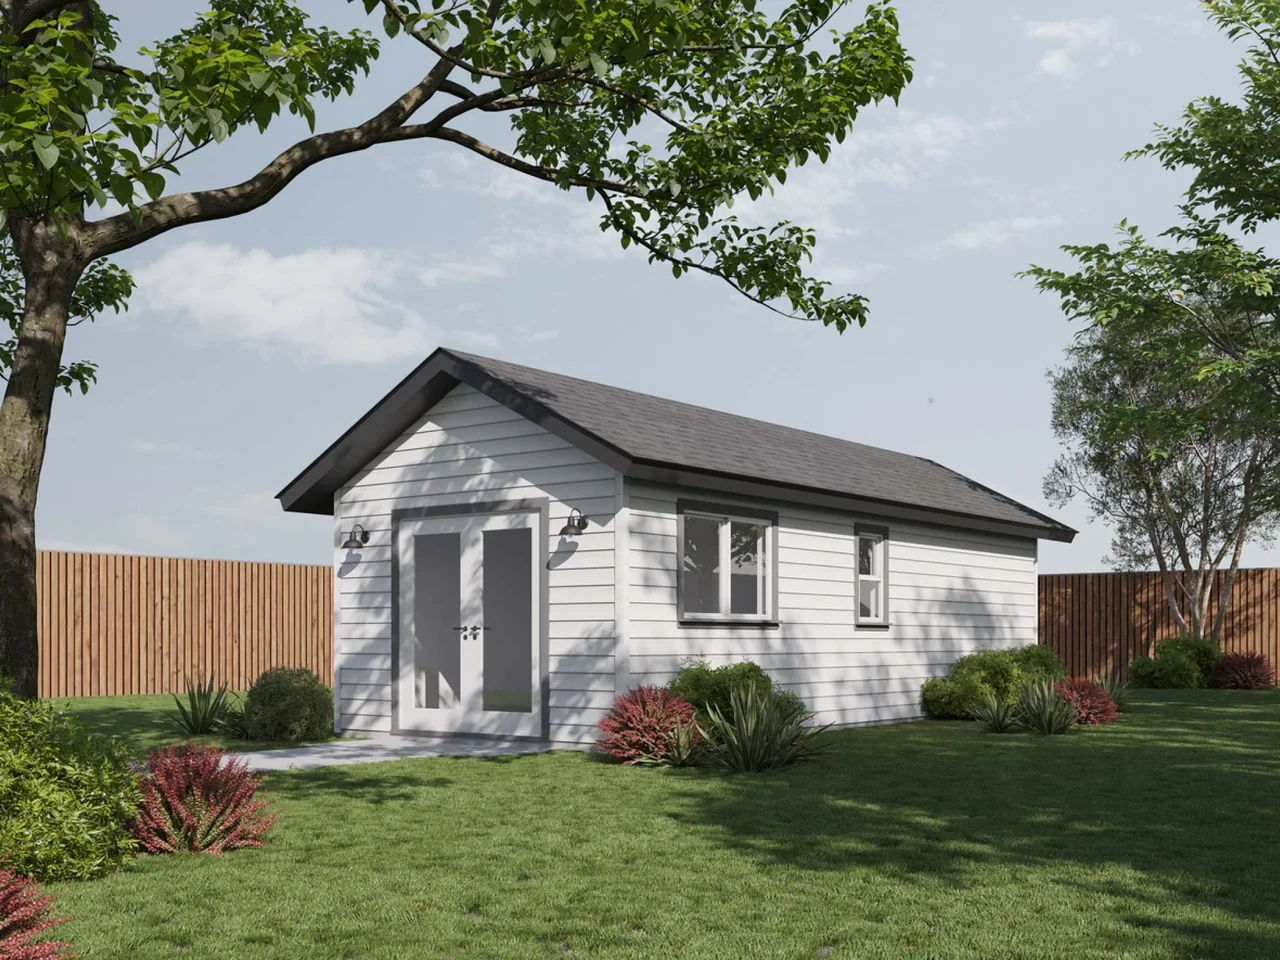
- A smaller new build (often 18–24 feet) with basic finishes
- A used tiny home that’s a bit larger or more upgraded
- A “shell” or partially finished unit that you complete yourself
Your final cost still depends on where you park, how you hook up utilities, and whether you add features like solar or premium appliances. For a detailed look at how costs break down, see Tiny Home Prices and Cost Breakdown.
Best Types of Tiny Homes for a Sub-50k Budget
1. New Small Footprint Models
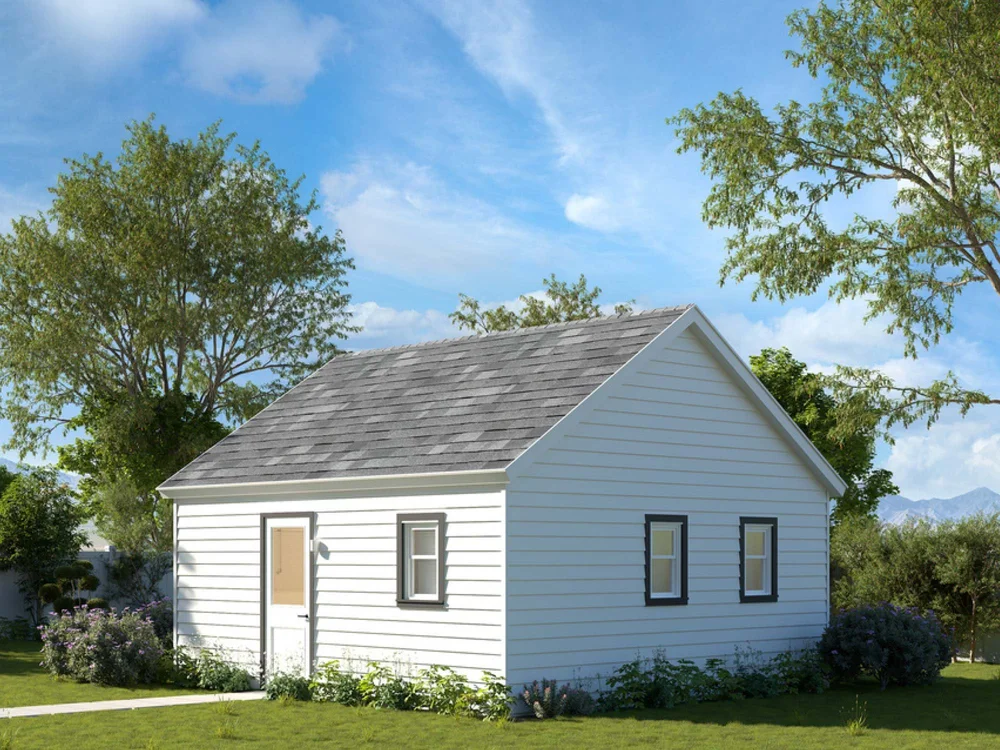
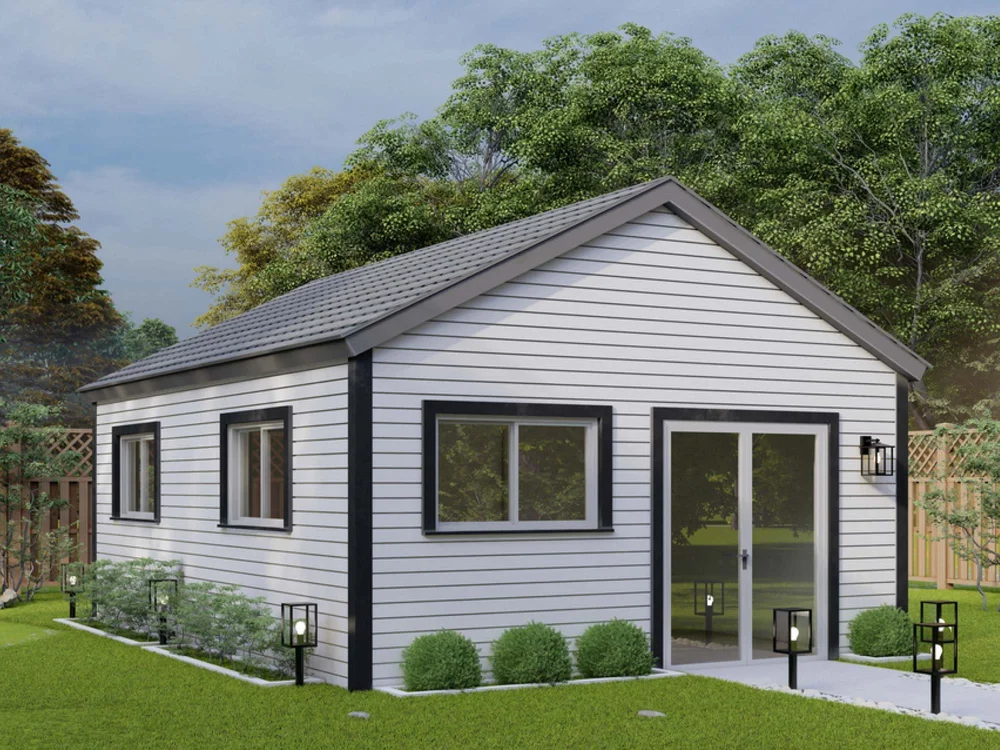
Keeping the overall size modest is the easiest way to stay under $50,000.
- Typical size: 160–260 sq ft, often on wheels
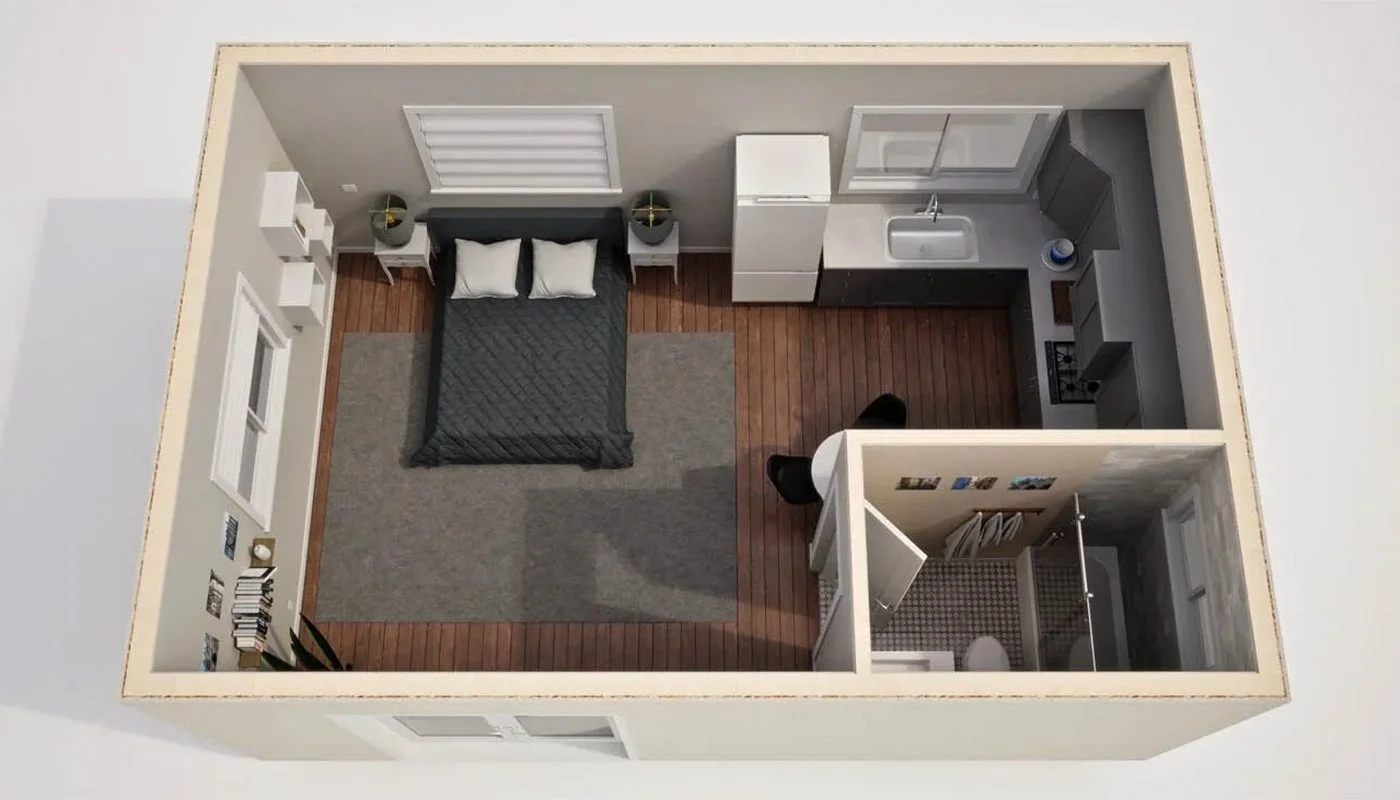
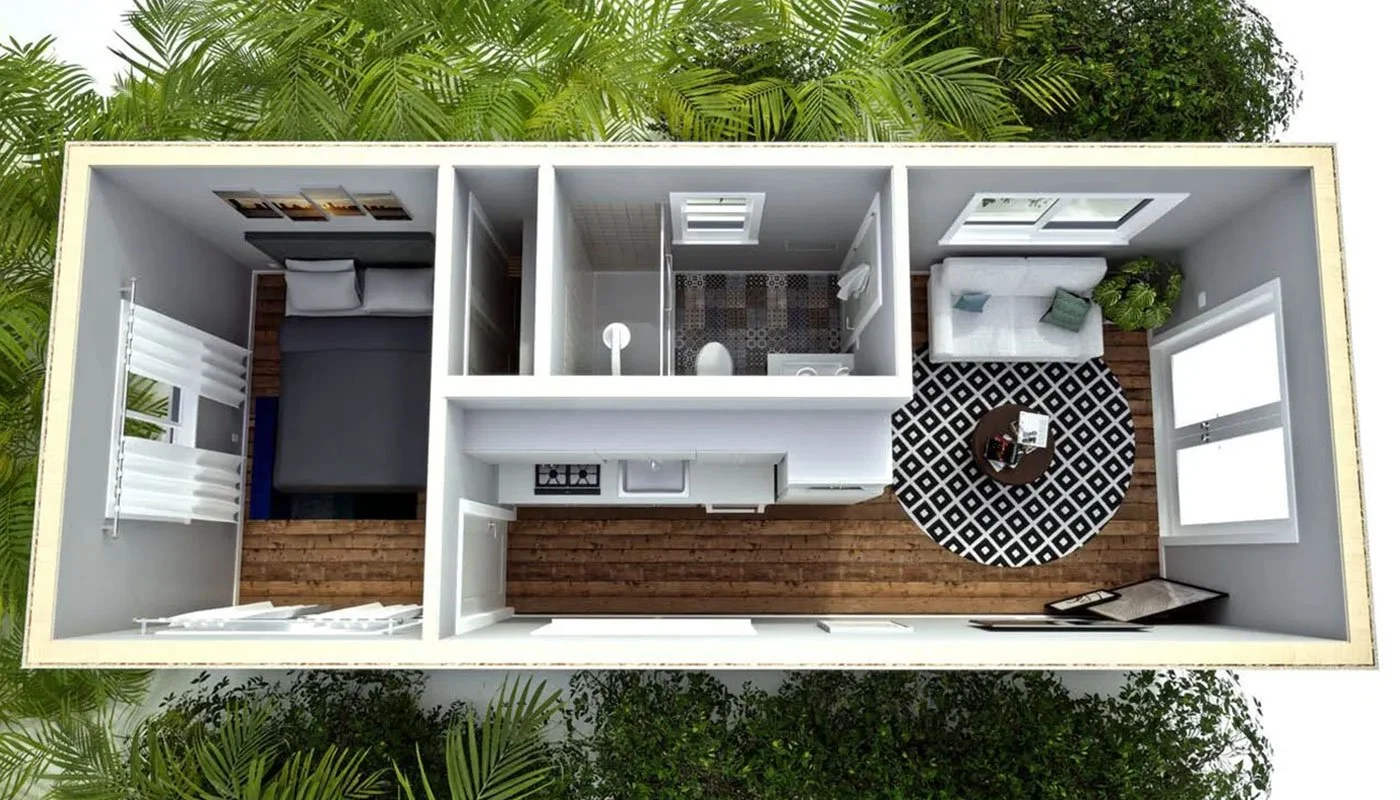
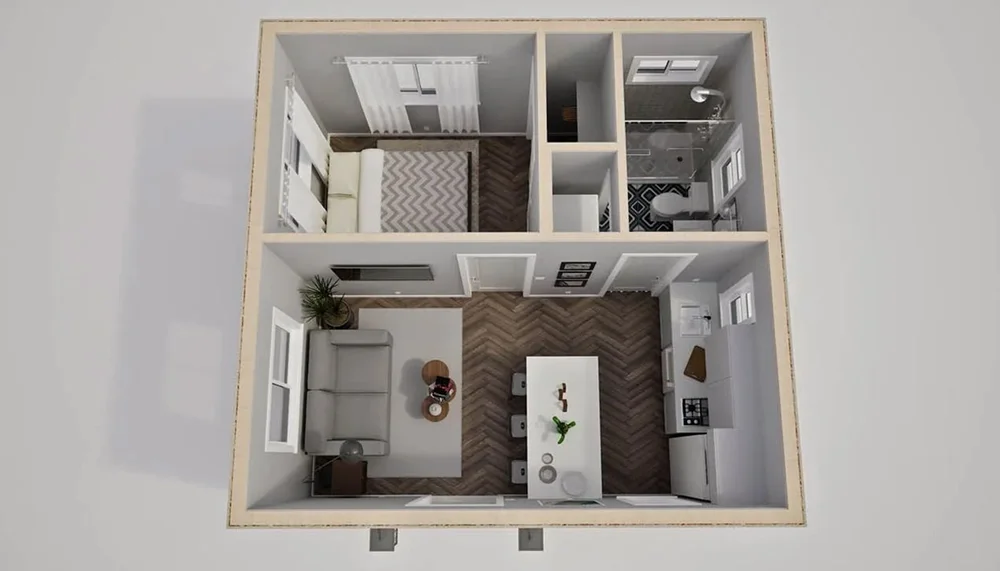
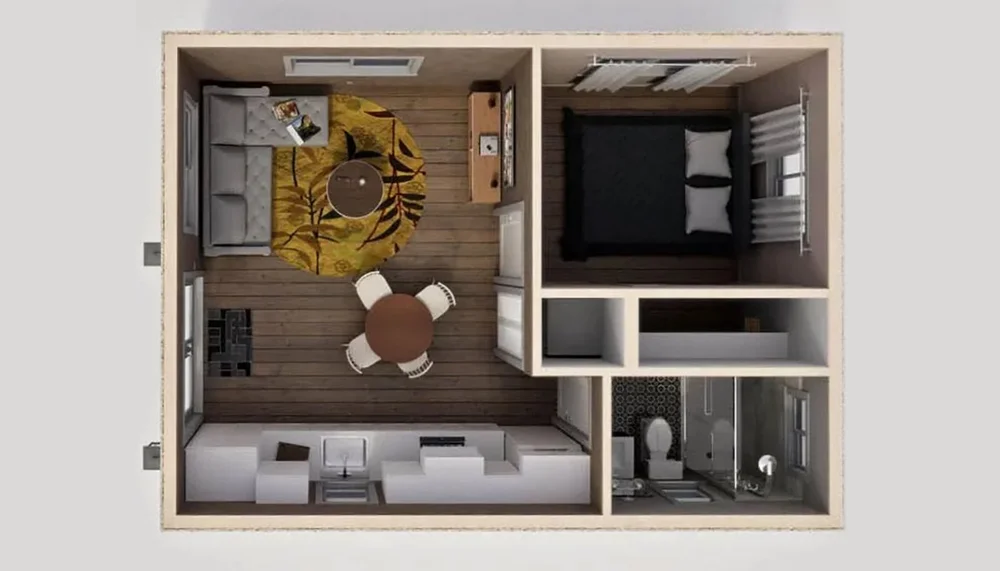
- Layout: Studio or one loft, compact kitchen, wet bath
- Best for: Solo living, minimalist couples, guest houses
Builders can keep costs lower by using a simpler roofline, fewer windows, and standard fixtures. You can always upgrade finishes later as your budget allows.
2. Used Tiny Homes
Buying used can give you more space or nicer finishes without crossing the 50k line.
- Pros: More house for the money, move-in ready, sometimes sold with furnishings
- Cons: Wear and tear, unknown build quality, may need repairs or updates
Used units are appealing for buyers who want a turnkey place near Daytona Beach and are flexible about layout or style. Before committing, review New vs Used Tiny Homes: Pros, Cons, and Pricing.
3. shells and Partially Finished Builds
If you’re handy, a shell can dramatically cut the price.
- What you get: Framed and weather-tight structure, windows, doors, and trailer or foundation
- What you finish: Insulation, interior walls, plumbing, electrical, cabinets, fixtures
This route works best if you have time, some construction skills, and a clear plan. It can help you afford a slightly larger footprint while staying under 50k in total material cost.
4. Basic Park Model-Style Units
Some simple park-model-style tiny homes (often a bit larger and set on a chassis) may approach the 50k mark without high-end finishes.
- Best for: Long-term placement in a tiny home community or RV park
- Consider: Site rental, utilities, and transport costs
Ways to Keep Your Tiny Home Under 50k
Staying under budget is usually about discipline with size and features. These strategies can help:
1. Limit Size and Complexity
- Choose a shorter length (18–24 feet instead of 28–32)
- Avoid complex rooflines and bump-outs that add framing and labor
- Opt for one loft instead of two, or a no-loft layout if you prefer stairs on the main level
2. Prioritize Function Over Luxury
Decide what must be high quality, and where you can save:
- Invest in a solid structure, moisture resistance, and good windows (important in the Daytona Beach climate)
- Start with standard appliances instead of compact luxury brands
- Use durable but affordable finishes like vinyl plank flooring and laminate counters
3. DIY Selective Projects
If you’re not a full DIY builder, you can still take on smaller jobs:
- Painting interior walls and cabinets
- Building simple storage units and open shelving
- Adding deck space or an outdoor shower later
Thoughtful storage design helps you live comfortably in a smaller, cheaper home. Explore ideas in Tiny Home Interior Storage and Space-Saving Ideas.
4. Choose Budget-Friendly, Beach-Appropriate Materials
Near the ocean, materials matter. It’s possible to be both budget-wise and coastal-ready:
- Use treated lumber and corrosion-resistant fasteners in critical areas
- Consider fiber-cement or engineered siding instead of full cedar cladding
- Seal and maintain finishes regularly to avoid expensive repairs later
For more detail on surviving salt air and humidity, visit Beach-Friendly Tiny Home Designs and Materials.
Budget vs Features: What to Trade Off
| Feature | Budget-Friendly Choice | Costlier Upgrade |
|---|---|---|
| Structure | Single loft, simple roofline | Multiple lofts, dormers, bump-outs |
| Exterior | Vinyl or engineered siding | Natural wood or custom metal siding |
| Windows | Standard-size, double-pane | Huge picture windows, custom shapes |
| Kitchen | Laminate counters, basic appliances | Stone counters, high-end compact appliances |
| Power | Standard grid hookup | Full off-grid solar with batteries |
| Bathroom | Shower only, standard toilet | Full tub, custom tile, composting or incinerating toilet |
It’s often smarter on a tight budget to choose a strong basic build, then add solar or premium finishes later. Compare different build approaches in Custom-Built vs Pre-Built Tiny Homes.
Parking and Ongoing Costs Still Matter
Your home price is just one piece of the financial picture. Budget for:
- Parking or lot rent: Tiny home communities, RV parks, or private land
- Utilities: Electric, water, sewer or septic, internet
- Insurance: Especially important in a coastal Florida city
- Maintenance: Roof, siding, sealants, and systems over time
To learn more about where you can legally place a tiny home near Daytona Beach, see Best Tiny Home Communities and Parking Options and Tiny Home Zoning, Permits, and Legal Basics. Long-term upkeep is covered in Maintenance and Upkeep Costs for Tiny Homes.
Financing a Tiny Home Under 50k
Even with a lower price point, many buyers still use financing rather than paying cash. For homes under $50,000, common options include:
- RV loans for certified tiny houses on wheels
- Personal or unsecured loans for smaller amounts
- Home equity loans or lines of credit if you already own property
Each choice affects your monthly payment and total interest paid. For a deeper breakdown of loan types, down payments, and qualifications, visit Financing a Tiny Home: Loans, Mortgages, and Alternatives.
Practical Steps to Find Tiny Homes Under 50k
- Clarify your must-haves. Decide on max length, number of sleepers, and whether you need stairs, a loft, or accessibility features. If aging in place is a concern, see Accessible and Aging-in-Place Tiny Home Features.
- Set a total project budget. Include the home, delivery, site work, hookups, and furnishings—not just the purchase price.
- Compare new vs used listings. Use a consistent checklist to evaluate condition, layout, and included features.
- Vet builders carefully. If buying new, review contracts, photos of previous work, and references. Guidance is in How to Choose a Reputable Tiny Home Builder.
- Plan your parking. Explore local communities and lots before you sign for the home. Align size and utility hookups with the site you choose.
- Run the numbers. Factor in insurance, utilities, and maintenance to confirm the home fits your monthly budget long term.
For broader planning help, visit the Blog / Guides or start with the Tiny Homes for Sale Daytona Beach Buyer’s Guide.
FAQs About Tiny Homes Under 50k Near Daytona Beach
Can I get a move-in ready tiny home under 50k?
Yes, especially if you choose a smaller footprint, simpler design, and standard finishes. You may need to be flexible on extras like large decks, custom tile, or full-size appliances to stay below 50k.
Does the 50k budget include land?
Typically, no. The 50k figure usually refers to the tiny home itself. Land, parking, and site prep are separate costs that you should estimate early in your planning.
Is a cheap tiny home safe in Florida storms?
Lower price should not mean unsafe construction. Focus on structural integrity, proper anchoring, and weather-resistant materials. For coastal considerations, review Tiny Home Safety: Storms, Flooding, and Anchoring.
Will a budget tiny home hold its value?
Resale depends on build quality, condition, and compliance with standards. A modest but well-built unit can retain value better than a larger, cheaply built one. Learn more in Resale Value and Exit Strategies for Tiny Home Owners.
Where can I learn more before I commit?
If you’re early in the process, browse First-Time Tiny Home Buyer FAQ and Tiny Home Tours and Real-Life Case Studies to see how others made tiny living work in and around Daytona Beach.