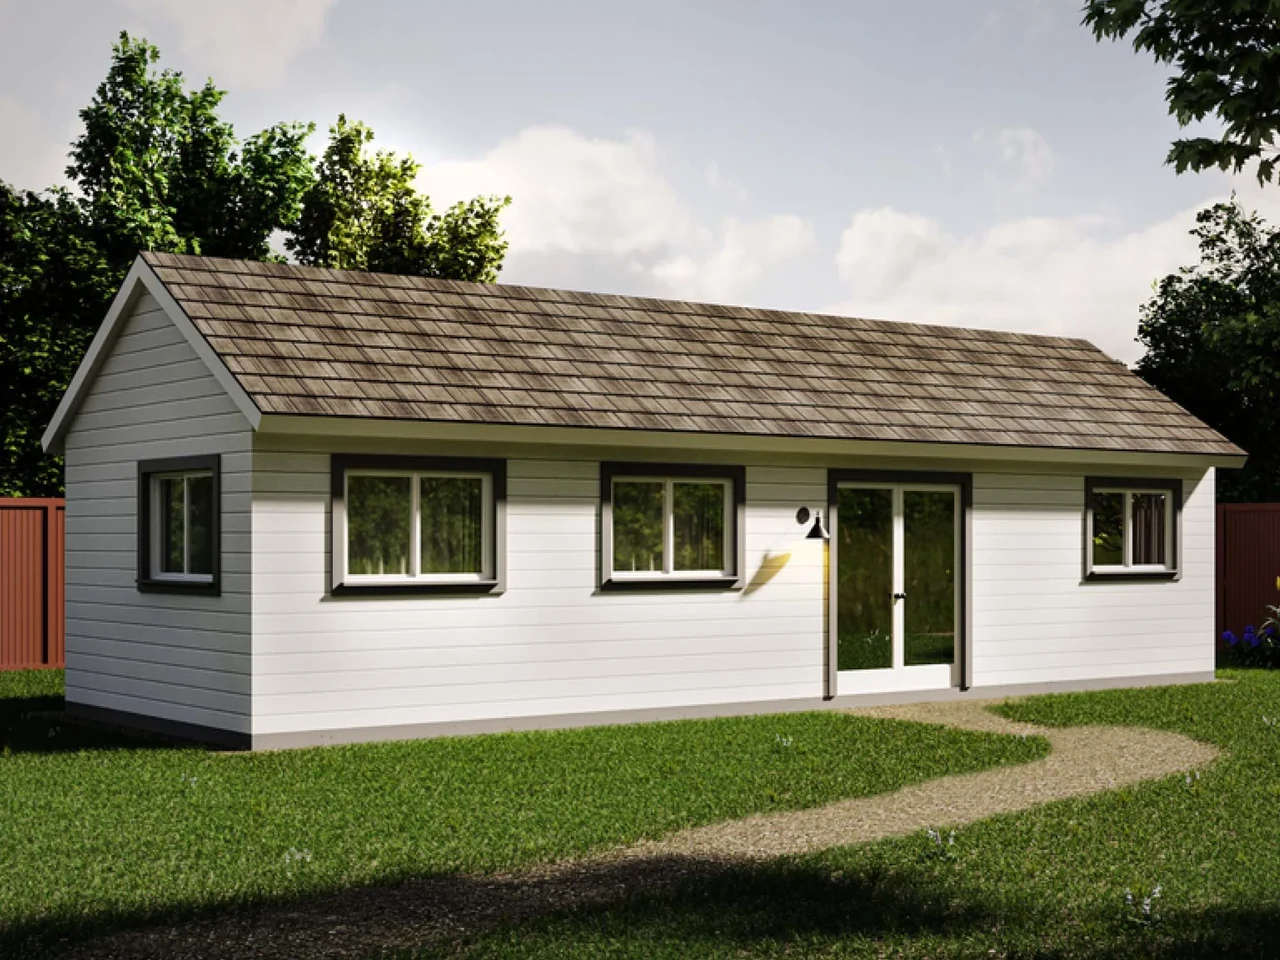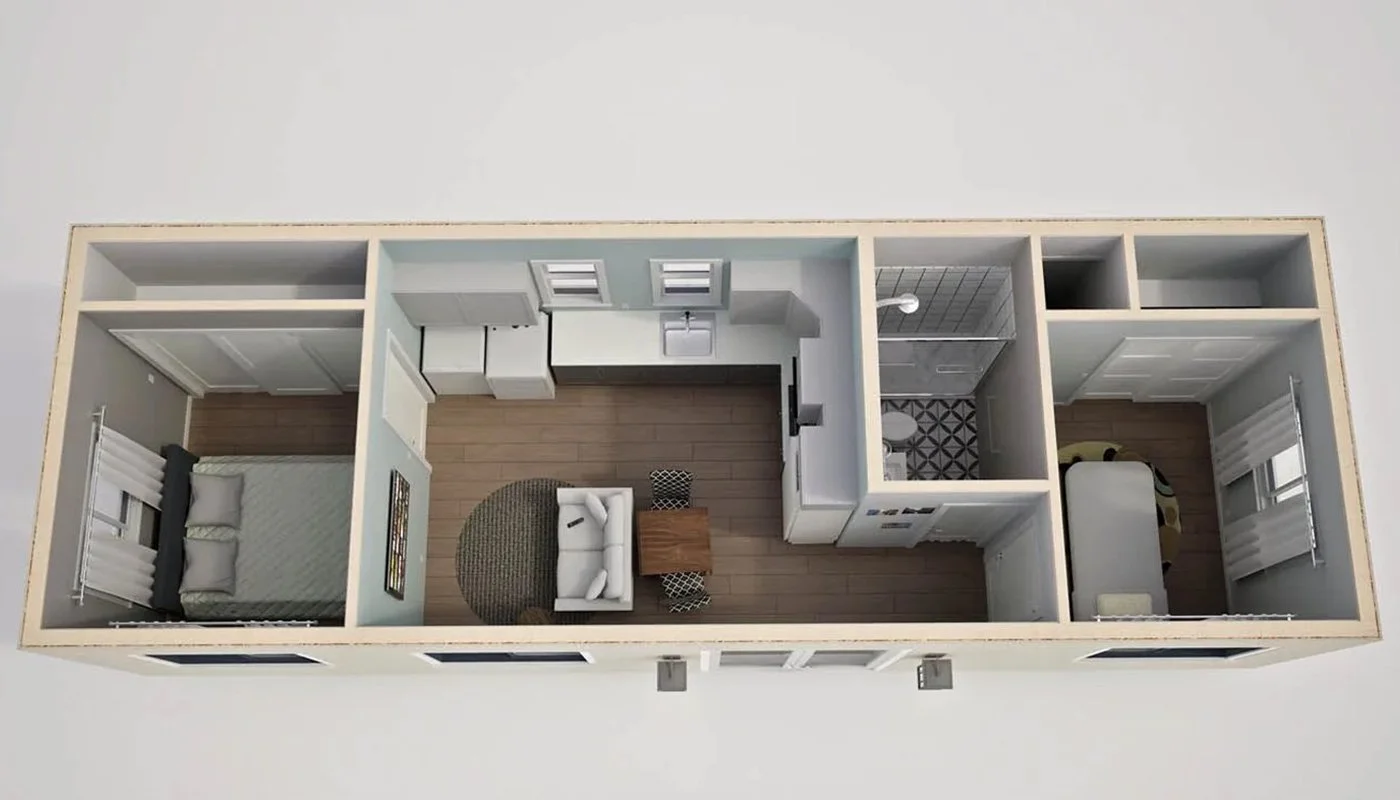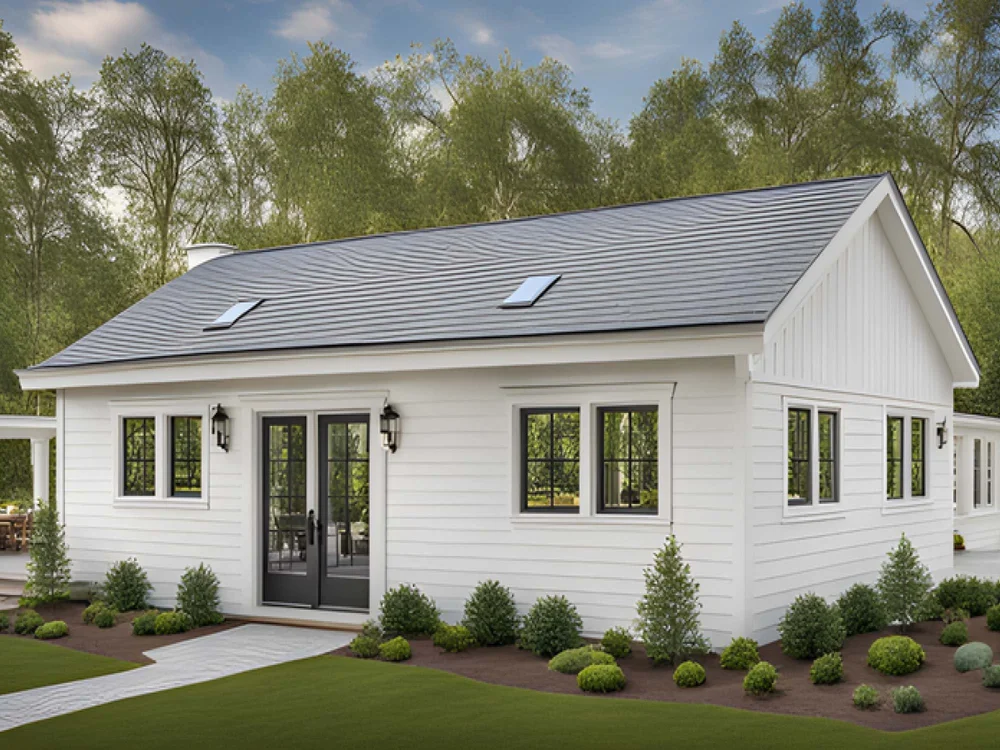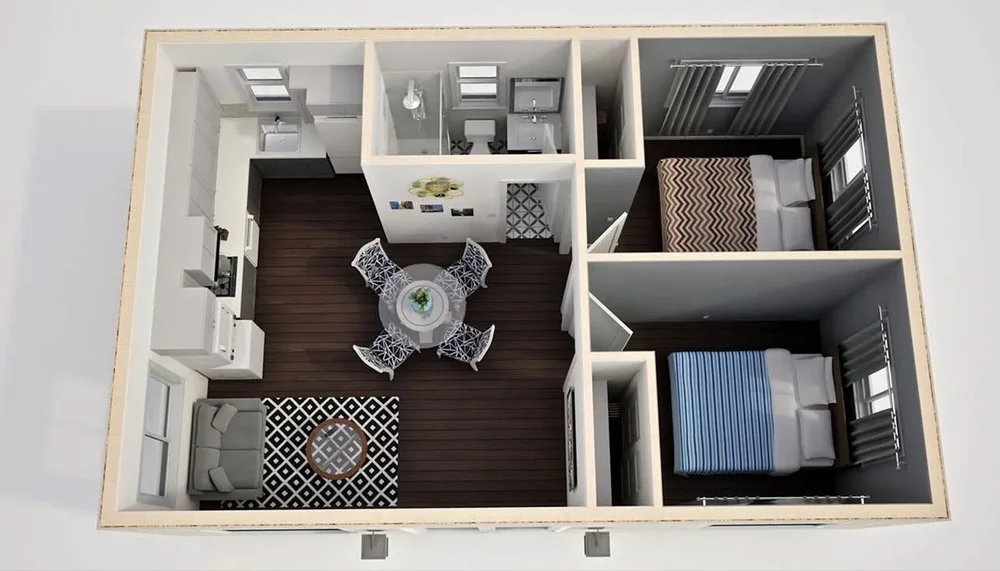
Finding the right community or legal parking spot is just as important as choosing the right tiny home. Around Daytona Beach, your options range from full-time tiny home communities to RV parks, backyards, and rural lots. Each comes with its own rules, costs, and lifestyle tradeoffs.
This guide walks through the most common places you can live or park a tiny home in the Daytona Beach, FL area, plus practical steps to check if an option is truly legal and sustainable for the long term.
Main Types of Tiny Home Parking Options Near Daytona Beach
Most buyers in Volusia County end up in one of these situations:
- Tiny home communities and villages
- RV and manufactured home parks
- Backyard or accessory dwelling unit (ADU) setups
- Rural or agricultural land
- Short-term or flexible parking (traveling tiny houses on wheels)
The right choice depends on your budget, how permanent you want to be, whether your home is on wheels or a foundation, and how much community vs. privacy you want.
Tiny Home Communities: What to Expect
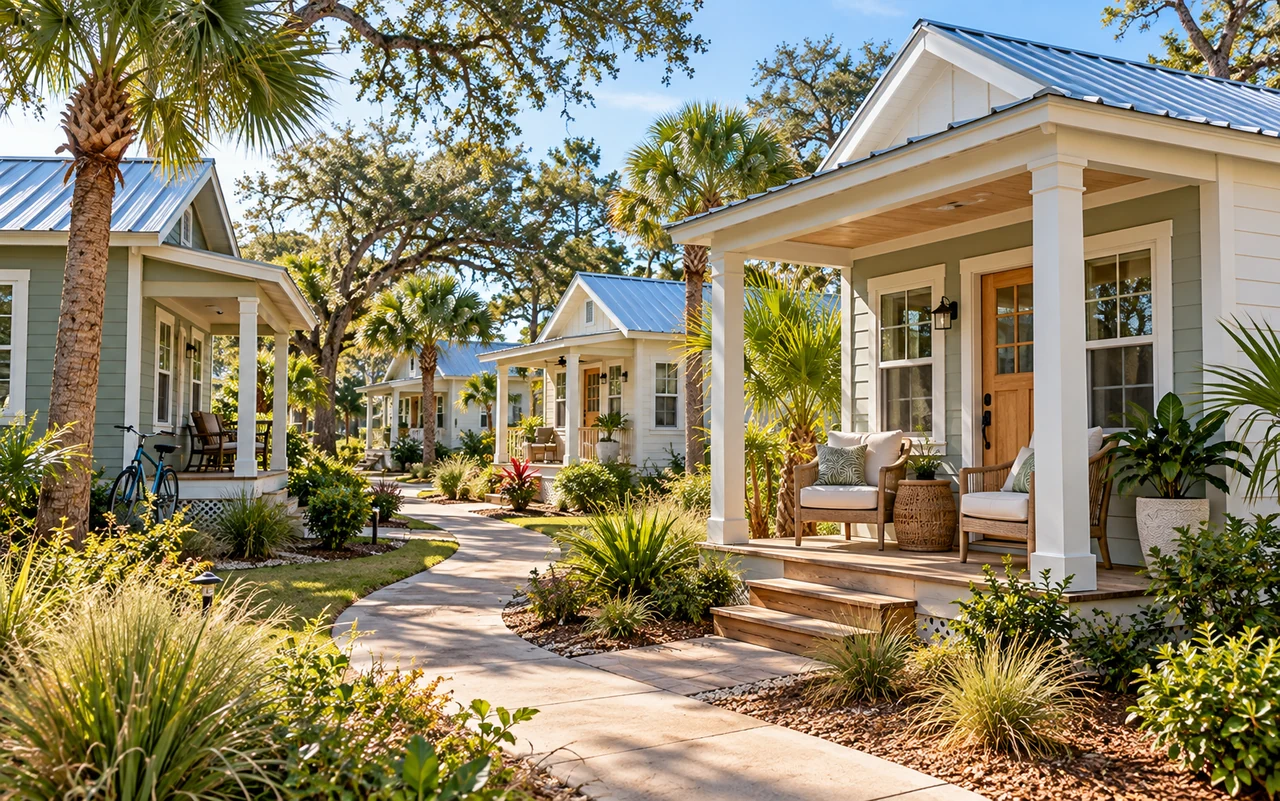
Tiny home communities are designed specifically for small-footprint living. Some are tiny-house-only; others mix park models, RVs, and small cottages.
Common Features
- Legal pads or lots sized for small homes
- Utility hookups (water, sewer/septic, electric, sometimes Wi‑Fi)
- Shared amenities such as clubhouses, laundry, gardens, or pools
- Community rules about home appearance, skirting, decks, and pets
Because Daytona Beach is a coastal and vacation destination, many communities lean toward resort-style living, snowbirds, and seasonal residents. Some allow full-time residents; others are more focused on part-time occupancy.
Pros and Cons
| Pros | Cons |
|---|---|
| Set up for small homes and utilities | Monthly lot rent adds to your housing cost |
| Neighbors who understand tiny living | Rules on exterior changes, parking, guests, and rentals |
| Often closer to beaches, services, and shopping | Limited control if ownership or management changes |
| Some are age-restricted, which can be a plus for retirees | Age restrictions may exclude younger families |
When you tour a community, ask directly whether they accept tiny houses on wheels, park models, or only specific unit types. The rules can be very specific.
RV Parks and Resort-Style Parks
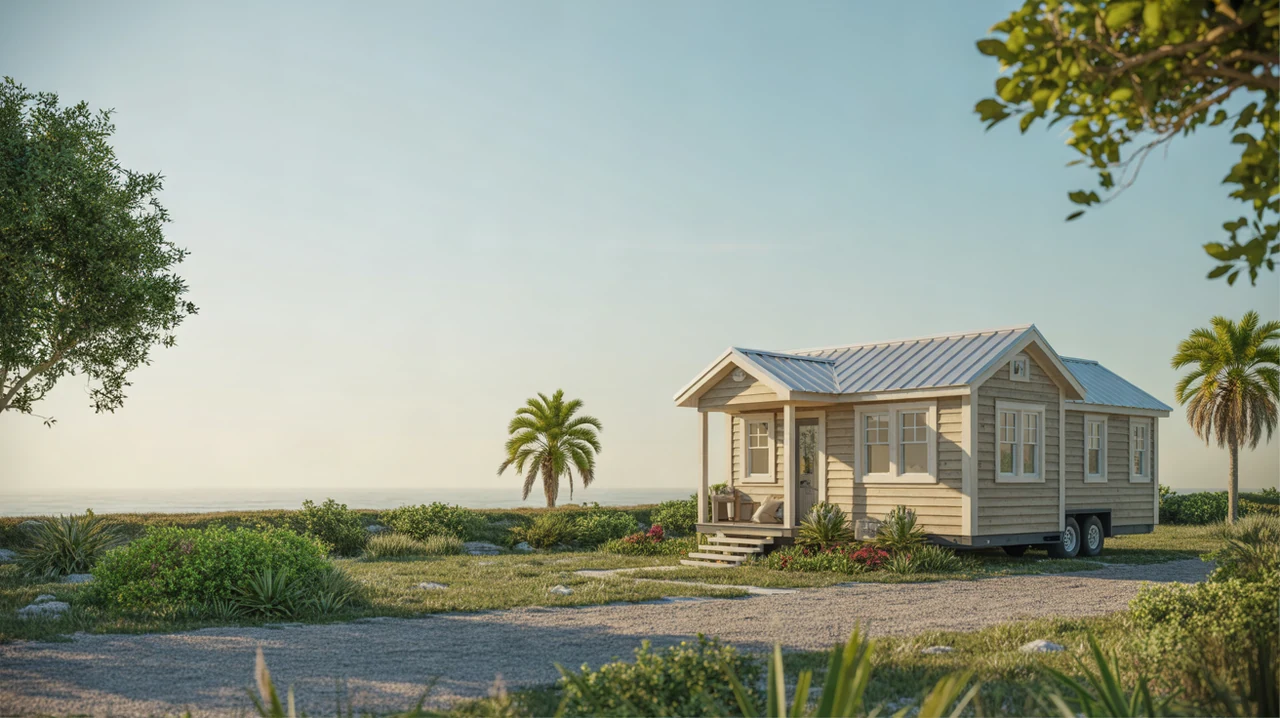
Many tiny homes on wheels (THOWs) are built to RV standards so they can legally stay in RV parks. Around Daytona Beach, RV parks are common near the beach, rivers, and raceway.
When an RV Park Can Work for a Tiny Home
You may be a good fit for an RV or resort park if:
- Your tiny home is built to RVIA or similar standards and can be insured as an RV.
- You are comfortable with lot rent and park rules.
- You want amenities like pools, clubhouses, and organized activities.
- You value flexibility and may move your home in the future.
Questions to Ask the Park
- Do you allow full-time residents in tiny houses on wheels?
- Is my specific unit type allowed (RV, park model, custom tiny)?
- Are there length-of-stay limits for non-RVs?
- Can I add a deck, skirting, or storage shed?
- What are the monthly fees and what do they cover (utilities, trash, cable)?
In coastal areas, also ask about storm preparation rules, evacuation expectations, and whether anchoring systems are required. For more on safety, see Tiny Home Safety: Storms, Flooding, and Anchoring.
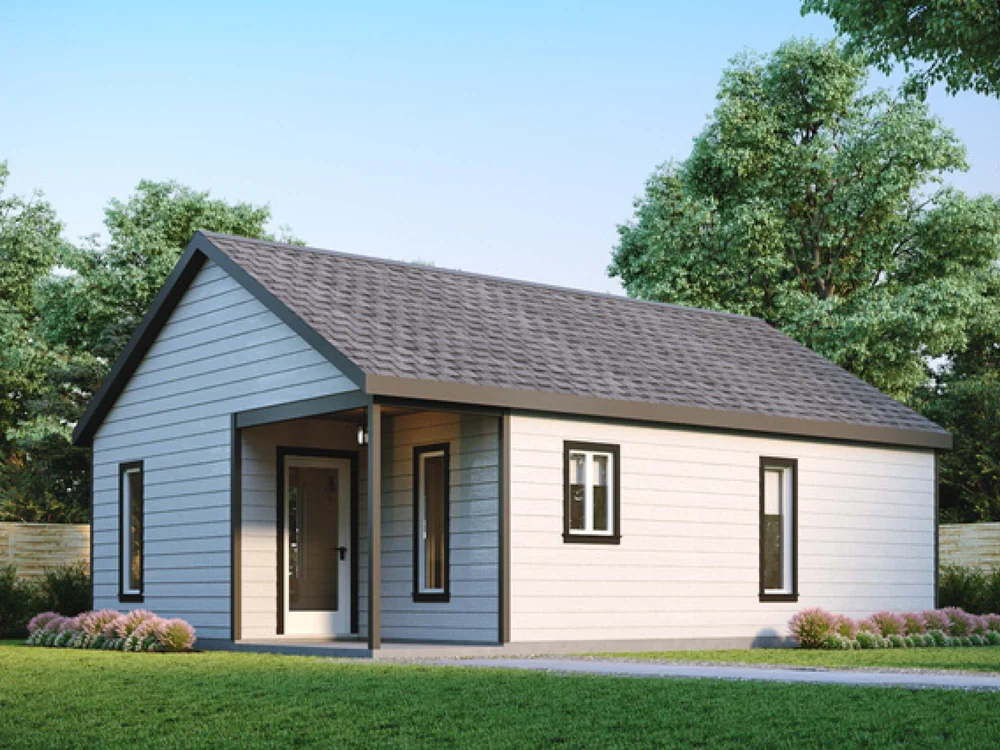
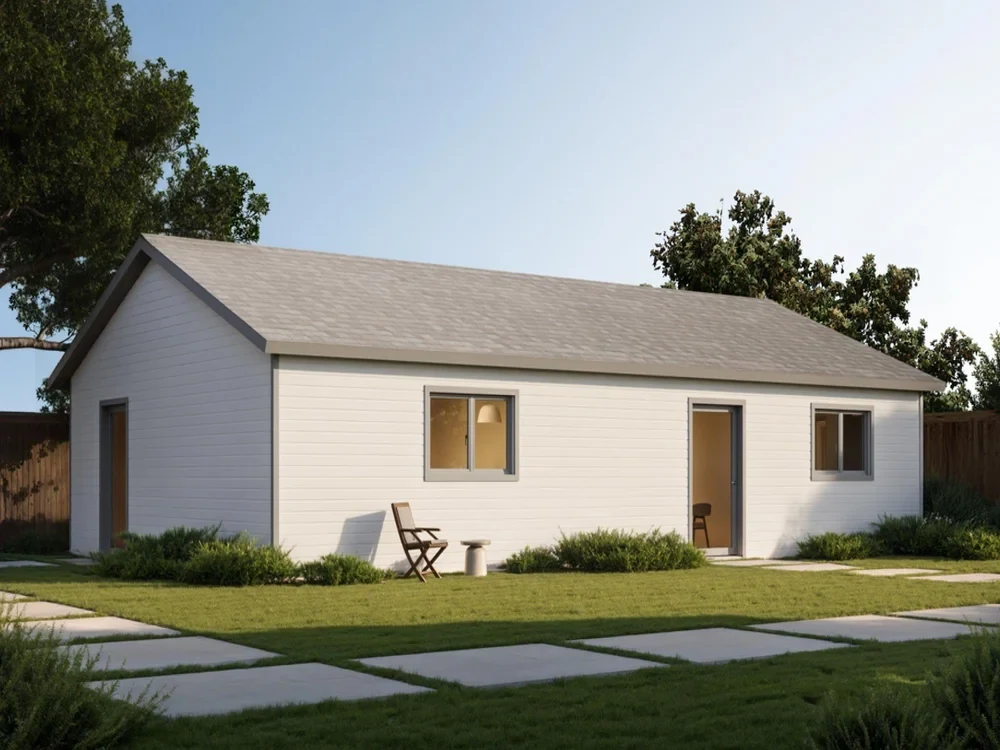
Backyard Tiny Homes and ADUs
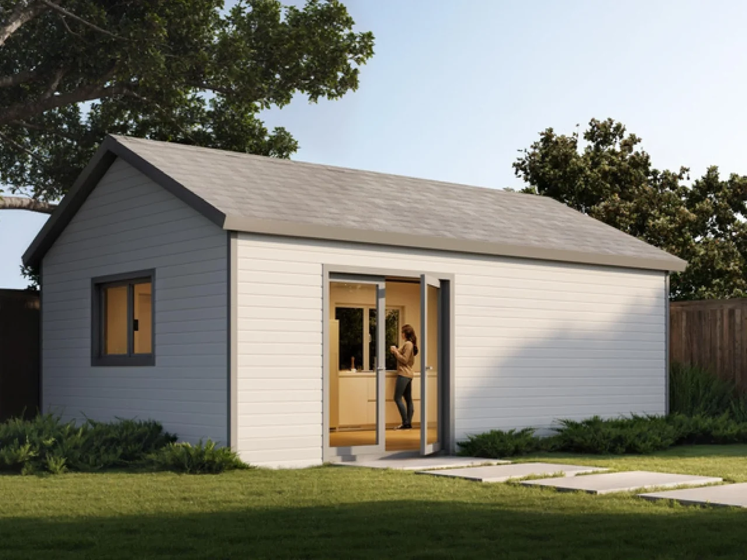
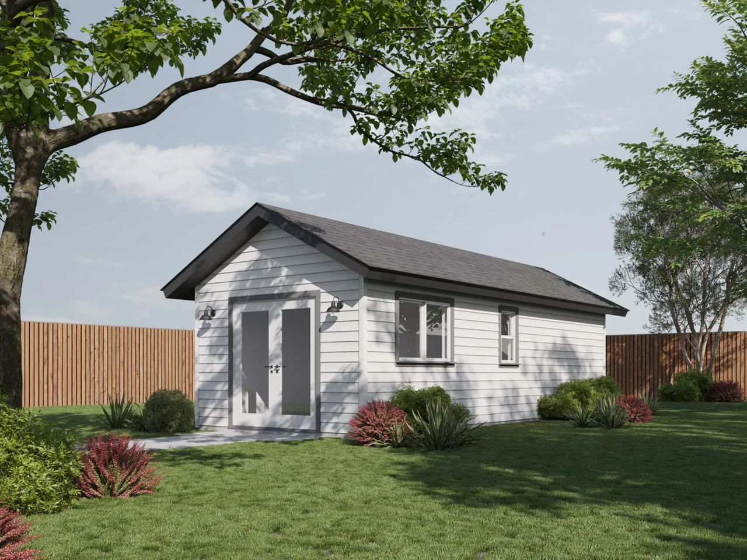
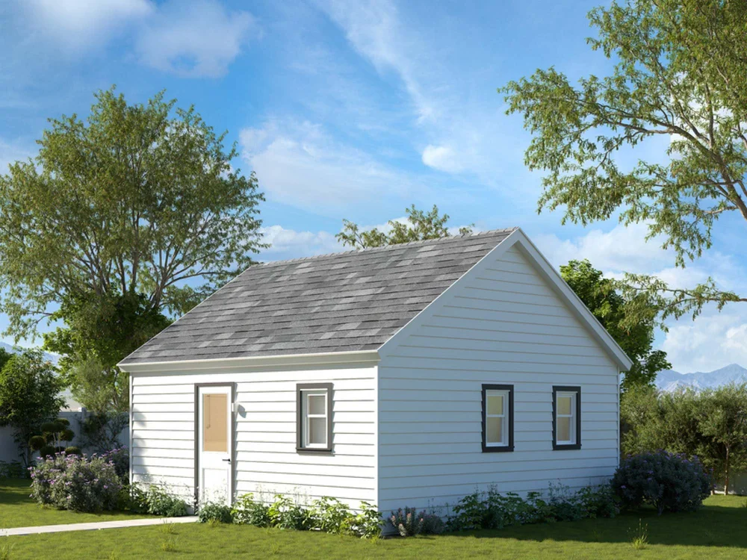
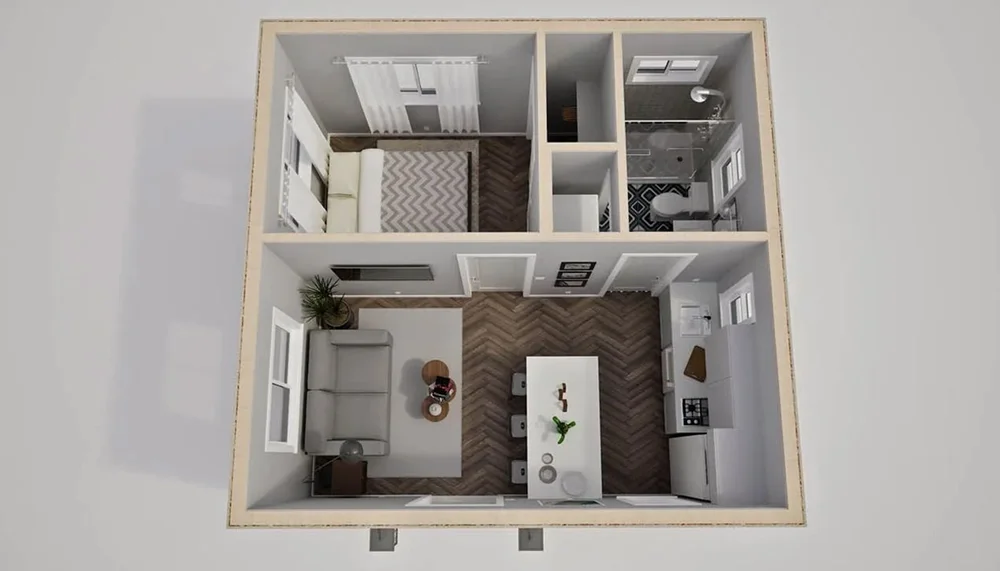
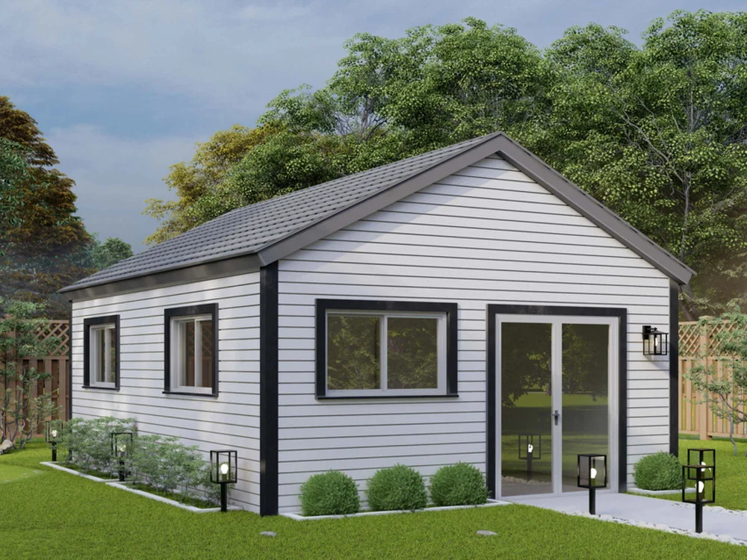
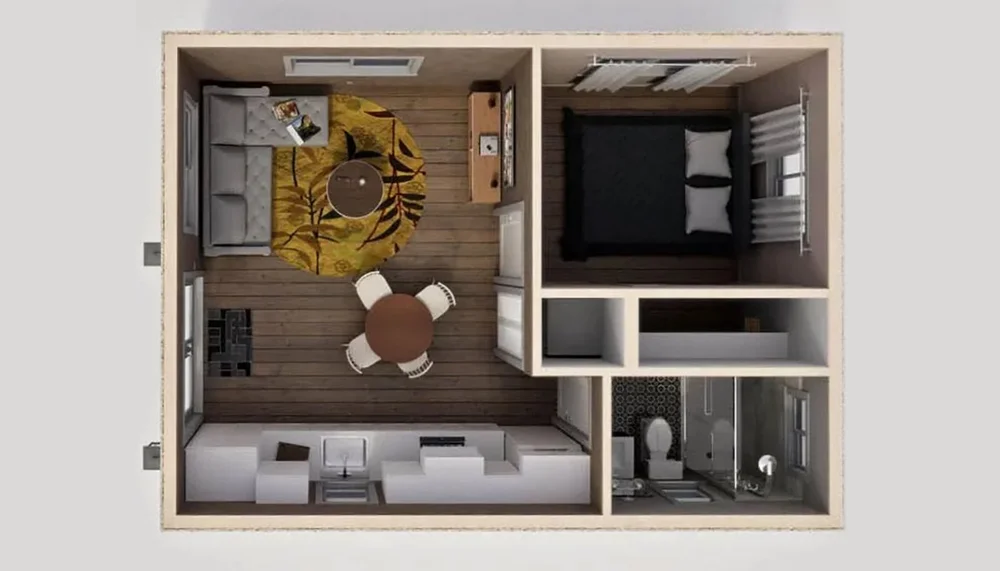
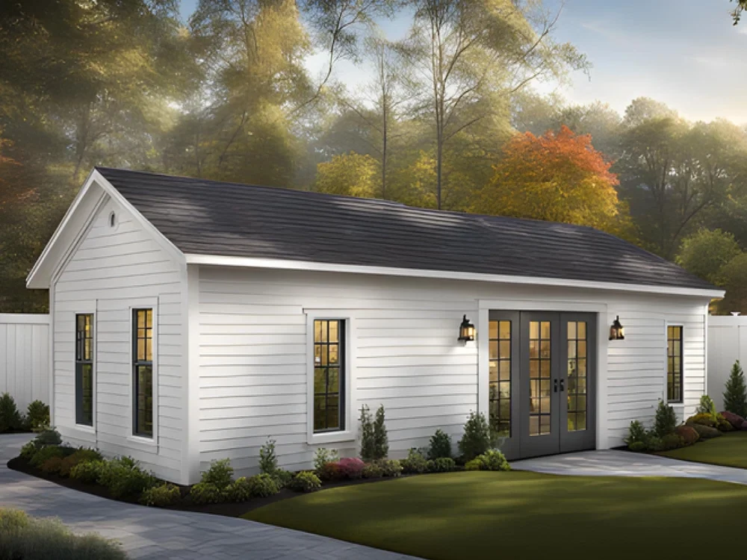
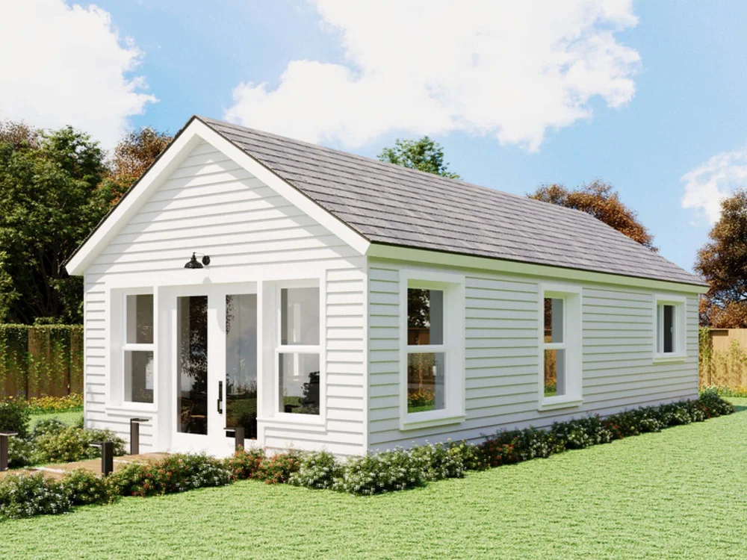
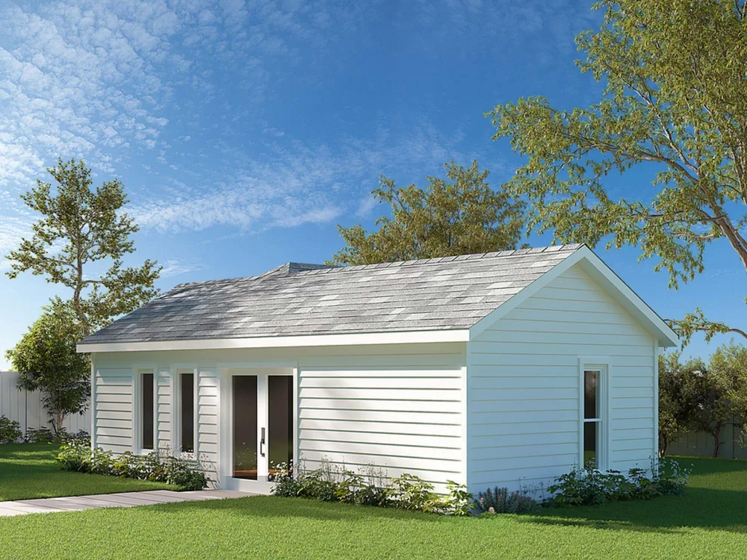
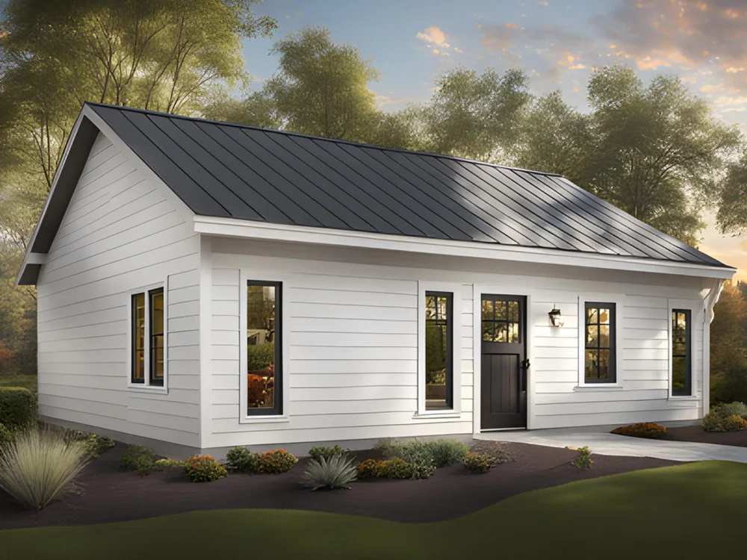
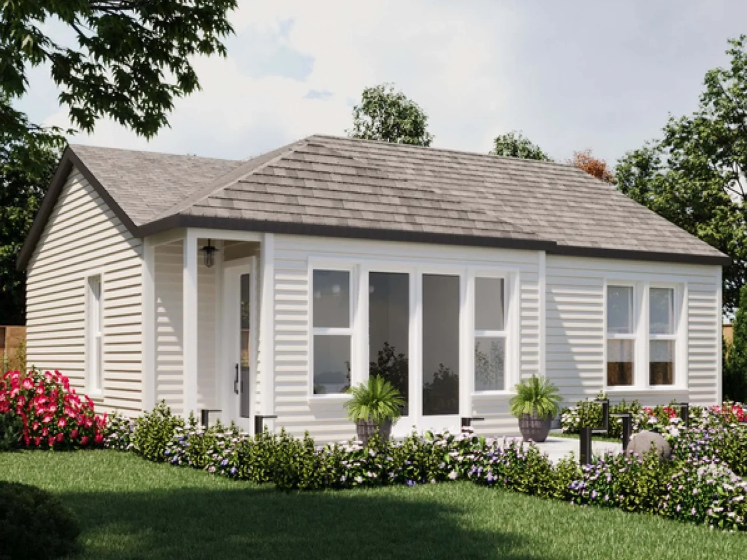
Another popular option is placing a tiny home in a backyard behind a primary house. This can work well for multigenerational living, a guest suite, or a part-time rental.
Key Considerations in Daytona Beach and Volusia County
- Zoning: Not every residential lot can host an accessory dwelling unit (ADU). Rules vary by city and unincorporated areas.
- Foundation vs. wheels: Some areas only allow backyard units if they are on a permanent foundation and permitted like a small house.
- Owner occupancy rules: Many ADU ordinances require the main house or the ADU to be owner-occupied.
- Utilities and access: You will need safe access, parking, and legal connections for water, sewer or septic, and power.
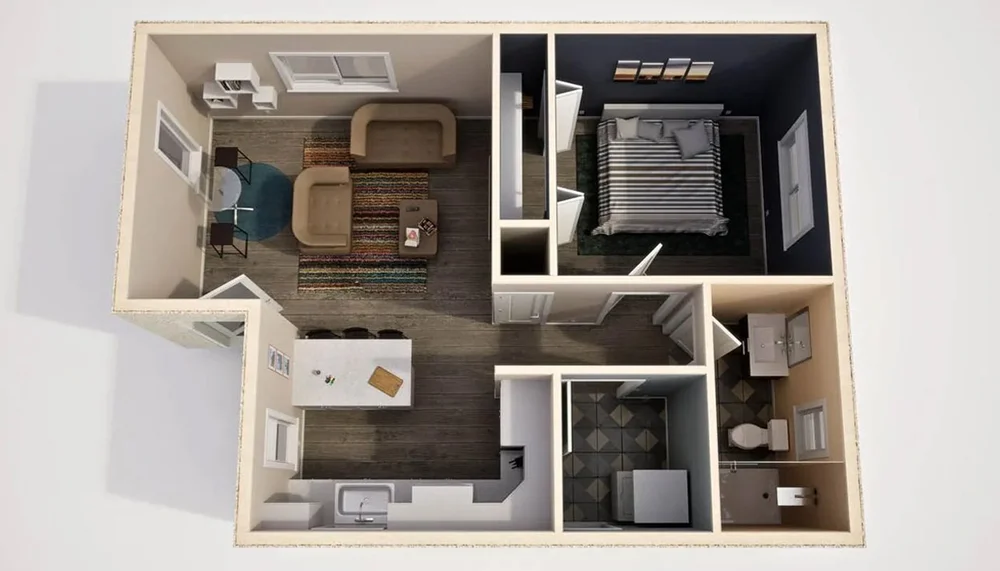
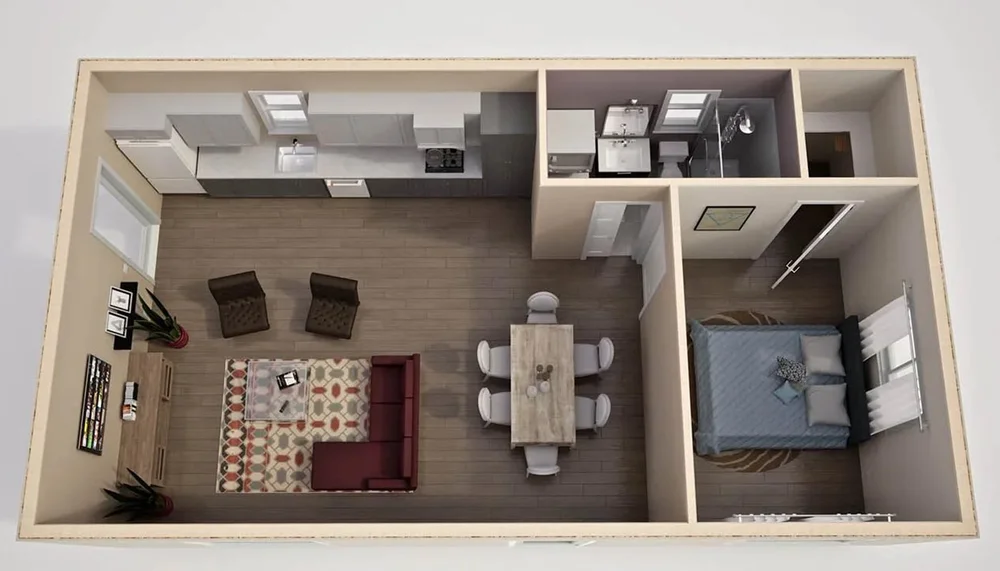
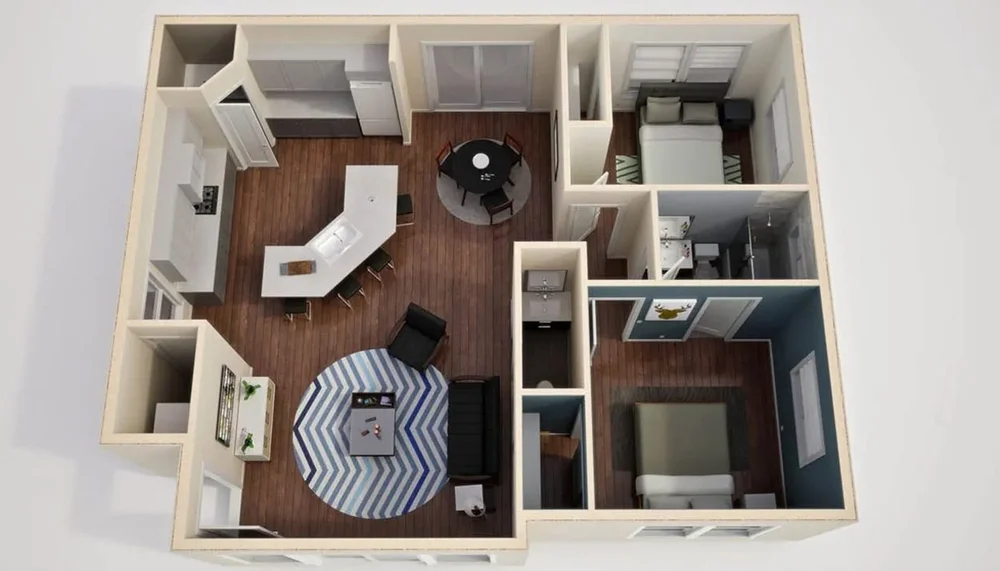
Backyard setups can be ideal for aging parents or adult children. If you are planning for accessibility, see Accessible and Aging-in-Place Tiny Home Features for layout ideas.
Rural and Agricultural Land
Some buyers look to rural or agricultural properties outside the busier parts of Daytona Beach for more privacy and flexibility.
Potential Advantages
- More space between neighbors
- Room for gardens, workshops, and animals (where allowed)
- Possible lower land prices per acre compared to city lots
Potential Challenges
- Zoning may still restrict RV-style tiny homes as full-time residences.
- Well and septic installation can add significant upfront cost.
- Longer drives to work, schools, and the beach.
- Higher responsibility for storm prep, tree maintenance, and access roads.
Always confirm with the county or city planning department that your specific tiny home type (on wheels or on foundation) is allowed as a primary or accessory dwelling before you buy land.
Traveling and Short-Term Parking
Some tiny home owners near Daytona Beach treat their THOW like a travel trailer, spending part of the year in Florida and part elsewhere.
In this scenario, you might rotate between:
- Private RV parks and campgrounds
- Seasonal spots in tiny home or resort communities
- Short-term stays on private land with owner permission (where local rules allow)
This approach offers flexibility but is less like “buying a house” and more like full-time RV life. Make sure your tiny home, vehicle, and insurance are properly set up for regular towing.
How to Check If a Parking Option Is Legal
Because tiny home rules are still evolving, it is essential to verify legality before you move or purchase.
Step-by-Step Checklist
- Identify your home type. Is it an RV-certified tiny house on wheels, a park model, or a small house on a permanent foundation?
- Check zoning and land use. Contact the local planning or zoning office for the city or county where the property is located. Ask specifically about your home type for full-time occupancy.
- Ask about permits. Find out whether you need building, placement, or utility connection permits.
- Confirm community or park rules in writing. If you are joining a community or park, get a copy of the park rules, lease, or HOA documents and read them carefully.
- Talk to your insurer. Make sure your planned setup is insurable. See Tiny Home Insurance and Warranties Explained for typical coverage options.
- Plan for storms and flooding. Verify elevation, flood zones, anchoring requirements, and evacuation plans, especially near the coast and rivers.
Comparing Parking Options at a Glance
| Option | Best For | Typical Costs | Flexibility |
|---|---|---|---|
| Tiny home community | Full-time tiny living with like-minded neighbors | Lot rent + utilities; sometimes HOA fees | Moderate – you can move, but not every home is easy to tow |
| RV / resort park | THOWs and seasonal residents | Nightly/weekly/monthly site fees + utilities | High – designed for RVs to come and go |
| Backyard / ADU | Family setups, aging in place, guest suites | Land or home ownership + build costs + utilities | Lower – more permanent, especially on foundations |
| Rural land | Privacy, homesteading, space for projects | Land purchase + infrastructure (well, septic, power) | Moderate – depends on zoning and setup |
FAQs About Tiny Home Communities and Parking
Can I park a tiny house on wheels on any residential lot in Daytona Beach?
No. Many residential zones do not allow an RV or THOW as a permanent residence. Always confirm with local zoning before assuming a residential driveway or backyard will be legal for full-time living.
Is it easier to find parking for a foundation tiny home?
Often, yes. A small home on a code-compliant foundation is usually treated more like a traditional house. You still must meet minimum size, setback, and building code requirements, but it tends to fit more easily into existing rules than an RV-style unit.
What about using a tiny home as a short-term rental?
Short-term rental rules vary widely and can change. You may face restrictions from the city, county, HOA, or park management. If you plan to host guests, review Renting Out Your Tiny Home as a Short-Term Rental and confirm rules before you buy or build.
How close to the beach can I place a tiny home?
Coastal zones have additional regulations related to dunes, setbacks, and flood risk. You will also need to plan for corrosion-resistant materials and extra storm preparation. For design considerations, see Beach-Friendly Tiny Home Designs and Materials.
Where can I learn more about local regulations?
For a broader overview of zoning and permitting issues that affect parking and placement choices, visit Tiny Home Zoning, Permits, and Legal Basics. When in doubt, speaking directly with the local planning department is the most reliable path.
Next Steps
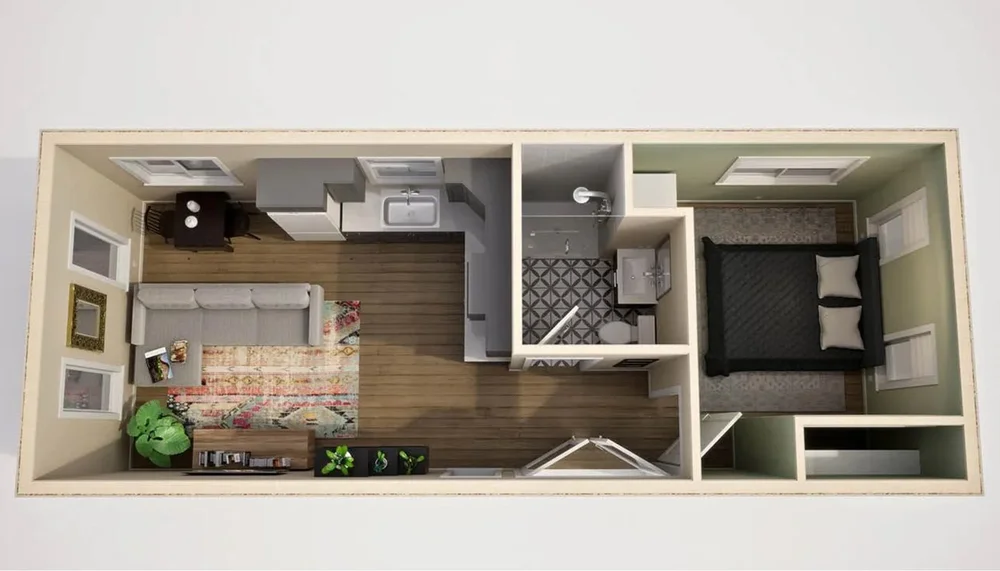
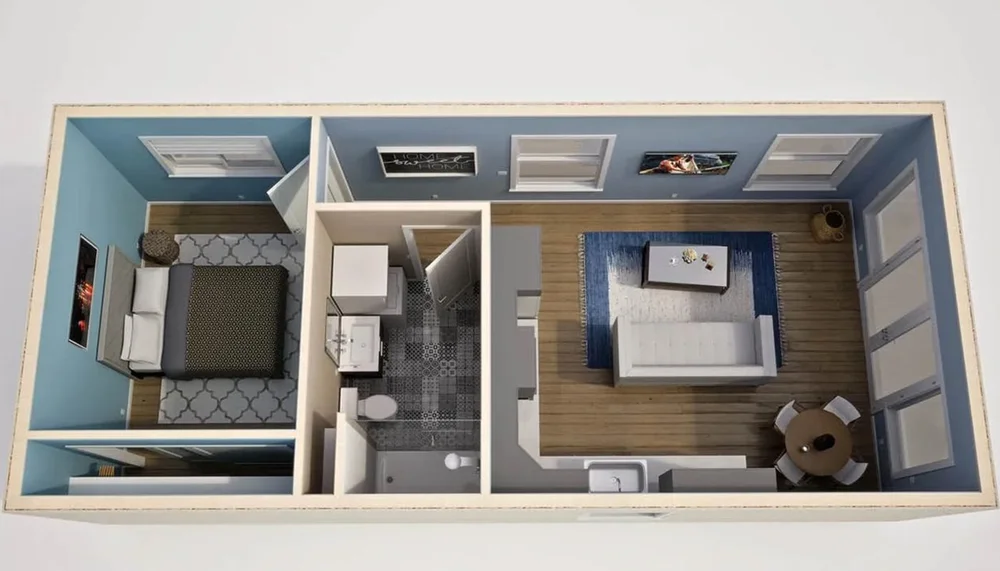
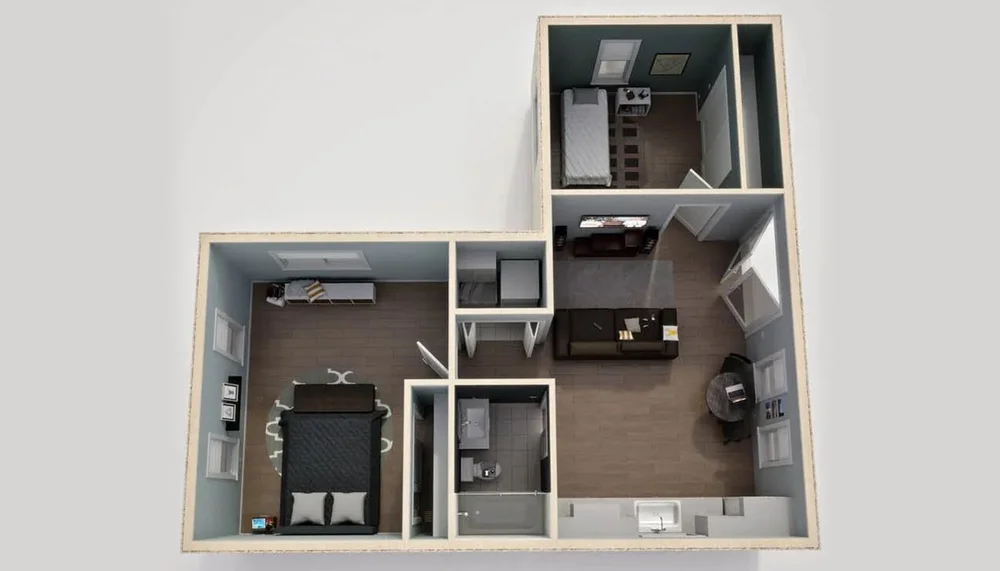
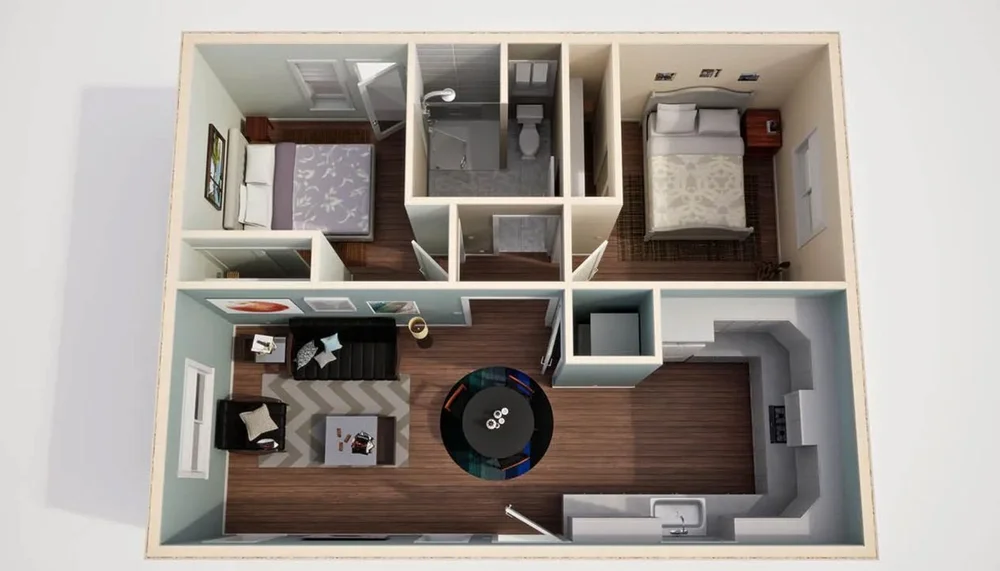
Choosing where your tiny home will sit is one of the biggest decisions you will make. Once you have a general direction—community, park, backyard, or land—you can narrow down floor plans and builders that match your parking option. To explore layouts that fit different site types and lot widths, see Tiny Home Floor Plans and Layout Ideas, or browse more planning guides on our Blog / Guides.